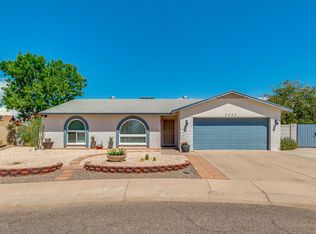
Welcome to this well-maintained 4-bed, 2-bath home in an established neighborhood with no HOA. A split-bedroom floor plan offers privacy and functionality. Two spacious living areas provide room for entertaining, working from home, or everyday living. The kitchen features a breakfast bar, pantry, reverse osmosis system, and newer dishwasher and garbage disposal. Recent improvements include a replaced water heater, roof, exterior paint, and owned water softener and filtration system. The RV gate and parking provide room for your toys, trailers, or additional vehicles. The backyard offers endless possibilities to create your outdoor retreat, with space for a pool, garden, or entertaining areas. Conveniently located near shopping, dining, schools, and parks.
For sale
Price cut: $15K (10/6)
$415,000
5825 W CROCUS Drive, Glendale, AZ 85306
4beds
2,130sqft
Single Family Residence
Built in 1979
8,082 Square Feet Lot
$-- Zestimate®
$195/sqft
$-- HOA
What's special
Split-bedroom floor planRv gate and parkingReverse osmosis system
- 68 days
- 641
- 65
Zillow last checked:
Listing updated:
Listed by:
Roberta L Voss 602-697-0730,
RE/MAX Fine Properties,
Richard P Biers 602-550-4753,
RE/MAX Fine Properties
Source: ARMLS,MLS#: 7061103
Facts & features
Interior
Bedrooms & bathrooms
- Bedrooms: 4
- Bathrooms: 2
- Full bathrooms: 2
Heating
- Electric
Cooling
- Central Air
Appliances
- Included: Water Softener Owned, Reverse Osmosis, Refrigerator, Dishwasher, Disposal, Water Purifier
- Laundry: Inside
Features
- High Speed Internet, Breakfast Bar, Pantry, Full Bth Master Bdrm
- Flooring: Laminate, Tile
- Has basement: No
- Has fireplace: No
Interior area
- Total structure area: 2,130
- Total interior livable area: 2,130 sqft
Property
Parking
- Total spaces: 5
- Parking features: RV Access/Parking, Garage Door Opener
- Garage spaces: 2
- Uncovered spaces: 3
Features
- Stories: 1
- Patio & porch: Covered
- Spa features: None
- Fencing: Block
Lot
- Size: 8,082 Square Feet
- Features: North/South Exposure, Dirt Back, Gravel/Stone Front
Details
- Parcel number: 20074455
Construction
Type & style
- Home type: SingleFamily
- Architectural style: Ranch
- Property subtype: Single Family Residence
Materials
- Painted, Slump Block
- Roof: Composition
Condition
- Year built: 1979
Details
- Builder name: Regal Homes
Utilities & green energy
- Sewer: Public Sewer
Community & HOA
Community
- Features: Near Bus Stop
- Subdivision: ROYAL ESTATES WEST 4
HOA
- Has HOA: No
- Services included: No Fees
Location
- Region: Glendale
Financial & listing details
- Price per square foot: $195/sqft
- Tax assessed value: $357,600
- Annual tax amount: $1,332
- Date on market: 8/18/2026
- Cumulative days on market: 64 days
- Listing terms: VA Loan,Cash,Conventional,FHA
- Ownership: Fee Simple
- Road surface type: Asphalt
Estimated market value
Not available
Estimated sales range
Not available
Not available
Price history
| Date | Event | Price |
|---|---|---|
| 10/6/2026 | Price change | $415,000-3.5%$195/sqft |
Source:  ARMLS #7061103 Report a problem ARMLS #7061103 Report a problem | ||
| 9/10/2026 | Price change | $430,000-2.3%$202/sqft |
Source: ARMLS #7061103 Report a problem | ||
| 8/18/2026 | Listed for sale | $440,000-2.2%$207/sqft |
Source: ARMLS #7061103 Report a problem | ||
| 9/10/2024 | Listing removed | $449,990$211/sqft |
Source: ARMLS #6735114 Report a problem | ||
| 8/27/2024 | Pending sale | $449,990$211/sqft |
Source: ARMLS #6735114 Report a problem | ||
| 8/22/2024 | Listed for sale | $449,990-3.2%$211/sqft |
Source: ARMLS #6735114 Report a problem | ||
| 1/23/2024 | Listing removed | $465,000$218/sqft |
Source: ARMLS #6471215 Report a problem | ||
| 1/5/2023 | Listing removed | $465,000$218/sqft |
Source: ARMLS #6471215 Report a problem | ||
| 10/28/2022 | Price change | $465,000-4.1%$218/sqft |
Source: ARMLS #6471215 Report a problem | ||
| 10/14/2022 | Price change | $485,000-0.8%$228/sqft |
Source: ARMLS #6471215 Report a problem | ||
| 9/30/2022 | Listed for sale | $489,000+160.4%$230/sqft |
Source: ARMLS #6471215 Report a problem | ||
| 4/14/2014 | Sold | $187,800-1.1%$88/sqft |
Source: ARMLS #5080864 Report a problem | ||
| 3/8/2014 | Listed for sale | $189,900+106.4%$89/sqft |
Source: HomeSmart #5080864 Report a problem | ||
| 8/26/2011 | Sold | $92,000+2.2%$43/sqft |
Source: ARMLS #4580713 Report a problem | ||
| 5/6/2011 | Listed for sale | $90,000-67.5%$42/sqft |
Source: isNowListed.com Report a problem | ||
| 2/3/2011 | Sold | $277,046+75.3%$130/sqft |
Source: Public Record Report a problem | ||
| 12/1/2003 | Sold | $158,000+69.9%$74/sqft |
Source: Public Record Report a problem | ||
| 10/7/1997 | Sold | $93,000$44/sqft |
Source: Public Record Report a problem | ||
Public tax history
| Year | Property taxes | Tax assessment |
|---|---|---|
| 2025 | $1,301 +2.3% | $35,760 -4.8% |
| 2024 | $1,272 -2.2% | $37,550 +142.3% |
| 2023 | $1,301 -1.2% | $15,495 -35.5% |
| 2022 | $1,317 -8.2% | $24,020 +9.4% |
| 2021 | $1,434 +2.9% | $21,950 +2.2% |
| 2020 | $1,394 +2.4% | $21,480 +9.3% |
| 2019 | $1,362 | $19,660 +7.1% |
| 2018 | $1,362 -0.7% | $18,350 +14.7% |
| 2017 | $1,371 +7.3% | $16,000 +3.2% |
| 2016 | $1,278 +8% | $15,510 +0.1% |
| 2015 | $1,183 | $15,500 +46.9% |
| 2014 | -- | $10,550 +16.2% |
| 2013 | -- | $9,080 -8.9% |
| 2012 | -- | $9,970 -4.2% |
| 2011 | -- | $10,410 -28.1% |
| 2010 | -- | $14,480 -20.7% |
| 2009 | -- | $18,250 -12.5% |
| 2008 | -- | $20,850 +16.8% |
| 2007 | -- | $17,850 +48.8% |
| 2006 | -- | $12,000 |
| 2005 | -- | $12,000 +14.8% |
| 2004 | -- | $10,450 |
| 2003 | -- | $10,450 +8.3% |
| 2002 | -- | $9,650 |
Find assessor info on the county website
Monthly payment
Est. payment
Payment breakdown
Explore the cost of this home by adjusting the details. Changes won't be saved.Climate risks
Neighborhood: 85306
Nearby schools
Schools provided by the listing agent
- Elementary: Kachina Elementary School
- Middle: Kachina Elementary School
- High: Cactus High School
- District: Peoria Unified School District
Source: ARMLS. This data may not be complete. We recommend contacting the local school district to confirm school assignments for this home.
Similar homes
- $399,9993 bd2 ba1.8k sqft14428 N 51ST Lane, Glendale, AZ 85306For Sale
 MLS ID #7086410, Dragos Neagu, Axen Realty, LLC. ARMLS
 - $--3 bd2 ba1.8k sqft5410 W Acapulco Ln, Glendale, AZ 85306Auction
 Auction.com 2
 - $360,0004 bd2 ba2.4k sqft11249 N 50TH Lane, Glendale, AZ 85304For Sale
 MLS ID #7096058, Cathy Hum, DeLex Realty. ARMLS
 - $--4 bd2 ba1.9k sqft5316 W Sunnyside Dr, Glendale, AZ 85304Auction
 Auction.com 2
