The home search ends here! Welcome to this beautifully remodeled Glendale home where every detail has been thoughtfully updated, creating the perfect place for a fresh start. From the moment you arrive, you'll appreciate the inviting curb appeal featuring NEW LOW-MAINTENANCE LANDSCAPING, EXTENDED PAVER DRIVEWAY, FRESH EXTERIOR PAINT, and BRAND-NEW DUAL PANE WINDOWS. Plus, enjoy peace of mind knowing the ROOF and AC ARE LESS THAN 5 YEARS OLD.
Step inside to an open, bright, and inviting floor plan highlighted by NEW VINYL WOOD PLANK FLOORING that flows seamlessly throughout the home. The fully remodeled kitchen is ready for everyday living and entertaining alike, complete with NEW SAMSUNG STAINLESS STEEL APPLIANCES, BEAUTIFUL QUARTZ COUNTERTOPS, and MODERN FINISHES The home search ends here! Welcome to this beautifully remodeled Glendale home where every detail has been thoughtfully updated, creating the perfect place for a fresh start. From the moment you arrive, you'll appreciate the inviting curb appeal featuring NEW LOW-MAINTENANCE LANDSCAPING, EXTENDED PAVER DRIVEWAY, FRESH EXTERIOR PAINT, and BRAND-NEW DUAL PANE WINDOWS. Plus, enjoy peace of mind knowing the ROOF and AC ARE LESS THAN 5 YEARS OLD.
Step inside to an open, bright, and inviting floor plan highlighted by NEW VINYL WOOD PLANK FLOORING that flows seamlessly throughout the home. The fully remodeled kitchen is ready for everyday living and entertaining alike, complete with NEW SAMSUNG STAINLESS STEEL APPLIANCES, BEAUTIFUL QUARTZ COUNTERTOPS, and MODERN FINISHES that make the space feel fresh and timeless. Whirlpool washer and dryer are also included, making this home truly move-in ready.
Conveniently located within walking distance to Arizona Christian University, you'll also enjoy being just minutes from Banner Thunderbird Medical Center, Thunderbird Paseo Park, ASU West Campus, Arrowhead Towne Center, Walmart, restaurants, coffee shops, everyday shopping, and quick access to I-17, making commuting around the Valley a breeze. Nearby elementary, middle, and high schools are all within approximately 10 minutes, adding even more convenience. This move-in ready home truly offers the perfect combination of location, lifestyle, and value.
The spacious backyard offers endless possibilities with LOW-MAINTENANCE DESERT LANDSCAPING and a FULLY UPDATED DRIP IRRIGATION SYSTEM, providing the perfect space to entertain, let the kids or pets play, or simply relax and enjoy Arizona's beautiful weather.
Whether you're a first-time homebuyer, downsizing, or looking for a turnkey investment, this home checks all the boxes. Schedule your private tour today before it's gone!
For sale
$399,999
14846 N 62ND Avenue, Glendale, AZ 85306
3beds
1,300sqft
:
Get pre-qualified$2,409/mo
Single Family Residence
Built in 1977
5,517 Square Feet Lot
$-- Zestimate®
$308/sqft
$-- HOA
What's special
Modern finishesFully remodeled kitchenNew low-maintenance landscapingLow-maintenance desert landscapingFresh exterior paintBrand-new dual pane windowsSpacious backyard
- 3 days |
- 280 |
- 20 |
Likely to sell faster than
Zillow last checked:
Listing updated:
Listed by:
Devon Chavis 425-553-7155,
eXp Realty,
Payton Kelnhofer 425-393-3007,
eXp Realty
Source: ARMLS,MLS#: 7061567
Facts & features
Interior
Bedrooms & bathrooms
- Bedrooms: 3
- Bathrooms: 2
- Full bathrooms: 2
Heating
- Electric
Cooling
- Central Air, Ceiling Fan(s), Programmable Thmstat
Appliances
- Included: Dryer, Washer, Refrigerator, Built-in Microwave, Dishwasher, Built-In Electric Oven
Features
- Quartz Countertops, High Speed Internet, 9+ Flat Ceilings, Full Bth Master Bdrm
- Flooring: Vinyl
- Windows: Double Pane Windows
- Has basement: No
- Has fireplace: No
Interior area
- Total structure area: 1,300
- Total interior livable area: 1,300 sqft
Property
Parking
- Total spaces: 4
- Parking features: Garage Door Opener
- Garage spaces: 2
- Uncovered spaces: 2
Features
- Stories: 1
- Spa features: None
- Fencing: Back Yard,Block
Lot
- Size: 5,517 Square Feet
- Features: Desert Back, Desert Front, Synthetic Grass Frnt, Irrigation Front, Irrigation Back
Details
- Parcel number: 23107089
Construction
Type & style
- Home type: SingleFamily
- Property subtype: Single Family Residence
Materials
- Wood Siding, Wood Frame, Painted
- Roof: Composition
Condition
- Year built: 1977
Utilities & green energy
- Sewer: Public Sewer
- Water: City Water
Community & HOA
Community
- Subdivision: TWIN LAKES 1 PHASE 1
HOA
- Has HOA: No
- Services included: No Fees
Location
- Region: Glendale
Financial & listing details
- Price per square foot: $308/sqft
- Tax assessed value: $255,300
- Annual tax amount: $660
- Date on market: 8/2/2026
- Cumulative days on market: 3 days
- Listing terms: Cash,Conventional,1031 Exchange,FHA,VA Loan
- Ownership: Fee Simple
- Road surface type: Asphalt
Estimated market value
Not available
Estimated sales range
Not available
Not available
Price history
| Date | Event | Price |
|---|---|---|
| 8/2/2026 | Listed for sale | $399,999+845%$308/sqft |
Source:  ARMLS #7061567 Report a problem ARMLS #7061567 Report a problem | ||
| 5/29/2026 | Sold | $42,330-49.3%$33/sqft |
Source: Public Record Report a problem | ||
| 11/30/1998 | Sold | $83,500$64/sqft |
Source: Public Record Report a problem | ||
Public tax history
| Year | Property taxes | Tax assessment |
|---|---|---|
| 2025 | $645 +2.3% | $25,530 -6% |
| 2024 | $630 -2.2% | $27,150 +253.6% |
| 2023 | $645 -1.2% | $7,679 -55.1% |
| 2022 | $652 -8.2% | $17,120 +12.2% |
| 2021 | $711 +2.9% | $15,260 +5.8% |
| 2020 | $691 +2.4% | $14,430 +16.4% |
| 2019 | $675 | $12,400 +11.2% |
| 2018 | $675 -0.7% | $11,150 +11.9% |
| 2017 | $679 +7.3% | $9,960 +6.4% |
| 2016 | $633 +8.1% | $9,360 +7.5% |
| 2015 | $586 | $8,710 +66.9% |
| 2014 | -- | $5,220 +16% |
| 2013 | -- | $4,500 -13% |
| 2012 | -- | $5,170 -11.3% |
| 2011 | -- | $5,830 -41.4% |
| 2010 | -- | $9,950 -20% |
| 2009 | -- | $12,430 -13.1% |
| 2008 | -- | $14,300 +16.7% |
| 2007 | -- | $12,250 +56.1% |
| 2006 | -- | $7,850 |
| 2005 | -- | $7,850 +23.6% |
| 2004 | -- | $6,350 |
| 2003 | -- | $6,350 +1.6% |
| 2002 | -- | $6,250 |
Find assessor info on the county website
Monthly payment
Est. payment
Payment breakdown
Explore the cost of this home by adjusting the details. Changes won't be saved.Climate risks
Neighborhood: Pioneer
Nearby schools
GreatSchools rating
- 7/10Pioneer Elementary SchoolGrades: PK-8Distance: 0.2 mi
- 5/10Cactus High SchoolGrades: 7-12Distance: 0.6 mi
Schools provided by the listing agent
- Elementary: Kachina Elementary School
- Middle: Kachina Elementary School
- High: Cactus High School
- District: Peoria Unified School District
Source: ARMLS. This data may not be complete. We recommend contacting the local school district to confirm school assignments for this home.
- $353,5003 bd2 ba1.2k sqft14840 N 62nd Ave, Glendale, AZ 85306Off Market
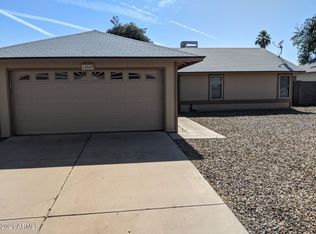
- $330,700-- bd2 ba1.2k sqft14852 N 62nd Ave, Glendale, AZ 85306Off Market
- $368,600-- bd2 ba2k sqft14831 N 63rd Ave, Glendale, AZ 85306Off Market
- $344,300-- bd2 ba1.4k sqft14837 N 63rd Ave, Glendale, AZ 85306Off Market
- $322,5003 bd2 ba1k sqft14834 N 62nd Ave, Glendale, AZ 85306Off Market
- $354,000-- bd2 ba1.2k sqft6153 W Mauna Loa Ln, Glendale, AZ 85306Off Market
- $376,8004 bd2 ba1.7k sqft14825 N 63rd Ave, Glendale, AZ 85306Off Market
- $325,3002 bd2 ba1.2k sqft14843 N 63rd Ave, Glendale, AZ 85306Off Market
A local agent can set up tours, give advice and negotiate with sellers.
Similar homes
- $519,9003 bd2 ba1.8k sqft5312 W BECK Lane, Glendale, AZ 85306For Sale
 MLS ID #7058050, Michael H Kitlas, My Home Group Real Estate. ARMLS
 - $408,0003 bd2 ba1.1k sqft3427 E HELENA Drive, Phoenix, AZ 85032For Sale
 MLS ID #7061653, Glenn Gerston, HomeSmart. ARMLS
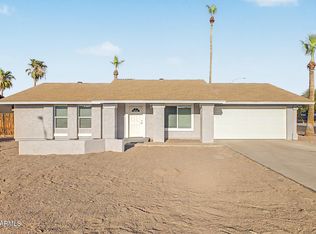
 - $395,0003 bd2 ba1.5k sqft1501 N LA MORA Drive, Goodyear, AZ 85338For Sale
 MLS ID #7060542, Erika Ramirez Hernandez, eXp Realty. ARMLS
 - $440,0003 bd2 ba1.7k sqft4523 W WAGONER Road, Glendale, AZ 85308For Sale
 MLS ID #7038850, George Laughton, EveryPlace. ARMLS
 - $369,0003 bd2 ba1.4k sqft2422 S 73RD Lane, Phoenix, AZ 85043For SaleMLS ID #7062572, Susan Nevel, A.Z. & Associates. ARMLS
- $420,0004 bd3 ba1.4k sqft11822 N 76TH Drive, Peoria, AZ 85345For SaleMLS ID #7021059, Jon F Enright, HomePros. ARMLS
- $412,0003 bd2 ba1.7k sqft4136 W CARON Street, Phoenix, AZ 85051For SaleMLS ID #7046841, Blaine l Jarvis, Four Peaks Property Management LLC. ARMLS
- $349,9993 bd2 ba1.6k sqft16005 N NICKLAUS Lane, Sun City, AZ 85351For SaleMLS ID #7053259, Gina McClain, AIG Realty LLC. ARMLS
- $389,0004 bd2 ba1.9k sqft5602 W VIRGINIA Avenue, Phoenix, AZ 85035For SaleMLS ID #7060608, Jair Samaniego, Delex Realty. ARMLS
- $389,9993 bd2 ba1.1k sqft924 E ESCUDA Drive, Phoenix, AZ 85024For SaleMLS ID #7024229, Jeff Shelton, West USA Realty. ARMLS
- $349,9993 bd2 ba1.4k sqft10608 W GULF HILLS Drive, Sun City, AZ 85351For SaleMLS ID #7046391, Matt Kimmel, Redfin Corporation. ARMLS
- $384,9002 bd2 ba1.8k sqft19029 N PALO VERDE Drive, Sun City, AZ 85373For SaleMLS ID #7047372, Larry Vogt, Arizona Premier Realty Homes & Land, LLC. ARMLS
- $433,9004 bd3 ba1.7k sqft15847 N 74TH Drive, Peoria, AZ 85382For SaleMLS ID #7023568, Michael Buttery, Wise Choice Properties. ARMLS
- $315,0002 bd2 ba1.2k sqft9641 N 13TH Avenue, Phoenix, AZ 85021For SaleMLS ID #7061178, Francisco J Martinez, eXp Realty. ARMLS
- $325,8003 bd2 ba1.3k sqft2112 W DAHLIA Drive, Phoenix, AZ 85029For SaleMLS ID #7036925, Brian C Horton, Mainstay Brokerage. ARMLS
- $409,9902 bd2 ba1.4k sqft9009 W MARCO POLO Road, Peoria, AZ 85382For SaleMLS ID #7014077, Marissa Diaz, Real Broker. ARMLS
- $379,9903 bd2 ba1.2k sqft1134 N 60th Drive, Phoenix, AZ 85043For SaleMLS ID #7046877, Ray Saigh, American Realty Brokers. ARMLS
- $339,9003 bd2 ba936 sqft18237 N 34TH Drive, Phoenix, AZ 85053For SaleMLS ID #7048018, Robert E Salmons Jr, Entera Realty LLC. ARMLS
- $379,5002 bd2 ba1.8k sqft9603 W PURDUE Avenue, Peoria, AZ 85345For SaleMLS ID #6994139, Stephanie P Vogel, HomeSmart. ARMLS
- $363,4003 bd3 ba1.7k sqft9590 N 81ST Drive, Peoria, AZ 85345For SaleMLS ID #7017376, Michael Sayegh, Fathom Realty Elite. ARMLS
