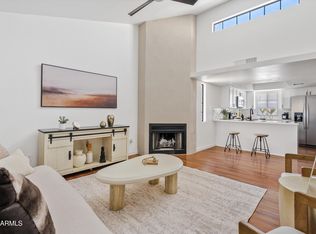
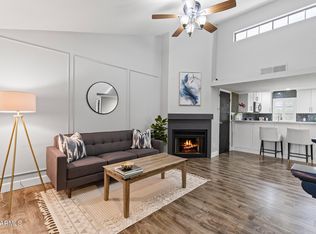
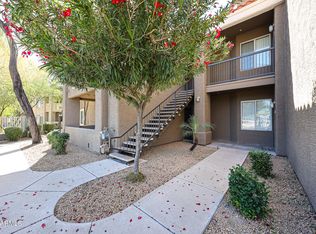
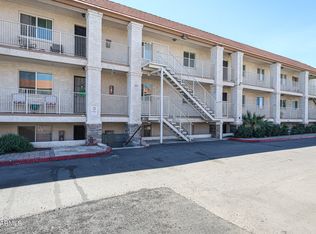
Rarely available 1-bedroom, 1-bath home with a private garage in desirable North Phoenix! This highly sought-after floor plan rarely hits the market and offers a perfect blend of comfort and convenience. Inside, you'll find updated flooring throughout and a brand-new A/C system for year-round efficiency and comfort. The open and functional layout makes great use of space, ideal for a primary residence, lock-and-leave second home, or investment opportunity. Located in a charming, well-maintained community featuring a sparkling pool and inviting common areas. Close to shopping, dining, hiking trails, and easy freeway access. Low-maintenance living in a prime North Phoenix location--don't miss this opportunity!
For sale
Price cut: $4K (6/25)
$175,000
2020 W UNION HILLS Drive #162, Phoenix, AZ 85027
1beds
717sqft
:
Get pre-qualified$1,448/mo
Apartment
Built in 1985
-- sqft lot
$-- Zestimate®
$244/sqft
$336/mo HOA
What's special
Sparkling poolInviting common areasPrivate garageUpdated flooring throughoutOpen and functional layout
- 148 days |
- 143 |
- 4 |
Zillow last checked:
Listing updated:
Listed by:
Carmella Gregory 602-619-0658,
Real Broker,
Rachel Krill 928-246-4714,
Real Broker
Source: ARMLS,MLS#: 6997357
Facts & features
Interior
Bedrooms & bathrooms
- Bedrooms: 1
- Bathrooms: 1
- Full bathrooms: 1
Heating
- Electric
Cooling
- Central Air, Ceiling Fan(s)
Appliances
- Included: Electric Range
Features
- Laminate Counters
- Flooring: Laminate
- Has basement: No
- Number of fireplaces: 1
Interior area
- Total structure area: 717
- Total interior livable area: 717 sqft
Property
Parking
- Total spaces: 1
- Parking features: Garage
- Garage spaces: 1
Features
- Stories: 2
- Patio & porch: Covered
- Has spa: Yes
- Spa features: Heated
- Fencing: None
Lot
- Size: 1,612 Square Feet
- Features: None
Details
- Parcel number: 20914558
Construction
Type & style
- Home type: Apartment
- Property subtype: Apartment
- Attached to another structure: Yes
Materials
- Stucco, Wood Frame, Brick
- Roof: Built-Up
Condition
- Year built: 1985
Utilities & green energy
- Sewer: Public Sewer
- Water: City Water
Community & HOA
Community
- Features: Pool
- Subdivision: CINNABAR
HOA
- Has HOA: Yes
- Services included: Roof Repair, Insurance, Sewer, Maintenance Grounds, Trash, Water, Roof Replacement, Maintenance Exterior
- HOA fee: $336 monthly
- HOA name: Cinnabar
- HOA phone: 480-422-0888
Location
- Region: Phoenix
Financial & listing details
- Price per square foot: $244/sqft
- Tax assessed value: $177,700
- Annual tax amount: $743
- Date on market: 3/12/2026
- Cumulative days on market: 148 days
- Listing terms: Cash,FannieMae (HomePath),Conventional,FHA,VA Loan
- Ownership: Fee Simple
Estimated market value
Not available
Estimated sales range
Not available
Not available
Price history
| Date | Event | Price |
|---|---|---|
| 6/25/2026 | Price change | $175,000-2.2%$244/sqft |
Source:  ARMLS #6997357 Report a problem ARMLS #6997357 Report a problem | ||
| 5/28/2026 | Price change | $179,000-1.9%$250/sqft |
Source: ARMLS #6997357 Report a problem | ||
| 4/16/2026 | Price change | $182,500-1.4%$255/sqft |
Source: ARMLS #6997357 Report a problem | ||
| 3/27/2026 | Price change | $185,000-2.6%$258/sqft |
Source: ARMLS #6997357 Report a problem | ||
| 3/12/2026 | Listed for sale | $190,000-4.5%$265/sqft |
Source: ARMLS #6997357 Report a problem | ||
| 5/5/2022 | Sold | $199,000+4.7%$278/sqft |
Source: ARMLS #6379958 Report a problem | ||
| 4/30/2022 | Pending sale | $190,000$265/sqft |
Source: ARMLS #6379958 Report a problem | ||
| 4/7/2022 | Listed for sale | $190,000$265/sqft |
Source: ARMLS #6379958 Report a problem | ||
Public tax history
| Year | Property taxes | Tax assessment |
|---|---|---|
| 2025 | $727 +58% | $17,770 -4% |
| 2024 | $460 +1.6% | $18,510 +274% |
| 2023 | $453 +1.9% | $4,949 -54.4% |
| 2022 | $445 -16.1% | $10,850 +10.6% |
| 2021 | $530 +3% | $9,810 +18.1% |
| 2020 | $515 +3.2% | $8,310 +5.6% |
| 2019 | $499 | $7,870 +15.6% |
| 2018 | $499 +3.4% | $6,810 +23.8% |
| 2017 | $482 +17.6% | $5,500 +8.7% |
| 2016 | $410 +21.2% | $5,060 +7.2% |
| 2015 | $339 | $4,720 +40.1% |
| 2014 | -- | $3,370 +16.2% |
| 2013 | -- | $2,900 |
| 2012 | -- | $2,900 -30.1% |
| 2011 | -- | $4,150 -41.1% |
| 2010 | -- | $7,050 -23.8% |
| 2009 | -- | $9,250 -3.1% |
| 2008 | -- | $9,550 +22.4% |
| 2007 | -- | $7,800 +40.5% |
| 2006 | -- | $5,550 |
| 2005 | -- | $5,550 +14.4% |
| 2004 | -- | $4,850 |
| 2003 | -- | $4,850 +6.6% |
| 2002 | -- | $4,550 |
Find assessor info on the county website
Monthly payment
Est. payment
Payment breakdown
Explore the cost of this home by adjusting the details. Changes won't be saved.Climate risks
Neighborhood: Deer Valley
Nearby schools
GreatSchools rating
- 8/10Village Meadows Elementary SchoolGrades: PK-6Distance: 0.4 mi
- 5/10Barry Goldwater High SchoolGrades: 7-12Distance: 1.8 mi
- 4/10Deer Valley Middle SchoolGrades: 7-8Distance: 2 mi
Schools provided by the listing agent
- Elementary: Village Meadows Elementary School
- Middle: Deer Valley Middle School
- High: Deer Valley High School
- District: Deer Valley Unified District
Source: ARMLS. This data may not be complete. We recommend contacting the local school district to confirm school assignments for this home.
- $280,0002 bd2 ba1k sqft2020 W Union Hills Dr UNIT 251, Phoenix, AZ 85027Sold

- $245,0002 bd2 ba1k sqft2020 W Union Hills Dr UNIT 263, Phoenix, AZ 85027Sold
- $250,0002 bd2 ba1k sqft2020 W Union Hills Dr UNIT 260, Phoenix, AZ 85027Sold
- $269,0002 bd1 ba1k sqft2020 W Union Hills Dr UNIT 259, Phoenix, AZ 85027Sold

- $245,0001 bd1 ba717 sqft2020 W Union Hills Dr UNIT 159, Phoenix, AZ 85027Sold
- $218,8002 bd1 ba1k sqft2020 W Union Hills Dr UNIT 262, Phoenix, AZ 85027Off Market
- $438,5004 bd2 ba1.4k sqft2023 W McRae Way, Phoenix, AZ 85027Off Market
- $454,2004 bd2 ba1.8k sqft2024 W McRae Way, Phoenix, AZ 85027Off Market
A local agent can set up tours, give advice and negotiate with sellers.
Similar homes
- $175,0001 bd1 ba616 sqft2929 W YORKSHIRE Drive #1128, Phoenix, AZ 85027For Sale
 MLS ID #7014778, Dave Maxson, Realty ONE Group. ARMLS
 - $224,9002 bd2 ba1k sqft18811 N 19TH Avenue #1015, Phoenix, AZ 85027For Sale
 MLS ID #7031291, Kali Jensen, Fathom Realty Elite. ARMLS
 - $128,9001 bd1 ba600 sqft21622 N 23RD Avenue #B105, Phoenix, AZ 85027For Sale
 MLS ID #7000355, David Pruitt, West USA Realty. ARMLS
 - $165,0002 bd2 ba922 sqft3119 W Cochise Drive #101, Phoenix, AZ 85051For Sale
 MLS ID #7062568, Holly Hoepfner, Berkshire Hathaway HomeServices Arizona Properties. ARMLS
 - $200,0001 bd1 ba579 sqft14203 N 19TH Avenue #2040, Phoenix, AZ 85023For SaleMLS ID #6980021, Samuel White, Realty ONE Group. ARMLS
- $181,5002 bd2 ba817 sqft19601 N 7TH Street #1077, Phoenix, AZ 85024For SaleMLS ID #7043107, Peggy Young, RE/MAX Fine Properties. ARMLS
- $204,9992 bd1 ba840 sqft17201 N 16TH Drive #9, Phoenix, AZ 85023For SaleMLS ID #7060496, Ryan Phillips, Delex Realty. ARMLS
- $155,0002 bd2 ba840 sqft17 E RUTH Avenue #303, Phoenix, AZ 85020For SaleMLS ID #6998004, Dalton Davis, Done Deal. ARMLS
- $224,9002 bd2 ba840 sqft3406 W JULIE Drive #3, Phoenix, AZ 85027For SaleMLS ID #7032378, Lauren Morrissey, Jason Mitchell Real Estate. ARMLS
- $189,9002 bd2 ba850 sqft720 E ALICE Avenue #107, Phoenix, AZ 85020For SaleMLS ID #6988047, Adriana Numankadic, HomeSmart. ARMLS
- $162,9002 bd2 ba946 sqft15402 N 28TH Street #128, Phoenix, AZ 85032For SaleMLS ID #7007561, Andy Griffin, Gentry Real Estate. ARMLS
- $174,9002 bd1 ba838 sqft4330 N 5TH Avenue #211, Phoenix, AZ 85013For SaleMLS ID #7045598, Christopher Purvis, eXp Realty. ARMLS
- $225,0002 bd2 ba1k sqft2929 W Yorkshire Drive #2124, Phoenix, AZ 85027For SaleMLS ID #7031226, Louisa M Ward, West USA Realty. ARMLS
- $173,9002 bd2 ba969 sqft3119 W COCHISE Drive #149, Phoenix, AZ 85051For SaleMLS ID #7044543, Nick Ptak, Compass. ARMLS
- $189,0002 bd1 ba784 sqft3601 W TIERRA BUENA Lane #168, Phoenix, AZ 85053For SaleMLS ID #6971560, Eva Skyles, West USA Realty. ARMLS
- $194,0003 bd2 ba1k sqft3404 W ECHO Lane, Phoenix, AZ 85051For SaleMLS ID #7018782, Kenny Klaus, Real Broker. ARMLS
- $199,9002 bd2 ba1k sqft10828 N BILTMORE Drive #223, Phoenix, AZ 85029For SaleMLS ID #6954751, Krzysztof Okolita, Real Broker. ARMLS
- $225,0002 bd2 ba810 sqft1720 E THUNDERBIRD Road #1040, Phoenix, AZ 85022For SaleMLS ID #7060207, Kevin Richard Downey, Coldwell Banker Realty. ARMLS
- $199,0002 bd2 ba934 sqft16402 N 31ST Street #218, Phoenix, AZ 85032For SaleMLS ID #6977755, Dawn M Patterson, Embarc Realty. ARMLS
- $148,0002 bd1 ba744 sqft3131 W COCHISE Drive #223, Phoenix, AZ 85051For SaleMLS ID #7024095, Gregory R Janis, Redfin Corporation. ARMLS
