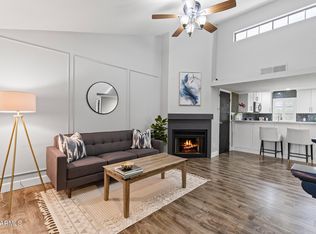
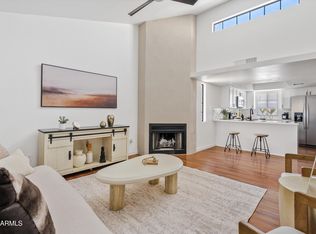
COMPLETE QUALITY REMODEL - This fully remodeled condo offers a complete high-end transformation: gleaming new flooring throughout, quartz countertops featuring a stunning waterfall island, luxurious kitchen backsplash, new cabinetry with designer hardware, new stainless steel appliances, refreshed bathrooms with new tub/pan and spa-like fixtures, fresh interior doors, crisp new trim work, beautiful accent walls with custom design details, energy-efficient brand new windows and sliding doors that flood the space with natural light, and new central HVAC system.
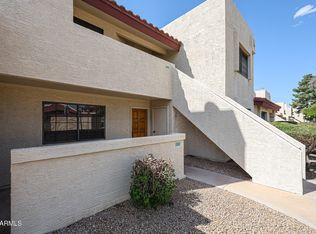
Enjoy the added luxury of a private balcony perfect for relaxing or entertaining, plus two separate private exterior entrances--one conveniently located right next to the rare attached garage for secure parking and extra storage.
Sold for $280,000
$280,000
2020 W Union Hills Drive #251, Phoenix, AZ 85027
2beds
1,049sqft
Townhouse
Built in 1987
1,657 Square Feet Lot
$280,900 Zestimate®
$267/sqft
$1,773 Estimated rent
Home value
$280,900
$258,000 - $306,000
$1,773/mo
Zestimate® history
Owner options
List your home for rent
$1,773/mo
Rent Zestimate®
Find your next renter with Zillow Rental Manager. Plus, with online applications, you can quickly screen prospective tenants – for free.
$1,773/mo
Rent Zestimate®
Refinance and save
$1,903/mo
Est. payment
Refinancing to a lower rate could help reduce your monthly payments and save thousands over the life of the loan.
$1,903/mo
Est. payment
Explore your selling options
Work with a Zillow partner agent
Leverage their expertise and Zillow's premium Showcase listings to get your home seen by more buyers.
Get startedList with your own agent
Get your home in front of millions of buyers by listing it on Zillow.
Learn how to do itSell it yourself
Take full control of how buyers see your home on Zillow by listing For Sale by Owner (FSBO).
List your homeWhat's special
Zillow last checked:
Listing updated:
Listed by:
Lyle W Klein 563-213-0657,
Gentry Real Estate
Bought with:
Judy O'Malley, SA649307000
RE/MAX Classic
Source: ARMLS,MLS#: 6985533
Facts & features
Interior
Bedrooms & bathrooms
- Bedrooms: 2
- Bathrooms: 2
- Full bathrooms: 2
Heating
- Forced Air, ENERGY STAR Qualified Equipment
Cooling
- Central Air, ENERGY STAR Qualified Equipment, Programmable Thmstat
Appliances
- Included: Built In Recycling, Refrigerator, Built-in Microwave, Dishwasher, Disposal, Electric Range, Electric Oven, Electric Cooktop
- Laundry: Engy Star (See Rmks)
Features
- Pantry, Quartz Countertops, High Speed Internet, Double Vanity, Breakfast Bar, No Interior Steps, Vaulted Ceiling(s), Kitchen Island, Full Bth Master Bdrm
- Flooring: Tile, Wood
- Windows: Low Emissivity Windows, Double Pane Windows, ENERGY STAR Qualified Windows, Vinyl Frame
- Has basement: No
- Number of fireplaces: 1
- Fireplace features: Wood Burning
Interior area
- Total structure area: 1,049
- Total interior livable area: 1,049 sqft
Property
Parking
- Total spaces: 2
- Parking features: Attached
- Attached garage spaces: 1
- Uncovered spaces: 1
Accessibility
- Accessibility features: Remote Devices, Lever Handles, Hard/Low Nap Floors, Exterior Curb Cuts, Bath Scald Ctrl Fct, Bath Raised Toilet, Bath Lever Faucets, Accessible Hallway(s)
Features
- Stories: 2
- Exterior features: Balcony, Storage
- Has spa: Yes
- Spa features: Heated
- Fencing: None
Lot
- Size: 1,657 Square Feet
- Features: Gravel/Stone Front, Grass Front
Details
- Parcel number: 20914610
- Special conditions: Owner/Agent
Construction
Type & style
- Home type: Townhouse
- Architectural style: Territorial/Santa Fe
- Property subtype: Townhouse
- Attached to another structure: Yes
Materials
- Stucco, Wood Frame, Brick
- Roof: Built-Up
Condition
- Year built: 1987
Utilities & green energy
- Electric: 220 Volts in Kitchen
- Sewer: Public Sewer
- Water: City Water
Community & HOA
Community
- Features: Pool, Community Spa Htd, Near Bus Stop
- Subdivision: Cinnabar
HOA
- Has HOA: Yes
- Services included: Roof Repair, Insurance, Sewer, Maintenance Grounds, Street Maint, Front Yard Maint, Trash, Water, Roof Replacement, Maintenance Exterior
- HOA fee: $271 monthly
- HOA name: Cinnabar Condos
- HOA phone: 480-422-0888
Location
- Region: Phoenix
Financial & listing details
- Price per square foot: $267/sqft
- Tax assessed value: $224,700
- Annual tax amount: $762
- Date on market: 4/14/2026
- Cumulative days on market: 30 days
- Listing terms: Cash,Conventional,FHA,VA Loan
- Ownership: Fee Simple
- Electric utility on property: Yes
- Road surface type: Asphalt
Price history
| Date | Event | Price |
|---|---|---|
| 4/14/2026 | Sold | $280,000+0%$267/sqft |
Source:  ARMLS #6985533 Report a problem ARMLS #6985533 Report a problem | ||
| 3/20/2026 | Pending sale | $279,900$267/sqft |
Source: ARMLS #6985533 Report a problem | ||
| 2/17/2026 | Listed for sale | $279,900+46.2%$267/sqft |
Source: ARMLS #6985533 Report a problem | ||
| 10/14/2025 | Sold | $191,500-13%$183/sqft |
Source: ARMLS #6918386 Report a problem | ||
| 10/3/2025 | Pending sale | $220,000$210/sqft |
Source: ARMLS #6918386 Report a problem | ||
| 10/1/2025 | Listed for sale | $220,000$210/sqft |
Source: ARMLS #6918386 Report a problem | ||
| 9/30/2025 | Pending sale | $220,000$210/sqft |
Source: ARMLS #6918386 Report a problem | ||
| 9/11/2025 | Listed for sale | $220,000+169.7%$210/sqft |
Source: ARMLS #6918386 Report a problem | ||
| 10/11/2013 | Sold | $81,569+30.5%$78/sqft |
Source: Public Record Report a problem | ||
| 3/14/1996 | Sold | $62,500+26.5%$60/sqft |
Source: Public Record Report a problem | ||
| 10/1/1993 | Sold | $49,400$47/sqft |
Source: Public Record Report a problem | ||
Public tax history
| Year | Property taxes | Tax assessment |
|---|---|---|
| 2025 | $749 +1.3% | $22,470 -5.2% |
| 2024 | $739 +1.5% | $23,710 +251.7% |
| 2023 | $728 +1.8% | $6,741 -52.6% |
| 2022 | $716 -0.9% | $14,230 +8.8% |
| 2021 | $722 +3% | $13,080 +15% |
| 2020 | $701 +3.3% | $11,370 +10.1% |
| 2019 | $679 | $10,330 +12.5% |
| 2018 | $679 +3.3% | $9,180 +14% |
| 2017 | $657 +17.6% | $8,050 +15.3% |
| 2016 | $558 +1.5% | $6,980 +7.9% |
| 2015 | $550 | $6,470 +32.9% |
| 2014 | -- | $4,870 +23.3% |
| 2013 | -- | $3,950 |
| 2012 | -- | $3,950 -22.5% |
| 2011 | -- | $5,100 -42% |
| 2010 | -- | $8,800 -29% |
| 2009 | -- | $12,400 -3.5% |
| 2008 | -- | $12,850 +27.9% |
| 2007 | -- | $10,050 +41.5% |
| 2006 | -- | $7,100 |
| 2005 | -- | $7,100 +9.2% |
| 2004 | -- | $6,500 |
| 2003 | -- | $6,500 +11.1% |
| 2002 | -- | $5,850 |
Find assessor info on the county website
Neighborhood: Deer Valley
Nearby homes
- $175,0001 bd1 ba717 sqft2020 W Union Hills Dr UNIT 162, Phoenix, AZ 85027For Sale
- $250,0002 bd2 ba1k sqft2020 W Union Hills Dr UNIT 260, Phoenix, AZ 85027Sold
- $245,0002 bd2 ba1k sqft2020 W Union Hills Dr UNIT 263, Phoenix, AZ 85027Sold
- $269,0002 bd1 ba1k sqft2020 W Union Hills Dr UNIT 259, Phoenix, AZ 85027Sold

- $245,0001 bd1 ba717 sqft2020 W Union Hills Dr UNIT 159, Phoenix, AZ 85027Sold
- $218,8002 bd1 ba1k sqft2020 W Union Hills Dr UNIT 262, Phoenix, AZ 85027Off Market
- $454,2004 bd2 ba1.8k sqft2024 W McRae Way, Phoenix, AZ 85027Off Market
- $429,6004 bd2 ba1.4k sqft2023 W McRae Way, Phoenix, AZ 85027Off Market
Nearby schools
GreatSchools rating
- 8/10Village Meadows Elementary SchoolGrades: PK-6Distance: 0.4 mi
- 5/10Barry Goldwater High SchoolGrades: 7-12Distance: 1.8 mi
- 4/10Deer Valley Middle SchoolGrades: 7-8Distance: 2 mi
Schools provided by the listing agent
- Elementary: Village Meadows Elementary School
- Middle: Deer Valley Middle School
- High: Barry Goldwater High School
- District: Deer Valley Unified District
Source: ARMLS. This data may not be complete. We recommend contacting the local school district to confirm school assignments for this home.
Get a cash offer in 3 minutes
Find out how much your home could sell for in as little as 3 minutes with a no-obligation cash offer.
Estimated market value
$280,900
Get a cash offer in 3 minutes
Find out how much your home could sell for in as little as 3 minutes with a no-obligation cash offer.
Estimated market value
$280,900
- Arizona
- Maricopa County
- Phoenix
- 85027
- Deer Valley
- 2020 W Union Hills Drive Unit 251
Nearby cities
Nearby neighborhoods
Nearby zip codes
Other Phoenix Topics
