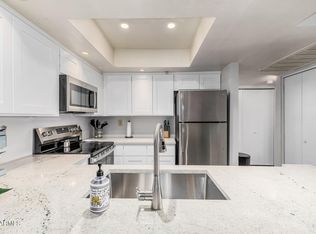
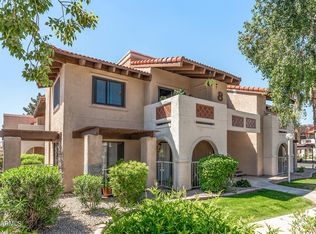
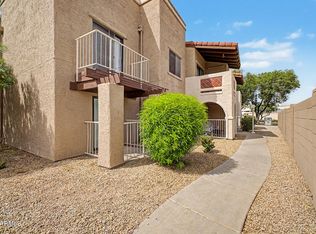
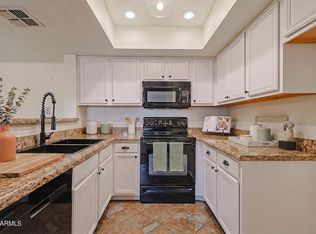
Beautifully updated, spotless 2nd-floor condo in a prime Glendale location--an ideal investment property or low-maintenance home. This bright, open layout features neutral finishes and an updated kitchen with modern cabinetry, generous storage, and a breakfast bar flowing into the living area. Step out to your private balcony overlooking a peaceful stretch of Thunderbird Paseo Park--perfect for morning coffee or sunset views. Enjoy in-unit laundry, a well-maintained community, and resort-style amenities. Close to Arrowhead, Loop 101, Arrowhead Towne Center, top-rated shopping, dining, entertainment, parks, and medical facilities. Strong rental demand makes this a smart, turn-key opportunity.
Accepting backups
Price cut: $2K (8/2)
$178,000
5757 W EUGIE Avenue #2062, Glendale, AZ 85304
1beds
626sqft
Apartment
Built in 1987
-- sqft lot
$-- Zestimate®
$284/sqft
$285/mo HOA
What's special
Updated kitchenBright open layoutBeautifully updatedModern cabinetryNeutral finishesGenerous storageIn-unit laundry
- 42 days |
- 130 |
- 3 |
Zillow last checked:
Listing updated:
Listed by:
Amanda Margaret-Marie Espinal 602-687-3805,
Coldwell Banker Realty
Source: ARMLS,MLS#: 7054766
Facts & features
Interior
Bedrooms & bathrooms
- Bedrooms: 1
- Bathrooms: 1
- Full bathrooms: 1
Heating
- Electric
Cooling
- Central Air, Ceiling Fan(s), Programmable Thmstat
Appliances
- Included: Dryer, Washer, Refrigerator, Built-in Microwave, Dishwasher, Disposal, Water Purifier
- Laundry: Inside
Features
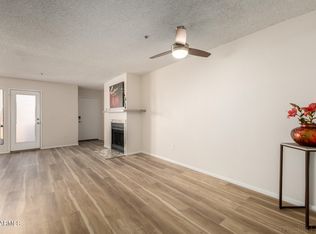
- High Speed Internet, Granite Counters, Eat-in Kitchen, No Interior Steps, Full Bth Master Bdrm
- Flooring: Laminate
- Windows: Double Pane Windows
- Has basement: No
- Has fireplace: No
- Common walls with other units/homes: Two Common Walls
Interior area
- Total structure area: 626
- Total interior livable area: 626 sqft
Property
Parking
- Total spaces: 1
- Parking features: Assigned
- Carport spaces: 1
Features
- Stories: 2
- Patio & porch: Covered
- Exterior features: Balcony, Storage
- Spa features: None
- Fencing: None
Lot
- Size: 671 Square Feet
- Features: None, North/South Exposure
Details
- Parcel number: 20076903
Construction
Type & style
- Home type: Apartment
- Architectural style: Other
- Property subtype: Apartment
- Attached to another structure: Yes
Materials
- Stucco, Wood Frame, Painted
- Roof: Tile,Foam
Condition
- Year built: 1987
Utilities & green energy
- Electric: 220 Volts in Kitchen
- Sewer: Public Sewer
- Water: City Water
Community & HOA
Community
- Features: Pool, Community Spa Htd, Tennis Court(s), Biking/Walking Path
- Subdivision: THUNDERBIRD PASEO CONDOMINIUM
HOA
- Has HOA: Yes
- Services included: Roof Repair, Insurance, Sewer, Pest Control, Maintenance Grounds, Other (See Remarks), Trash, Water, Roof Replacement, Maintenance Exterior
- HOA fee: $285 monthly
- HOA name: Thunderbird Paseo
- HOA phone: 480-759-4945
Location
- Region: Glendale
Financial & listing details
- Price per square foot: $284/sqft
- Tax assessed value: $145,200
- Annual tax amount: $359
- Date on market: 7/16/2026
- Cumulative days on market: 42 days
- Listing terms: Cash,Conventional,FHA,VA Loan
- Ownership: Fee Simple
- Electric utility on property: Yes
Estimated market value
Not available
Estimated sales range
Not available
Not available
Price history
| Date | Event | Price |
|---|---|---|
| 8/2/2026 | Price change | $178,000-1.1%$284/sqft |
Source:  ARMLS #7054766 Report a problem ARMLS #7054766 Report a problem | ||
| 7/16/2026 | Listed for sale | $180,000+0%$288/sqft |
Source: ARMLS #7054766 Report a problem | ||
| 6/1/2026 | Listing removed | $179,999$288/sqft |
Source: ARMLS #6989738 Report a problem | ||
| 4/12/2026 | Price change | $179,9990%$288/sqft |
Source: ARMLS #6989738 Report a problem | ||
| 2/27/2026 | Listed for sale | $180,000-6.7%$288/sqft |
Source: ARMLS #6989738 Report a problem | ||
| 7/10/2024 | Sold | $193,000-1%$308/sqft |
Source: ARMLS #6703597 Report a problem | ||
| 6/21/2024 | Pending sale | $194,900$311/sqft |
Source: ARMLS #6703597 Report a problem | ||
| 6/6/2024 | Price change | $194,900-2.1%$311/sqft |
Source: ARMLS #6703597 Report a problem | ||
| 5/10/2024 | Listed for sale | $199,000+70.1%$318/sqft |
Source: ARMLS #6703597 Report a problem | ||
| 7/16/2023 | Listing removed | -- |
Source: Zillow Rentals Report a problem | ||
| 7/5/2023 | Listed for rent | $1,295$2/sqft |
Source: Zillow Rentals Report a problem | ||
| 6/12/2023 | Listing removed | -- |
Source: Zillow Rentals Report a problem | ||
| 6/11/2023 | Listed for rent | $1,295+8.4%$2/sqft |
Source: Zillow Rentals Report a problem | ||
| 1/29/2023 | Listing removed | -- |
Source: Zillow Rentals Report a problem | ||
| 1/19/2023 | Price change | $1,195-8.1%$2/sqft |
Source: Zillow Rentals Report a problem | ||
| 1/4/2023 | Listed for rent | $1,300$2/sqft |
Source: Zillow Rentals Report a problem | ||
| 10/25/2019 | Sold | $117,000$187/sqft |
Source: ARMLS #5978443 Report a problem | ||
| 9/14/2019 | Listed for sale | $117,000+50%$187/sqft |
Source: RE/MAX Desert Showcase #5978443 Report a problem | ||
| 5/13/2016 | Sold | $78,000-2.5%$125/sqft |
Source: ARMLS #5428136 Report a problem | ||
| 5/10/2016 | Listed for sale | $80,000$128/sqft |
Source: Capstone Realty Professionals #5428136 Report a problem | ||
| 4/25/2016 | Pending sale | $80,000$128/sqft |
Source: Capstone Realty Professionals #5428136 Report a problem | ||
| 4/14/2016 | Listed for sale | $80,000+185.7%$128/sqft |
Source: Capstone Realty Professionals #5428136 Report a problem | ||
| 1/26/2011 | Sold | $28,000+8.1%$45/sqft |
Source: Public Record Report a problem | ||
| 10/8/2010 | Price change | $25,900-10.4%$41/sqft |
Source: West USA Realty #4452862 Report a problem | ||
| 9/17/2010 | Listed for sale | $28,900-77.1%$46/sqft |
Source: West USA Realty #4452862 Report a problem | ||
| 7/13/2006 | Sold | $126,000$201/sqft |
Source: Public Record Report a problem | ||
Public tax history
| Year | Property taxes | Tax assessment |
|---|---|---|
| 2025 | $351 -15% | $14,520 -7.6% |
| 2024 | $413 -1.7% | $15,720 +276% |
| 2023 | $420 +18.3% | $4,181 -55.4% |
| 2022 | $355 -8.2% | $9,370 +4.9% |
| 2021 | $387 -11.6% | $8,930 +17.2% |
| 2020 | $438 +2.2% | $7,620 +14.4% |
| 2019 | $428 | $6,660 +13.5% |
| 2018 | $428 -0.3% | $5,870 +12.5% |
| 2017 | $430 +7.9% | $5,220 +5.9% |
| 2016 | $398 +10.2% | $4,930 +17.4% |
| 2015 | $361 | $4,200 +55% |
| 2014 | -- | $2,710 +10.6% |
| 2013 | -- | $2,450 -7.5% |
| 2012 | -- | $2,650 -26.4% |
| 2011 | -- | $3,600 -49.7% |
| 2010 | -- | $7,150 -25.5% |
| 2009 | -- | $9,600 -5.9% |
| 2008 | -- | $10,200 +17.9% |
| 2007 | -- | $8,650 |
Find assessor info on the county website
Monthly payment
Est. payment
Payment breakdown
Explore the cost of this home by adjusting the details. Changes won't be saved.Climate risks
Neighborhood: Thunderbird Palms
Nearby schools
GreatSchools rating
- 6/10Marshall Ranch Elementary SchoolGrades: PK-8Distance: 0.5 mi
- 5/10Ironwood High SchoolGrades: 7-12Distance: 0.5 mi
Schools provided by the listing agent
- Elementary: Marshall Ranch Elementary School
- Middle: Marshall Ranch Elementary School
- High: Ironwood High School
- District: Peoria Unified School District
Source: ARMLS. This data may not be complete. We recommend contacting the local school district to confirm school assignments for this home.
- $264,9992 bd2 ba909 sqft5757 W Eugie Ave UNIT 1060, Glendale, AZ 85304Sold
- $214,9002 bd2 ba909 sqft5757 W Eugie Ave UNIT 2116, Glendale, AZ 85304For Sale

- $224,0002 bd2 ba909 sqft5757 W Eugie Ave UNIT 2058, Glendale, AZ 85304Sold

- $255,0002 bd2 ba909 sqft5757 W Eugie Ave UNIT 1052, Glendale, AZ 85304Sold
- $225,0002 bd2 ba849 sqft5757 W Eugie Ave UNIT 2068, Glendale, AZ 85304For Sale
- $225,0002 bd2 ba909 sqft5757 W Eugie Ave UNIT 2049, Glendale, AZ 85304For Sale
- $191,0001 bd1 ba626 sqft5757 W Eugie Ave UNIT 2069, Glendale, AZ 85304Sold
- $214,9002 bd2 ba909 sqft5757 W Eugie Ave UNIT 2073, Glendale, AZ 85304For Sale
A local agent can set up tours, give advice and negotiate with sellers.
Similar homes
- $209,9002 bd1 ba849 sqft5757 W EUGIE Avenue #2095, Glendale, AZ 85304For Sale
 MLS ID #7031417, Elizabeth A Green-Young, eXp Realty. ARMLS
 - $162,0001 bd1 ba544 sqft6606 W KINGSTON Lane, Glendale, AZ 85306For Sale
 MLS ID #7051521, Thomas A Mastromatto, Mountain Lake Realty. ARMLS
 - $169,9002 bd2 ba865 sqft11640 N 51ST Avenue #237, Glendale, AZ 85304For Sale
 MLS ID #7010190, Patrick W O'Sullivan, Get Multifamily. ARMLS
 - $214,9002 bd2 ba909 sqft5757 W EUGIE Avenue #2073, Glendale, AZ 85304For Sale
 MLS ID #7023674, Kelly Henderson, Keller Williams Arizona Realty. ARMLS
 - $175,5001 bd1 ba632 sqft2121 W Royal Palm Road #2074, Phoenix, AZ 85021For SaleMLS ID #7054518, Jeffry Edward Klein, Keller Williams Arizona Realty. ARMLS
- $169,0001 bd1 ba770 sqft4730 W NORTHERN Avenue #1153, Glendale, AZ 85301For SaleMLS ID #7028065, George Laughton, EveryPlace. ARMLS
- $160,0001 bd1 ba640 sqft4545 N 67TH Avenue N #2420, Phoenix, AZ 85033For SaleMLS ID #7071810, William Marvin Johnson, HomeSmart. ARMLS
- $175,0001 bd1 ba832 sqft17404 N 99th Avenue #307, Sun City, AZ 85373For SaleMLS ID #7003874, Leonardo Krog, Coldwell Banker Realty. ARMLS
- $165,0001 bd1 ba717 sqft2020 W UNION HILLS Drive #162, Phoenix, AZ 85027For SaleMLS ID #6997357, Carmella Gregory, Real Broker. ARMLS
- $169,9992 bd2 ba802 sqft3601 W TIERRA BUENA Lane #241, Phoenix, AZ 85053For SaleMLS ID #7036675, Nicole Rimsza, HomeSmart. ARMLS
- $159,0001 bd1 ba626 sqft7550 N 12TH Street #124, Phoenix, AZ 85020For SaleMLS ID #7065680, Scott Reid, The Brokery. ARMLS
- $184,9902 bd1 ba700 sqft3646 N 67TH Avenue #64, Phoenix, AZ 85033For SaleMLS ID #7068833, Wendy K Gutierrez, eXp Realty. ARMLS
- $194,5002 bd1 ba726 sqft12440 N 20TH Street #202, Phoenix, AZ 85022For SaleMLS ID #7033131, Adam Hamblen, Realty One Group. ARMLS
- $189,0002 bd1 ba784 sqft3601 W TIERRA BUENA Lane #168, Phoenix, AZ 85053For SaleMLS ID #6971560, Eva Skyles, West USA Realty. ARMLS
- $155,0002 bd2 ba840 sqft17 E RUTH Avenue #303, Phoenix, AZ 85020For SaleMLS ID #6998004, Dalton Davis, Done Deal. ARMLS
- $165,0001 bd1 ba729 sqft10518 W Oakmont Drive, Sun City, AZ 85351For SaleMLS ID #7062876, Rebecca Kitson, Real Broker. ARMLS
- $175,0001 bd1 ba616 sqft2929 W YORKSHIRE Drive #1128, Phoenix, AZ 85027For SaleMLS ID #7014778, Dave Maxson, Realty ONE Group. ARMLS
- $210,0002 bd2 ba927 sqft14203 N 19TH Avenue #1018, Phoenix, AZ 85023For SaleMLS ID #6980442, Freddie Nowlin, Fathom Realty Elite. ARMLS
- $170,0001 bd1 ba929 sqft10921 W COGGINS Drive, Sun City, AZ 85351For SaleMLS ID #7002195, Mitchell Berman, Coldwell Banker Realty. ARMLS
- $145,0002 bd2 ba740 sqft6302 N 64TH Drive #16, Glendale, AZ 85301For SaleMLS ID #6889622, Fred P Weaver IV, eXp Realty. ARMLS
