Welcome Home to The Raven!
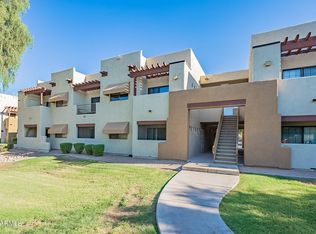
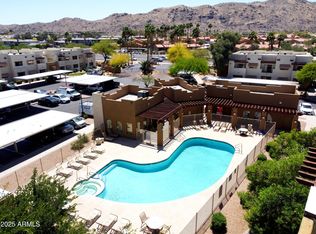
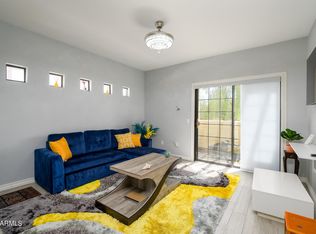
New countertops, water heater, stove & dishwasher! This beautifully updated 1-bedroom, 1-bath ground-floor condo in the desirable gated Raven community offers an exceptional location and an inviting lifestyle. Conveniently situated near restaurants, shopping, parks, hiking and biking trails, Raven Golf Club, and just a short drive to Sky Harbor International Airport, this home puts everything within easy reach. Inside, you'll love the thoughtfully designed floor plan and fresh interior paint. The kitchen shines with new stainless steel appliances, new countertops, and plenty of cabinetry for storage and organization. The spacious bedroom offers abundant natural light and a convenient vanity area, while the bathroom features a shower/tub combination. Additional highlights include ceiling fans, a private covered patio, and a storage closet for added convenience. Enjoy the resort-style amenities of this gated community, including a sparkling heated pool, fitness facility, and beautiful mountain views. Whether you're looking for a full-time residence, winter retreat, or investment opportunity, this Phoenix gem offers comfort, convenience, and tremendous value. A Great Buy in a Fantastic Location--this one is a Must See!
**Furniture is available on a separate bill of sale.
For sale
$179,900
3434 E BASELINE Road #141, Phoenix, AZ 85042
1beds
624sqft
Apartment
Built in 1999
-- sqft lot
$-- Zestimate®
$288/sqft
$292/mo HOA
What's special
Sparkling heated poolPrivate covered patioBeautiful mountain viewsFresh interior paintAbundant natural lightNew countertopsSpacious bedroom
- 49 days
- 84
- 3
Zillow last checked:
Listing updated:
Listed by:
Rick Metcalfe Offers@CanamRealty.com,
Canam Realty Group
Source: ARMLS,MLS#: 7063737
Facts & features
Interior
Bedrooms & bathrooms
- Bedrooms: 1
- Bathrooms: 1
- Full bathrooms: 1
Heating
- Electric
Cooling
- Central Air, Ceiling Fan(s)
Appliances
- Included: Refrigerator, Built-in Microwave, Dishwasher, Disposal, Electric Range
- Laundry: Inside
Features
- High Speed Internet, No Interior Steps, Full Bth Master Bdrm, Laminate Counters
- Flooring: Carpet, Linoleum, Tile
- Has basement: No
- Has fireplace: No
- Furnished: Yes
- Common walls with other units/homes: Neighbor Above
Interior area
- Total structure area: 624
- Total interior livable area: 624 sqft
Property
Parking
- Total spaces: 1
- Parking features: Detached Carport
- Carport spaces: 1
Features
- Stories: 2
- Patio & porch: Covered
- Exterior features: Storage
- Spa features: None
- Fencing: None
- Has view: Yes
- View description: Mountain(s)
Lot
- Size: 910 Square Feet
- Features: None
Details
- Parcel number: 12297284
- Special conditions: FIRPTA may apply
Construction
Type & style
- Home type: Apartment
- Property subtype: Apartment
- Attached to another structure: Yes
Materials
- Stucco, Wood Frame, Painted
- Roof: Built-Up
Condition
- Year built: 1999
Utilities & green energy
- Sewer: Public Sewer
Community & HOA
Community
- Features: Pool, Gated, Community Spa, Community Spa Htd, Near Bus Stop, Biking/Walking Path, Fitness Center
- Subdivision: RAVEN CONDOMINIUM
HOA
- Has HOA: Yes
- Services included: Roof Repair, Sewer, Pest Control, Maintenance Grounds, Street Maint, Front Yard Maint, Trash, Water, Roof Replacement, Maintenance Exterior
- HOA fee: $292 monthly
- HOA name: Raven Condominium
- HOA phone: 602-957-9191
Location
- Region: Phoenix
Financial & listing details
- Price per square foot: $288/sqft
- Tax assessed value: $149,800
- Annual tax amount: $794
- Date on market: 8/7/2026
- Cumulative days on market: 49 days
- Listing terms: Cash,Conventional,VA Loan
- Ownership: Fee Simple
- Road surface type: Asphalt
Estimated market value
Not available
Estimated sales range
Not available
Not available
Price history
| Date | Event | Price |
|---|---|---|
| 8/7/2026 | Listed for sale | $179,900$288/sqft |
Source:  ARMLS #7063737 Report a problem ARMLS #7063737 Report a problem | ||
| 6/22/2026 | Listing removed | $179,900$288/sqft |
Source: ARMLS #6943584 Report a problem | ||
| 2/24/2026 | Price change | $179,900-5.3%$288/sqft |
Source: ARMLS #6943584 Report a problem | ||
| 11/6/2025 | Listed for sale | $189,900+659.6%$304/sqft |
Source: ARMLS #6943584 Report a problem | ||
| 7/11/2011 | Sold | $25,000-3.5%$40/sqft |
Source: ARMLS #4586048 Report a problem | ||
| 5/18/2011 | Listed for sale | $25,900-79.3%$42/sqft |
Source: RE/MAX Diamond #4586048 Report a problem | ||
| 8/22/2007 | Sold | $125,300$201/sqft |
Source: Public Record Report a problem | ||
Public tax history
| Year | Property taxes | Tax assessment |
|---|---|---|
| 2025 | $794 +2.6% | $14,980 -9.5% |
| 2024 | $774 +2.9% | $16,560 +246.6% |
| 2023 | $752 +2% | $4,778 -52% |
| 2022 | $737 -0.8% | $9,960 +18.1% |
| 2021 | $743 +3.4% | $8,430 +5.6% |
| 2020 | $718 +2.8% | $7,980 +16.5% |
| 2019 | $699 | $6,850 +14% |
| 2018 | $699 +4.9% | $6,010 +13.2% |
| 2017 | $666 +11.7% | $5,310 +9% |
| 2016 | $597 +4.1% | $4,870 +20.8% |
| 2015 | $573 | $4,030 +16.1% |
| 2014 | -- | $3,470 +23.9% |
| 2013 | -- | $2,800 -1.8% |
| 2012 | -- | $2,850 -18.6% |
| 2011 | -- | $3,500 -58.1% |
| 2010 | -- | $8,350 -16.1% |
| 2009 | -- | $9,950 |
Find assessor info on the county website
Monthly payment
Est. payment
Payment breakdown
Explore the cost of this home by adjusting the details. Changes won't be saved.Climate risks
Neighborhood: South Mountain
Nearby schools
Schools provided by the listing agent
- Elementary: Cloves C Campbell Sr Elementary School
- Middle: Cloves C Campbell Sr Elementary School
- High: South Mountain High School
- District: Roosevelt Elementary District
Source: ARMLS. This data may not be complete. We recommend contacting the local school district to confirm school assignments for this home.
- $240,0002 bd2 ba858 sqft3434 E Baseline Rd UNIT 243, Phoenix, AZ 85042Sold
- $199,9002 bd2 ba944 sqft3434 E Baseline Rd UNIT 246, Phoenix, AZ 85042For Sale
- $215,0001 bd1 ba624 sqft3434 E Baseline Rd UNIT 253, Phoenix, AZ 85042Sold
- $235,0002 bd2 ba858 sqft3434 E Baseline Rd UNIT 152, Phoenix, AZ 85042Sold
Similar homes
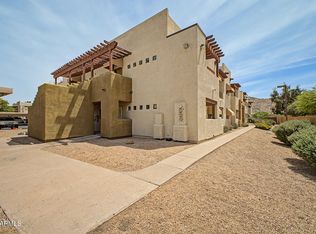
- $169,9001 bd1 ba624 sqft3434 E BASELINE Road #254, Phoenix, AZ 85042For Sale
 MLS ID #7019867, Joel M Edwards, HomeSmart. ARMLS
 - $220,0002 bd2 ba843 sqft3434 E Baseline Rd Road #123, Phoenix, AZ 85042For Sale
 MLS ID #7062891, Mario I Munguia, HomePros. ARMLS
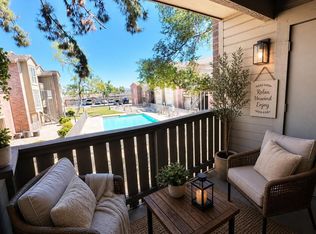
 - $175,0001 bd1 ba622 sqft200 E SOUTHERN Avenue #236, Tempe, AZ 85282For Sale
 MLS ID #7044756, Darlene Schmitt, West USA Realty. ARMLS
 - $179,5001 bd1 ba693 sqft200 E SOUTHERN Avenue E #303, Tempe, AZ 85282For Sale
 MLS ID #7014372, Eric Hunter, Compass. ARMLS
