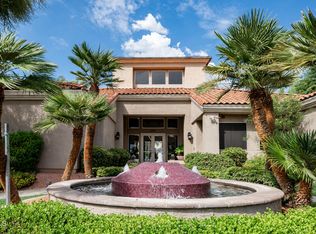
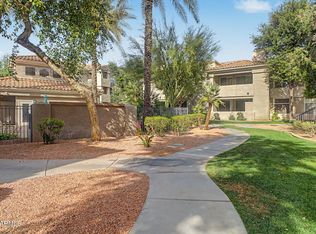
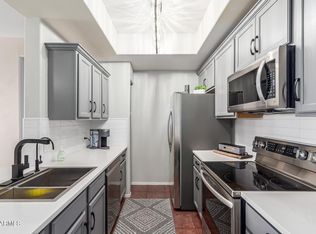
Ideal property as a primary residence, seasonal living, or investment opportunity! This very lightly lived in 1 Bed, 1 Bath first floor Condo is located in Portofino - an impeccably maintained community in Ahwatukee! Reasonable HOA dues cover water, trash, 2 Pools, Clubhouse, Fitness Center - all in a lush resort-style setting! Beautiful Kitchen has gorgeous granite countertops, Blanco sink, breakfast bar, R/O system. Patio with storage closet. Plantation shutters thru-out. Fully furnished + Washer/Dryer/Fridge = move-in ready! Enjoy fishing at nearby Lakewood just around the corner, or walking, running or cycling around the Parkway! Walk to grocery stores, dining & shopping, all close by. Freeways within one mile away, Sky Harbor airport a quick 20 minutes, downtown within 30!
For sale
Price cut: $6.9K (7/27)
$222,999
3830 E LAKEWOOD Parkway #1038, Phoenix, AZ 85048
1beds
693sqft
Condominium
Built in 1995
-- sqft lot
$-- Zestimate®
$322/sqft
$344/mo HOA
What's special
Beautiful kitchenBreakfast barPatio with storage closetBlanco sinkGorgeous granite countertopsPlantation shutters thru-outLush resort-style setting
- 224 days |
- 149 |
- 3 |
Zillow last checked:
Listing updated:
Listed by:
Kimberly Helfenbein 480-235-5360,
Home Base Realty,
Henry Helfenbein 480-229-7459,
Home Base Realty
Source: ARMLS,MLS#: 6968950
Facts & features
Interior
Bedrooms & bathrooms
- Bedrooms: 1
- Bathrooms: 1
- Full bathrooms: 1
Heating
- Electric
Cooling
- Heat Pump, Ceiling Fan(s), Programmable Thmstat
Appliances
- Included: Dryer, Washer, Reverse Osmosis, Refrigerator, Built-in Microwave, Dishwasher, Electric Range
- Laundry: Inside
Features
- High Speed Internet, Granite Counters, Eat-in Kitchen, Breakfast Bar, 9+ Flat Ceilings, No Interior Steps, Pantry, 3/4 Bath Master Bdrm
- Flooring: Carpet, Tile
- Has basement: No
- Has fireplace: No
Interior area
- Total structure area: 693
- Total interior livable area: 693 sqft
Property
Parking
- Total spaces: 1
- Parking features: Detached Carport, Assigned, Common
- Carport spaces: 1
Features
- Stories: 1
- Patio & porch: Covered, Patio
- Exterior features: Storage
- Spa features: None
- Fencing: None
Lot
- Size: 869 Square Feet
- Features: None
Details
- Parcel number: 30604178
Construction
Type & style
- Home type: Condo
- Property subtype: Condominium
- Attached to another structure: Yes
Materials
- Stucco, Wood Frame, Painted
- Roof: Composition,Tile
Condition
- Year built: 1995
Details
- Builder name: Monaco
Utilities & green energy
- Sewer: Public Sewer
- Water: City Water
Community & HOA
Community
- Features: Pool, Lake, Community Spa, Community Spa Htd, Playground, Biking/Walking Path, Fitness Center
- Security: Fire Sprinkler System
- Subdivision: PORTOFINO CONDOMINIUM
HOA
- Has HOA: Yes
- Services included: Sewer, Maintenance Grounds, Trash, Water
- HOA fee: $306 monthly
- HOA name: Portofino
- HOA phone: 602-674-4777
- Second HOA fee: $228 semi-annually
- Second HOA name: Lakewood
- Second HOA phone: 602-674-4355
Location
- Region: Phoenix
Financial & listing details
- Price per square foot: $322/sqft
- Tax assessed value: $195,800
- Annual tax amount: $700
- Date on market: 1/15/2026
- Cumulative days on market: 224 days
- Listing terms: Cash,Conventional,FHA,VA Loan
- Ownership: Condominium
Estimated market value
Not available
Estimated sales range
Not available
Not available
Price history
| Date | Event | Price |
|---|---|---|
| 7/27/2026 | Price change | $222,999-3%$322/sqft |
Source:  ARMLS #6968950 Report a problem ARMLS #6968950 Report a problem | ||
| 6/5/2026 | Price change | $229,900-0.9%$332/sqft |
Source: ARMLS #6968950 Report a problem | ||
| 2/22/2026 | Price change | $232,000-3.3%$335/sqft |
Source: ARMLS #6968950 Report a problem | ||
| 1/28/2026 | Price change | $240,000-4%$346/sqft |
Source: ARMLS #6968950 Report a problem | ||
| 1/15/2026 | Listed for sale | $250,000+290.6%$361/sqft |
Source: ARMLS #6968950 Report a problem | ||
| 1/31/2012 | Sold | $64,000+18.5%$92/sqft |
Source: ARMLS #4692157 Report a problem | ||
| 9/23/2011 | Sold | $54,000-70.7%$78/sqft |
Source: Public Record Report a problem | ||
| 3/27/2007 | Sold | $184,600$266/sqft |
Source: Public Record Report a problem | ||
Public tax history
| Year | Property taxes | Tax assessment |
|---|---|---|
| 2025 | $696 +2.8% | $19,580 -7% |
| 2024 | $677 +2.2% | $21,060 +197.4% |
| 2023 | $663 +4.5% | $7,082 -47.3% |
| 2022 | $634 -1.7% | $13,430 +16.8% |
| 2021 | $645 +3.3% | $11,500 +10.6% |
| 2020 | $625 +3.5% | $10,400 +9.8% |
| 2019 | $603 | $9,470 +3.5% |
| 2018 | $603 +4.8% | $9,150 +14.2% |
| 2017 | $576 +10.2% | $8,010 +9% |
| 2016 | $522 +2.1% | $7,350 +8.7% |
| 2015 | $512 | $6,760 +40.2% |
| 2014 | -- | $4,820 +16.1% |
| 2013 | -- | $4,150 -9.8% |
| 2012 | -- | $4,600 -20.7% |
| 2011 | -- | $5,800 -47.5% |
| 2010 | -- | $11,050 -17.2% |
| 2009 | -- | $13,350 -7% |
| 2008 | -- | $14,350 |
Find assessor info on the county website
Monthly payment
Est. payment
Payment breakdown
Explore the cost of this home by adjusting the details. Changes won't be saved.Climate risks
Neighborhood: Ahwatukee Foothills
Nearby schools
GreatSchools rating
- 7/10Kyrene de los Lagos SchoolGrades: PK-5Distance: 0.8 mi
- 6/10Kyrene Akimel A-al Middle SchoolGrades: 4-8Distance: 1.6 mi
- 8/10Desert Vista High SchoolGrades: 9-12Distance: 1.1 mi
Schools provided by the listing agent
- Elementary: Kyrene de los Lagos School
- Middle: Kyrene Akimel A-Al Middle School
- High: Desert Vista High School
- District: Kyrene Elementary District
Source: ARMLS. This data may not be complete. We recommend contacting the local school district to confirm school assignments for this home.
- $225,0001 bd1 ba693 sqft3830 S Lakewood Pkwy #3038, Phoenix, AZ 85048Sold

- $200,0001 bd1 ba693 sqft3830 E Lakewood Pkwy E APT 2035, Phoenix, AZ 85048Sold
- $194,9001 bd1 ba693 sqft3830 E Lakewood Pkwy E APT 2047, Phoenix, AZ 85048Foreclosure
- $237,0001 bd1 ba693 sqft3830 S Lakewood Pkwy #2042, Phoenix, AZ 85048Sold
- $318,0002 bd2 ba997 sqft3830 S Lakewood Pkwy #1080, Phoenix, AZ 85048Sold
- $219,0001 bd1 ba693 sqft3830 E Lakewood Pkwy E APT 1075, Phoenix, AZ 85048For Sale
- $215,0001 bd1 ba693 sqft3830 E Lakewood Pkwy E APT 3027, Phoenix, AZ 85048Sold
- $260,0002 bd2 ba997 sqft3830 S Lakewood Pkwy #3079, Phoenix, AZ 85048Sold
A local agent can set up tours, give advice and negotiate with sellers.
Similar homes
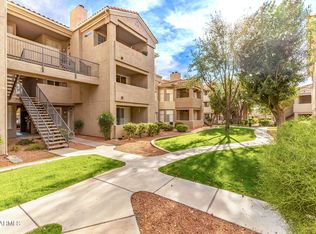
- $237,4991 bd1 ba693 sqft3830 E LAKEWOOD Parkway E #2031, Phoenix, AZ 85048For Sale
 MLS ID #6998838, Tammy Beatty, Real Broker. ARMLS
 - $225,0002 bd2 ba843 sqft3434 E Baseline Rd Road #123, Phoenix, AZ 85042For Sale
 MLS ID #7062891, Mario I Munguia, HomePros. ARMLS
 - $230,0001 bd1 ba761 sqft5345 E VAN BUREN Street #309, Phoenix, AZ 85008For Sale
 MLS ID #7052523, Jeane Adinolfi, Russ Lyon Sotheby's International Realty. ARMLS
 - $215,0001 bd1 ba718 sqft1287 N ALMA SCHOOL Road #253, Chandler, AZ 85224For Sale
 MLS ID #7063653, Ballard Nguyen, HomeSmart. ARMLS
 - $229,9002 bd2 ba944 sqft3434 E Baseline Road #164, Phoenix, AZ 85042For SaleMLS ID #7033687, Taylor Jennings, Keller Williams Realty Sonoran Living. ARMLS
- $216,5001 bd1 ba597 sqft1825 W RAY Road #2044, Chandler, AZ 85224For SaleMLS ID #7009555, Roderick D Ward, Trelora Realty. ARMLS
- $300,0002 bd2 ba1k sqft16013 S DESERT FOOTHILLS Parkway #1134, Phoenix, AZ 85048For SaleMLS ID #7058113, Pam Olmstead, HomeSmart. ARMLS
- $205,0002 bd2 ba944 sqft3434 E BASELINE Road #246, Phoenix, AZ 85042For SaleMLS ID #6946645, Rick Metcalfe, Canam Realty Group. ARMLS
- $225,0002 bd2 ba1k sqft2025 E CAMPBELL Avenue #343, Phoenix, AZ 85016For SaleMLS ID #7037051, Tammy M Krueger, West USA Realty. ARMLS
- $179,9001 bd1 ba624 sqft3434 E BASELINE Road #141, Phoenix, AZ 85042For SaleMLS ID #7063737, Rick Metcalfe, Canam Realty Group. ARMLS
- $245,0001 bd1 ba606 sqft1825 W RAY Road #1132, Chandler, AZ 85224For SaleMLS ID #7066636, Lisa M Hansen, Your Home Sold Guaranteed Realty. ARMLS
- $225,0001 bd1 ba849 sqft3031 N CIVIC CENTER Plaza #306, Scottsdale, AZ 85251For SaleMLS ID #6916186, Jill Laurell, Fathom Realty Elite. ARMLS
- $255,0002 bd2 ba941 sqft200 E SOUTHERN Avenue #223, Tempe, AZ 85282For SaleMLS ID #7039776, Tara Esling, Long Realty Unlimited. ARMLS
- $263,0002 bd2 ba847 sqft5302 E VAN BUREN Street #2001, Phoenix, AZ 85008For SaleMLS ID #7014267, Jill Stadum, My Home Group Real Estate. ARMLS
- $290,0002 bd2 ba913 sqft255 S KYRENE Road #117, Chandler, AZ 85226For SaleMLS ID #7031285, Jera M Banks, Keller Williams Realty Phoenix. ARMLS
- $249,9002 bd2 ba941 sqft200 E SOUTHERN Avenue #224, Tempe, AZ 85282For SaleMLS ID #7009928, Liza Rhima, DeLex Realty. ARMLS
- $234,5002 bd2 ba874 sqft1101 S SYCAMORE -- #207, Mesa, AZ 85202For SaleMLS ID #6949830, Luis Ornelas, HomePros Management. ARMLS
- $250,0002 bd2 ba790 sqft1701 E COLTER Street #303, Phoenix, AZ 85016For SaleMLS ID #7018517, David A Montaner, A.Z. & Associates. ARMLS
- $227,5001 bd1 ba702 sqft4620 N 68th Street #176, Scottsdale, AZ 85251For SaleMLS ID #7025771, James Lombardi, RE/MAX Fine Properties. ARMLS
- $262,0002 bd2 ba944 sqft2264 E HUNTINGTON Drive, Phoenix, AZ 85040For SaleMLS ID #7009088, Elysia Porter, RETSY. ARMLS
