Desert living at it's finest! Near 40th St & Chandler Blvd shops/dining (walking distance to Trader Joe's/Safeway/Starbucks) * BRAND NEW stainless steel appliances!
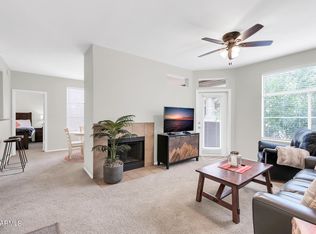
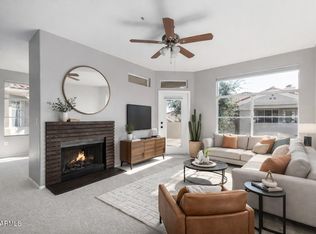
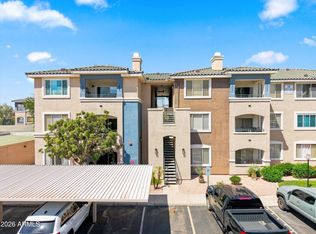
Portofino Condominiums in Ahwatukee Foothills. Second-story 1 bed/1 bath FULLY FURNISHED with an open living/dining layout, breakfast bar kitchen, and living room fireplace. Brand-new stainless steel appliance package. Private north-facing balcony/patio with exterior storage closet. Bedroom with WALK-IN CLOSET; full bath. In-unit laundry with full-size washer/dryer included. Assigned covered parking (carport).
Community features include biking/walking paths, clubhouse/rec room, media room, workout facility/fitness center, and community pool with heated pool and heated spa options. Easy access to I-10 and Loop 202
For sale
$237,499
3830 E LAKEWOOD Parkway E #2031, Phoenix, AZ 85048
1beds
693sqft
Condominium
Built in 1995
-- sqft lot
$-- Zestimate®
$343/sqft
$344/mo HOA
What's special
Bedroom with walk-in closetBreakfast bar kitchen
- 165 days
- 127
- 1
Zillow last checked:
Listing updated:
Listed by:
Tammy Beatty 971-678-5836,
Real Broker,
Alexander M Prewitt 480-712-2477,
Real Broker
Source: ARMLS,MLS#: 6998838
Facts & features
Interior
Bedrooms & bathrooms
- Bedrooms: 1
- Bathrooms: 1
- Full bathrooms: 1
Heating
- Electric
Cooling
- Central Air
Appliances
- Included: Dryer, Washer, Refrigerator, Built-in Microwave, Dishwasher, Disposal, Electric Range
- Laundry: Inside, Engy Star (See Rmks)
Features
- High Speed Internet, Eat-in Kitchen, Full Bth Master Bdrm
- Flooring: Carpet, Vinyl, Tile
- Windows: Double Pane Windows
- Has basement: No
- Number of fireplaces: 1
- Fireplace features: Wood Burning
- Common walls with other units/homes: Two Common Walls
Interior area
- Total structure area: 693
- Total interior livable area: 693 sqft
Property
Parking
- Total spaces: 1
- Parking features: Assigned, Common
- Carport spaces: 1
Features
- Stories: 3
- Exterior features: Balcony, Storage
- Spa features: None
- Fencing: None
Lot
- Size: 764 Square Feet
- Features: None, North/South Exposure
Details
- Parcel number: 30604347
Construction
Type & style
- Home type: Condo
- Architectural style: Santa Barbara/Tuscan
- Property subtype: Condominium
- Attached to another structure: Yes
Materials
- Stucco, Wood Frame, Painted
- Foundation: Slab
- Roof: Tile
Condition
- Year built: 1995
Details
- Builder name: MONACO
Utilities & green energy
- Sewer: Public Sewer
- Water: City Water
Community & HOA
Community
- Features: Pool, Lake, Community Spa Htd, Near Bus Stop, Community Media Room, Biking/Walking Path, Fitness Center
- Security: Fire Sprinkler System
- Subdivision: PORTOFINO CONDOMINIUM
HOA
- Has HOA: Yes
- Services included: Roof Repair, Insurance, Sewer, Maintenance Grounds, Street Maint, Trash, Water, Roof Replacement, Maintenance Exterior
- HOA fee: $306 monthly
- HOA name: Portofino Condos
- HOA phone: 602-437-4777
- Second HOA fee: $228 semi-annually
- Second HOA name: Lakewood
- Second HOA phone: 602-957-9191
Location
- Region: Phoenix
Financial & listing details
- Price per square foot: $343/sqft
- Tax assessed value: $195,800
- Annual tax amount: $700
- Date on market: 3/19/2026
- Cumulative days on market: 164 days
- Listing terms: Cash,Conventional
- Ownership: Condominium
- Road surface type: Asphalt
Estimated market value
Not available
Estimated sales range
Not available
Not available
Price history
| Date | Event | Price |
|---|---|---|
| 5/21/2026 | Price change | $237,499-1%$343/sqft |
Source:  ARMLS #6998838 Report a problem ARMLS #6998838 Report a problem | ||
| 3/19/2026 | Listed for sale | $239,999-4%$346/sqft |
Source: ARMLS #6998838 Report a problem | ||
| 6/13/2023 | Sold | $250,000$361/sqft |
Source: ARMLS #6561935 Report a problem | ||
| 6/5/2023 | Pending sale | $250,000$361/sqft |
Source:  HomeSmart #6561935 Report a problem HomeSmart #6561935 Report a problem | ||
| 6/2/2023 | Listed for sale | $250,000+16.8%$361/sqft |
Source: ARMLS #6561935 Report a problem | ||
| 11/15/2021 | Sold | $214,000-4.9%$309/sqft |
Source: ARMLS #6301132 Report a problem | ||
| 10/30/2021 | Contingent | $225,000$325/sqft |
Source: ARMLS #6301132 Report a problem | ||
| 10/5/2021 | Listed for sale | $225,000+74.4%$325/sqft |
Source: ARMLS #6301132 Report a problem | ||
| 5/22/2019 | Sold | $129,000-4.4%$186/sqft |
Source: ARMLS #5902529 Report a problem | ||
| 5/3/2019 | Pending sale | $134,900$195/sqft |
Source: RE/MAX Professionals #5902529 Report a problem | ||
| 3/28/2019 | Listed for sale | $134,900-15.6%$195/sqft |
Source: RE/MAX Professionals #5902529 Report a problem | ||
| 2/23/2017 | Listing removed | $795$1/sqft |
Source: RE/MAX Professionals #5556377 Report a problem | ||
| 2/20/2017 | Listed for rent | $795$1/sqft |
Source: RE/MAX Professionals #5556377 Report a problem | ||
| 4/28/2006 | Sold | $159,900$231/sqft |
Source: Public Record Report a problem | ||
Public tax history
| Year | Property taxes | Tax assessment |
|---|---|---|
| 2025 | $696 +2.8% | $19,580 -7% |
| 2024 | $677 +2.2% | $21,060 +197.4% |
| 2023 | $663 -11.6% | $7,082 -45.1% |
| 2022 | $750 -0.2% | $12,910 +12.3% |
| 2021 | $751 +3.1% | $11,500 +10.6% |
| 2020 | $729 +3.2% | $10,400 +9.8% |
| 2019 | $706 | $9,470 +3.5% |
| 2018 | $706 +4.4% | $9,150 +14.2% |
| 2017 | $677 +10.5% | $8,010 +9% |
| 2016 | $613 +2.8% | $7,350 +8.7% |
| 2015 | $596 | $6,760 +40.2% |
| 2014 | -- | $4,820 +16.1% |
| 2013 | -- | $4,150 -9.8% |
| 2012 | -- | $4,600 -20.7% |
| 2011 | -- | $5,800 -47.5% |
| 2010 | -- | $11,050 -17.2% |
| 2009 | -- | $13,350 -7% |
| 2008 | -- | $14,350 |
Find assessor info on the county website
Monthly payment
Est. payment
Payment breakdown
Explore the cost of this home by adjusting the details. Changes won't be saved.Climate risks
Neighborhood: Ahwatukee Foothills
Nearby schools
Schools provided by the listing agent
- Elementary: Kyrene de los Lagos School
- Middle: Kyrene Akimel A-Al Middle School
- High: Desert Vista High School
- District: Kyrene Elementary District
Source: ARMLS. This data may not be complete. We recommend contacting the local school district to confirm school assignments for this home.
- $215,0001 bd1 ba693 sqft3830 E Lakewood Pkwy E APT 3027, Phoenix, AZ 85048Sold

- $313,0002 bd2 ba997 sqft3830 S Lakewood Pkwy #2081, Phoenix, AZ 85048Sold
- $279,4002 bd2 ba997 sqft3830 E Lakewood Pkwy E APT 1088, Phoenix, AZ 85048Off Market

- $260,0002 bd2 ba997 sqft3830 S Lakewood Pkwy #3079, Phoenix, AZ 85048Sold
Similar homes
- $222,9991 bd1 ba693 sqft3830 E LAKEWOOD Parkway #1038, Phoenix, AZ 85048For Sale
 MLS ID #6968950, Kimberly Helfenbein, Home Base Realty. ARMLS
 - $199,0001 bd2 ba693 sqft3830 E LAKEWOOD Parkway E #3014, Phoenix, AZ 85048For Sale
 MLS ID #6991957, Rene Garcia, Real Broker. ARMLS
 - $275,0001 bd1 ba698 sqft16013 S DESERT FOOTHILLS Parkway #2063, Phoenix, AZ 85048For Sale
 MLS ID #6969602, Katie Taylor, Keller Williams Realty Sonoran Living. ARMLS
 - $278,0002 bd2 ba1k sqft5345 E VAN BUREN Street #161, Phoenix, AZ 85008For Sale
 MLS ID #7071646, Vincent Rana, West USA Realty. ARMLS
