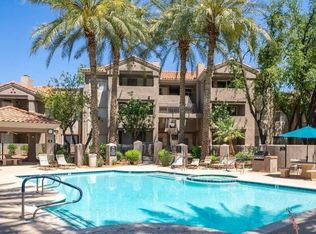
One-of-a-kind 1-bedroom condo with beautiful pool views and just a 3-minute walk to the community clubhouse and amenities. The upgraded kitchen features quartz countertops, rich wood cabinetry, newer stainless steel appliances, and a built-in microwave. The remodeled bathroom includes an updated vanity and modern fixtures, with stylish tile flooring throughout the home. A brand-new AC unit installed in 2025 adds year-round comfort. Enjoy resort-style living with access to community pools, spa, fitness center, and clubhouse, plus nearby walking and biking trails. Conveniently located in Ahwatukee just off I-10, close to dining, shopping, casinos, Downtown Phoenix, and Sky Harbor Airport. Water, sewer, and trash included. Available for move-in 4/2/2026.
For sale
Price cut: $21K (8/19)
$199,000
3830 E LAKEWOOD Parkway E #3014, Phoenix, AZ 85048
1beds
693sqft
Condominium
Built in 1995
-- sqft lot
$-- Zestimate®
$287/sqft
$336/mo HOA
What's special
- 183 days
- 383
- 11
Zillow last checked:
Listing updated:
Listed by:
Rene Garcia 623-363-2140,
Real Broker,
Steven Castle,
Real Broker
Source: ARMLS,MLS#: 6991957
Facts & features
Interior
Bedrooms & bathrooms
- Bedrooms: 1
- Bathrooms: 2
- Full bathrooms: 1
- 1/2 bathrooms: 1
Heating
- Electric
Cooling
- Central Air
Appliances
- Included: Dryer, Washer, Refrigerator, Built-in Microwave, Dishwasher
- Laundry: Inside
Features
- High Speed Internet, Eat-in Kitchen, Breakfast Bar, Full Bth Master Bdrm
- Flooring: Other, Carpet, Tile
- Has basement: No
- Number of fireplaces: 1
Interior area
- Total structure area: 693
- Total interior livable area: 693 sqft
Property
Parking
- Total spaces: 1
- Parking features: Assigned
- Carport spaces: 1
Features
- Stories: 3
- Exterior features: Balcony
- Spa features: None
- Fencing: None
Lot
- Size: 764 Square Feet
- Features: Grass Front
Details
- Parcel number: 30604499
- Special conditions: Short Sale
Construction
Type & style
- Home type: Condo
- Property subtype: Condominium
- Attached to another structure: Yes
Materials
- Stucco, Wood Frame, Painted
- Roof: Tile
Condition
- Year built: 1995
Utilities & green energy
- Sewer: Public Sewer
- Water: City Water
Community & HOA
Community
- Features: Pool, Lake, Community Spa, Community Spa Htd, Fitness Center

- Subdivision: PORTOFINO CONDOMINIUM
HOA
- Has HOA: Yes
- Services included: Roof Repair, Insurance, Sewer, Maintenance Grounds, Street Maint, Front Yard Maint, Trash, Water, Maintenance Exterior
- HOA fee: $300 monthly
- HOA name: Portofino Condo Asso
- HOA phone: 602-437-4777
- Second HOA fee: $214 semi-annually
- Second HOA name: Lakewood
- Second HOA phone: 602-957-9191
Location
- Region: Phoenix
Financial & listing details
- Price per square foot: $287/sqft
- Tax assessed value: $195,800
- Annual tax amount: $700
- Date on market: 3/3/2026
- Cumulative days on market: 182 days
- Listing terms: Cash,Conventional
- Ownership: Condominium
Estimated market value
Not available
Estimated sales range
Not available
Not available
Price history
| Date | Event | Price |
|---|---|---|
| 8/19/2026 | Price change | $199,000-9.5%$287/sqft |
Source:  ARMLS #6991957 Report a problem ARMLS #6991957 Report a problem | ||
| 7/21/2026 | Price change | $220,000-2.2%$317/sqft |
Source: ARMLS #6991957 Report a problem | ||
| 7/3/2026 | Price change | $225,000-5.1%$325/sqft |
Source: ARMLS #6991957 Report a problem | ||
| 5/25/2026 | Price change | $237,000-2.7%$342/sqft |
Source: ARMLS #6991957 Report a problem | ||
| 5/13/2026 | Price change | $243,500-0.2%$351/sqft |
Source: ARMLS #6991957 Report a problem | ||
| 4/8/2026 | Price change | $244,000-0.4%$352/sqft |
Source: ARMLS #6991957 Report a problem | ||
| 3/3/2026 | Listed for sale | $245,000-2%$354/sqft |
Source: ARMLS #6991957 Report a problem | ||
| 12/16/2025 | Listing removed | $250,000$361/sqft |
Source: ARMLS #6881976 Report a problem | ||
| 6/18/2025 | Listed for sale | $250,000-5.7%$361/sqft |
Source: ARMLS #6881976 Report a problem | ||
| 4/15/2025 | Listing removed | $265,000$382/sqft |
Source: ARMLS #6819542 Report a problem | ||
| 2/12/2025 | Listed for sale | $265,000+7.3%$382/sqft |
Source: ARMLS #6819542 Report a problem | ||
| 5/18/2023 | Sold | $247,000+2.9%$356/sqft |
Source: ARMLS #6531494 Report a problem | ||
| 4/20/2023 | Pending sale | $240,000$346/sqft |
Source: ARMLS #6531494 Report a problem | ||
| 4/18/2023 | Price change | $240,000-2%$346/sqft |
Source: ARMLS #6531494 Report a problem | ||
| 4/10/2023 | Pending sale | $245,000$354/sqft |
Source: ARMLS #6531494 Report a problem | ||
| 3/27/2023 | Price change | $245,000-2%$354/sqft |
Source: ARMLS #6531494 Report a problem | ||
| 3/23/2023 | Listed for sale | $250,000+121.2%$361/sqft |
Source: ARMLS #6531494 Report a problem | ||
| 4/25/2017 | Sold | $113,000-5%$163/sqft |
Source: ARMLS #5550310 Report a problem | ||
| 3/13/2017 | Listed for sale | $118,900-0.8%$172/sqft |
Source: Venture REI, LLC #5550310 Report a problem | ||
| 2/8/2017 | Listing removed | $119,900$173/sqft |
Source: Venture REI, LLC #5550310 Report a problem | ||
| 1/22/2017 | Listed for sale | $119,900+185.5%$173/sqft |
Source: Venture REI, LLC #5550310 Report a problem | ||
| 10/21/2010 | Sold | $42,000-7.7%$61/sqft |
Source: Public Record Report a problem | ||
| 9/26/2010 | Price change | $45,500-18%$66/sqft |
Source: PLATINIUM FIRST REALTY #4448504 Report a problem | ||
| 8/26/2010 | Listed for sale | $55,500-67.9%$80/sqft |
Source: foreclosure.com Report a problem | ||
| 4/10/2006 | Sold | $172,900$249/sqft |
Source: Public Record Report a problem | ||
Public tax history
| Year | Property taxes | Tax assessment |
|---|---|---|
| 2025 | $696 +2.8% | $19,580 -7% |
| 2024 | $677 +2.2% | $21,060 +197.4% |
| 2023 | $663 -11.6% | $7,082 -44.3% |
| 2022 | $750 -0.2% | $12,720 +10.6% |
| 2021 | $751 +3.1% | $11,500 +10.6% |
| 2020 | $729 +3.2% | $10,400 +9.8% |
| 2019 | $706 | $9,470 +3.5% |
| 2018 | $706 +4.4% | $9,150 +14.2% |
| 2017 | $677 +10.5% | $8,010 +9% |
| 2016 | $613 +2.8% | $7,350 +8.7% |
| 2015 | $596 | $6,760 +40.2% |
| 2014 | -- | $4,820 +16.1% |
| 2013 | -- | $4,150 -9.8% |
| 2012 | -- | $4,600 -20.7% |
| 2011 | -- | $5,800 -47.5% |
| 2010 | -- | $11,050 -17.2% |
| 2009 | -- | $13,350 -7% |
| 2008 | -- | $14,350 |
Find assessor info on the county website
Monthly payment
Est. payment
Payment breakdown
Explore the cost of this home by adjusting the details. Changes won't be saved.Climate risks
Neighborhood: Ahwatukee Foothills
Nearby schools
Schools provided by the listing agent
- Elementary: Kyrene de los Lagos School
- Middle: Kyrene Akimel A-Al Middle School
- High: Tempe High School
- District: Kyrene Elementary District
Source: ARMLS. This data may not be complete. We recommend contacting the local school district to confirm school assignments for this home.
- $312,0002 bd2 ba997 sqft3830 S Lakewood Pkwy #1013, Phoenix, AZ 85048Sold
- $274,0002 bd2 ba997 sqft3830 E Lakewood Pkwy E APT 2009, Phoenix, AZ 85048Sold

- $260,0002 bd2 ba997 sqft3830 E Lakewood Pkwy E APT 2085, Phoenix, AZ 85048Sold
- $305,0002 bd2 ba997 sqft3830 E Lakewood Pkwy E APT 2005, Phoenix, AZ 85048Sold

Similar homes
- $237,4991 bd1 ba693 sqft3830 E LAKEWOOD Parkway E #2031, Phoenix, AZ 85048For Sale
 MLS ID #6998838, Tammy Beatty, Real Broker. ARMLS
 - $229,0002 bd2 ba960 sqft10610 S 48TH Street #1057, Phoenix, AZ 85044For Sale
 MLS ID #7064730, Rachael Richards, RHouse Realty. ARMLS
 - $210,0002 bd2 ba889 sqft3511 E BASELINE Road #1083, Phoenix, AZ 85042For Sale
 MLS ID #7048762, Jacob Chapman, Realty85. ARMLS
 - $199,9951 bd1 ba622 sqft3619 E MONTEROSA Street #209, Phoenix, AZ 85018For Sale
 MLS ID #7058192, Jonah Reinholz, Gentry Real Estate. ARMLS
