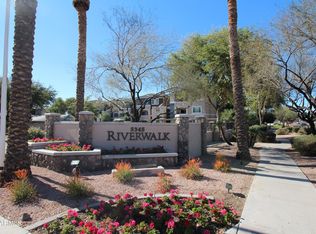
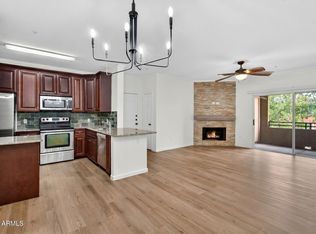
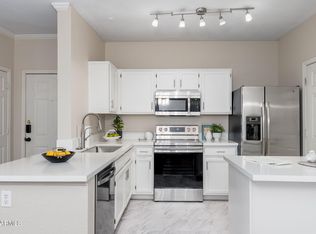
Bright 3rd-floor corner unit (761 sf, 1BD/1BA) at Riverwalk, sold FULLY FURNISHED! Turnkey interior unit overlooking the resort-style pool & spa. Light open floor plan, zero carpet, granite counters, stainless appliances, cozy breakfast nook & inside W/D included. New AC (2024)! HOA COVERS WATER/SEWER/TRASH +30-day min rentals allowed. Wrap-around balcony offers views of Camelback Mtn & Papago Park. 1 carport space. Gated community features heated pool/spa, cabanas w/loungers, bbq grills & a clubhouse with fully equipped workout gym. Unbeatable location near Loop 202, Valley Metro Light Rail & Papago Golf Club. Just mins to Sky Harbor Airport, local dining, Phoenix Zoo, Desert Botanical Garden, ASU/Tempe, Old Town Scottsdale & Downtown Phoenix. Perfect second home or lock-and-leave oasis!
Accepting backups
$230,000
5345 E VAN BUREN Street #309, Phoenix, AZ 85008
1beds
761sqft
:
Get pre-qualified$1,756/mo
Condominium
Built in 1999
-- sqft lot
$-- Zestimate®
$302/sqft
$324/mo HOA
What's special
Gated communityLight open floor planCozy breakfast nookGranite countersStainless appliancesBbq grills
- 29 days |
- 168 |
- 11 |
Zillow last checked:
Listing updated:
Listed by:
Jeane Adinolfi 602-647-1348,
Russ Lyon Sotheby's International Realty
Source: ARMLS,MLS#: 7052523
Facts & features
Interior
Bedrooms & bathrooms
- Bedrooms: 1
- Bathrooms: 1
- Full bathrooms: 1
Heating
- Forced Air
Cooling
- Central Air, Ceiling Fan(s)
Appliances
- Included: Dryer, Washer, Refrigerator, Built-in Microwave, Dishwasher, Disposal, Electric Range, Electric Oven, Electric Cooktop, Built-In Electric Oven
- Laundry: Inside
Features
- Non-laminate Counter, High Speed Internet, Granite Counters, Eat-in Kitchen, 9+ Flat Ceilings, No Interior Steps, Pantry, Full Bth Master Bdrm
- Flooring: Laminate, Vinyl
- Has basement: No
- Number of fireplaces: 1
- Fireplace features: Wood Burning, Family Room
- Furnished: Yes
Interior area
- Total structure area: 761
- Total interior livable area: 761 sqft
Property
Parking
- Total spaces: 1
- Parking features: Detached Carport, Unassigned, Gated, Assigned
- Carport spaces: 1
Features
- Stories: 3
- Patio & porch: Covered
- Exterior features: Balcony, Storage
- Spa features: None
- Fencing: Block,Wrought Iron
- Has view: Yes
- View description: Red Rocks/Boulders, Trees/Woods, Mountain(s)
Lot
- Size: 762 Square Feet
- Features: Gravel/Stone Front
Details
- Parcel number: 12418562
Construction
Type & style
- Home type: Condo
- Property subtype: Condominium
- Attached to another structure: Yes
Materials
- Wood Frame, Painted
- Roof: Tile
Condition
- Year built: 1999
Utilities & green energy
- Sewer: Public Sewer
- Water: City Water
Community & HOA
Community
- Features: Pool, Gated, Community Spa, Community Spa Htd, Near Light Rail Stop, Near Bus Stop, Biking/Walking Path, Fitness Center
- Security: Fire Sprinkler System
- Subdivision: RIVERWALK CONDOMINIUM
HOA
- Has HOA: Yes
- Services included: Roof Repair, Sewer, Maintenance Grounds, Trash, Water, Roof Replacement, Maintenance Exterior
- HOA fee: $324 monthly
- HOA name: Riverwalk Condo
- HOA phone: 602-437-4777
Location
- Region: Phoenix
Financial & listing details
- Price per square foot: $302/sqft
- Tax assessed value: $185,100
- Annual tax amount: $875
- Date on market: 7/10/2026
- Cumulative days on market: 30 days
- Listing terms: Cash
- Ownership: Condominium
Estimated market value
Not available
Estimated sales range
Not available
Not available
Price history
| Date | Event | Price |
|---|---|---|
| 7/10/2026 | Listed for sale | $230,000+43.8%$302/sqft |
Source:  ARMLS #7052523 Report a problem ARMLS #7052523 Report a problem | ||
| 8/27/2020 | Sold | $160,000$210/sqft |
Source: ARMLS #6083383 Report a problem | ||
| 8/3/2020 | Pending sale | $160,000$210/sqft |
Source: HomeSmart #6083383 Report a problem | ||
| 5/28/2020 | Price change | $160,000-5.3%$210/sqft |
Source: HomeSmart #6083383 Report a problem | ||
| 5/16/2020 | Price change | $169,000-3.4%$222/sqft |
Source: Owner Report a problem | ||
| 2/27/2020 | Listed for sale | $175,000+317.7%$230/sqft |
Source: Owner Report a problem | ||
| 3/31/2011 | Sold | $41,900$55/sqft |
Source: ARMLS #4456538 Report a problem | ||
| 12/12/2010 | Price change | $41,900-16%$55/sqft |
Source: Eagle First Realty #4456538 Report a problem | ||
| 11/29/2010 | Price change | $49,900-10.7%$66/sqft |
Source: Eagle First Realty #4456538 Report a problem | ||
| 10/16/2010 | Price change | $55,900-20%$73/sqft |
Source: Eagle First Realty #4456538 Report a problem | ||
| 9/17/2010 | Listed for sale | $69,900-59.4%$92/sqft |
Source: Eagle First Realty #4456538 Report a problem | ||
| 10/4/2006 | Sold | $172,000$226/sqft |
Source: Public Record Report a problem | ||
Public tax history
| Year | Property taxes | Tax assessment |
|---|---|---|
| 2025 | $875 +6.3% | $18,510 -8.8% |
| 2024 | $823 +0.9% | $20,300 +226.5% |
| 2023 | $815 +3.7% | $6,217 -50.6% |
| 2022 | $786 +0.2% | $12,580 +7.2% |
| 2021 | $784 +0.4% | $11,730 +7.6% |
| 2020 | $781 +6.2% | $10,900 +17% |
| 2019 | $736 | $9,320 +14.1% |
| 2018 | $736 +4.4% | $8,170 +13% |
| 2017 | $705 +8.9% | $7,230 +5.9% |
| 2016 | $647 +5.6% | $6,830 +28.4% |
| 2015 | $613 | $5,320 +1.7% |
| 2014 | -- | $5,230 +45.3% |
| 2013 | -- | $3,600 -17.2% |
| 2012 | -- | $4,350 -36% |
| 2011 | -- | $6,800 -31% |
| 2010 | -- | $9,850 -19.3% |
| 2009 | -- | $12,200 -2.8% |
| 2008 | -- | $12,550 |
Find assessor info on the county website
Monthly payment
Est. payment
Payment breakdown
Explore the cost of this home by adjusting the details. Changes won't be saved.Climate risks
Neighborhood: Camelback East
Nearby schools
GreatSchools rating
- 3/10Pat Tillman Middle SchoolGrades: PK-8Distance: 1.5 mi
- 3/10Camelback High SchoolGrades: 9-12Distance: 5 mi
- 3/10David Crockett SchoolGrades: K-5Distance: 2.2 mi
Schools provided by the listing agent
- Elementary: Brunson-Lee Elementary School
- Middle: Brunson-Lee Elementary School
- High: Camelback High School
- District: Balsz Elementary District
Source: ARMLS. This data may not be complete. We recommend contacting the local school district to confirm school assignments for this home.
- $205,0001 bd1 ba777 sqft5345 E Van Buren St UNIT 210, Phoenix, AZ 85008Sold
- $215,7001 bd1 ba777 sqft5345 E Van Buren St UNIT 310, Phoenix, AZ 85008Sold

- $255,700-- bd2 ba1k sqft5345 E Van Buren St UNIT 101, Phoenix, AZ 85008Off Market
- $206,100-- bd1 ba777 sqft5345 E Van Buren St UNIT 102, Phoenix, AZ 85008Off Market
- $254,200-- bd2 ba1k sqft5345 E Van Buren St UNIT 104, Phoenix, AZ 85008Off Market
- $232,7002 bd2 ba1k sqft5345 E Van Buren St UNIT 105, Phoenix, AZ 85008Off Market
- $187,1001 bd1 ba796 sqft5345 E Van Buren St UNIT 106, Phoenix, AZ 85008Off Market
- $230,3002 bd2 ba1k sqft5345 E Van Buren St UNIT 108, Phoenix, AZ 85008Off Market
A local agent can set up tours, give advice and negotiate with sellers.
Similar homes
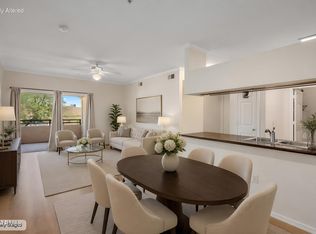
- $265,0002 bd2 ba1k sqft5401 E VAN BUREN Street #3077, Phoenix, AZ 85008For Sale
 MLS ID #7033785, Sherri L Plotke, Arizona Golf & Sun Properties. ARMLS
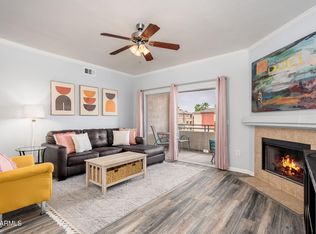
 - $254,9002 bd2 ba995 sqft5401 E VAN BUREN Street #2094, Phoenix, AZ 85008For Sale
 MLS ID #7046890, Debbie Pontikas, RETSY. ARMLS
 - $244,9002 bd2 ba1k sqft5345 E VAN BUREN Street #364, Phoenix, AZ 85008For Sale
 MLS ID #7011105, Angela Covey, HomeSmart. ARMLS
 - $278,0002 bd2 ba1k sqft5401 E VAN BUREN Street #3112, Phoenix, AZ 85008For Sale
 MLS ID #6993610, Jessica L Fairbanks, Realty ONE Group. ARMLS
 - $274,9002 bd2 ba995 sqft5401 E VAN BUREN Street #3095, Phoenix, AZ 85008For SaleMLS ID #7045775, Laura Bastien, OfferPad Brokerage, LLC. ARMLS
- $299,7002 bd2 ba1k sqft5401 E VAN BUREN Street #1089, Phoenix, AZ 85008For SaleMLS ID #7027750, Michael J Shimono, eXp Realty. ARMLS
- $225,0002 bd2 ba1k sqft2025 E CAMPBELL Avenue #343, Phoenix, AZ 85016For SaleMLS ID #7037051, Tammy M Krueger, West USA Realty. ARMLS
- $247,0002 bd1 ba934 sqft700 E Mesquite Circle #P114, Tempe, AZ 85288For SaleMLS ID #6961966, Sarah Sakalauski, Coldwell Banker Realty. ARMLS
- $268,0002 bd2 ba1k sqft1618 N 32ND Street #2, Phoenix, AZ 85008For SaleMLS ID #7000848, Richard Harless, AZ Flat Fee. ARMLS
- $237,4991 bd1 ba693 sqft3830 E LAKEWOOD Parkway E #2031, Phoenix, AZ 85048For SaleMLS ID #6998838, Tammy Beatty, Real Broker. ARMLS
- $222,9991 bd1 ba693 sqft3830 E LAKEWOOD Parkway #1038, Phoenix, AZ 85048For SaleMLS ID #6968950, Kimberly Helfenbein, Home Base Realty. ARMLS
- $235,0001 bd1 ba850 sqft4303 E CACTUS Road #202, Phoenix, AZ 85032For SaleMLS ID #6957254, Robert Dickinson, RETSY. ARMLS
- $249,9001 bd1 ba663 sqft9450 E BECKER Lane #2068, Scottsdale, AZ 85260For SaleMLS ID #7060766, Christopher Michael Haller, HomeSmart. ARMLS
- $198,0001 bd1 ba827 sqft1720 E THUNDERBIRD Road #3113, Phoenix, AZ 85022For SaleMLS ID #7059065, Kimberly L Childs, eXp Realty. ARMLS
- $228,5002 bd2 ba948 sqft18416 N CAVE CREEK Road #3017, Phoenix, AZ 85032For SaleMLS ID #7060868, Jamie Alves, eXp Realty. ARMLS
- $225,0002 bd2 ba1k sqft2929 W Yorkshire Drive #2124, Phoenix, AZ 85027For SaleMLS ID #7031226, Louisa M Ward, West USA Realty. ARMLS
- $249,9001 bd1 ba749 sqft3825 E CAMELBACK Road #269, Phoenix, AZ 85018For SaleMLS ID #7018678, Josh Pope, Brokers Hub Realty, LLC. ARMLS
- $234,9001 bd1 ba735 sqft1941 S PIERPONT Drive #1122, Mesa, AZ 85206For SaleMLS ID #7018151, Stephanie Dietl, AR Realty Group. ARMLS
- $200,0001 bd1 ba693 sqft200 E SOUTHERN Avenue #204, Tempe, AZ 85282For SaleMLS ID #7029107, Weston C Hinton, Realty85. ARMLS
- $269,0002 bd2 ba1k sqft1880 E MORTEN Avenue #120, Phoenix, AZ 85020For SaleMLS ID #7024665, Craig A Young, Real Broker. ARMLS
