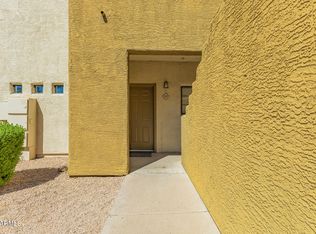
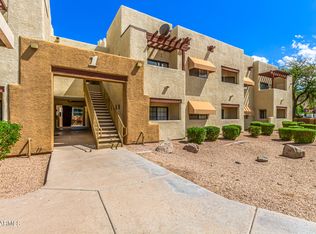

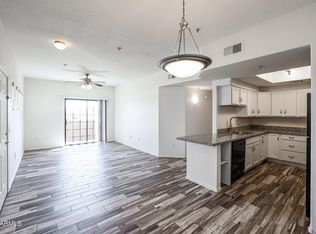
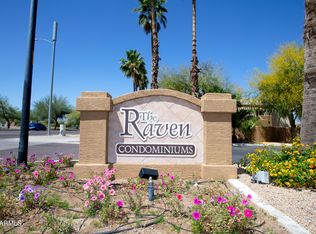
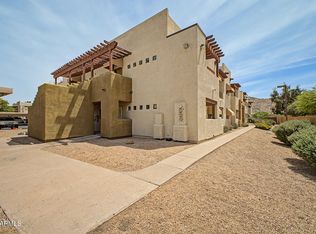
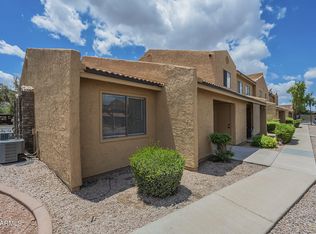
Beautiful second-floor condo in a gated Phoenix community with no neighbors above, providing added privacy and a quiet living environment. This move-in-ready home features neutral interior paint, laminate flooring throughout the main living areas, and tile flooring in the kitchen and bathrooms.
The bright, open floor plan offers a spacious living room that flows seamlessly into the dining area and kitchen, creating a comfortable space for everyday living and entertaining. The primary bedroom includes a private en-suite bathroom for added convenience.
Community amenities include a swimming pool, heated spa, barbecue area, walking paths, and a pet-friendly environment. Ideally located near shopping, dining, entertainment, major freeways, and Phoenix Sky Harbor International Airport. Whether you're a first-time homebuyer, looking to downsize, or an investor seeking a rental opportunity, this conveniently located condo offers comfortable, low-maintenance living in a desirable gated community.
For sale
$159,900
3434 E BASELINE Road #205, Phoenix, AZ 85042
1beds
675sqft
Apartment
Built in 1999
-- sqft lot
$-- Zestimate®
$237/sqft
$326/mo HOA
What's special
Bright open floor planWalking pathsBarbecue areaNeutral interior paintSecond-floor condoHeated spa
- 10 days |
- 115 |
- 1 |
Zillow last checked:
Listing updated:
Listed by:
Joel M Edwards 602-688-4059,
HomeSmart
Source: ARMLS,MLS#: 7066727
Facts & features
Interior
Bedrooms & bathrooms
- Bedrooms: 1
- Bathrooms: 1
- Full bathrooms: 1
Heating
- Forced Air, Electric
Cooling
- Central Air, Ceiling Fan(s)
Appliances
- Included: Dryer, Washer, Refrigerator, Built-in Microwave, Dishwasher, Disposal, Electric Range, Electric Oven, Electric Cooktop
Features
- Quartz Countertops, Eat-in Kitchen
- Flooring: Laminate, Tile
- Windows: Double Pane Windows
- Has basement: No
- Has fireplace: No
Interior area
- Total structure area: 675
- Total interior livable area: 675 sqft
Property
Parking
- Total spaces: 1
- Parking features: Assigned
- Carport spaces: 1
Features
- Stories: 2
- Has spa: Yes
- Spa features: Heated
- Fencing: Block
- Has view: Yes
- View description: City, Mountain(s)
Lot
- Size: 745 Square Feet
- Features: Desert Front
Details
- Parcel number: 12297320
Construction
Type & style
- Home type: Apartment
- Architectural style: Other
- Property subtype: Apartment
- Attached to another structure: Yes
Materials
- Stucco, Painted, Block
- Roof: Built-Up
Condition
- Year built: 1999
Utilities & green energy
- Sewer: Public Sewer
- Water: City Water
Community & HOA
Community
- Features: Pool, Gated, Community Spa Htd, Near Bus Stop, Biking/Walking Path, Fitness Center
- Subdivision: RAVEN CONDOMINIUM
HOA
- Has HOA: Yes
- Services included: Roof Repair, Insurance, Sewer, Pest Control, Street Maint, Front Yard Maint, Trash, Water, Roof Replacement, Maintenance Exterior
- HOA fee: $326 monthly
- HOA name: Raven Condominium
- HOA phone: 602-957-9191
Location
- Region: Phoenix
Financial & listing details
- Price per square foot: $237/sqft
- Tax assessed value: $155,700
- Annual tax amount: $851
- Date on market: 8/10/2026
- Cumulative days on market: 6 days
- Listing terms: Cash,Conventional
- Ownership: Fee Simple
Estimated market value
Not available
Estimated sales range
Not available
Not available
Price history
| Date | Event | Price |
|---|---|---|
| 8/14/2026 | Listed for sale | $159,900+442%$237/sqft |
Source:  ARMLS #7066727 Report a problem ARMLS #7066727 Report a problem | ||
| 7/5/2026 | Listing removed | $1,030$2/sqft |
Source: Zillow Rentals Report a problem | ||
| 7/2/2026 | Listed for rent | $1,030+71.7%$2/sqft |
Source: Zillow Rentals Report a problem | ||
| 5/25/2013 | Listing removed | $600$1/sqft |
Source: Brewer Caldwell Report a problem | ||
| 4/4/2013 | Listed for rent | $600$1/sqft |
Source: Brewer Caldwell Report a problem | ||
| 4/18/2012 | Listing removed | $600$1/sqft |
Source: Brewer Caldwell Report a problem | ||
| 3/3/2012 | Price change | $600-4%$1/sqft |
Source: Brewer-Caldwell Report a problem | ||
| 10/26/2011 | Listed for rent | $625$1/sqft |
Source: Brewer-Caldwell Report a problem | ||
| 7/22/2011 | Sold | $29,500-13%$44/sqft |
Source: ARMLS #4573297 Report a problem | ||
| 4/23/2011 | Listed for sale | $33,900-72.7%$50/sqft |
Source: RE/MAX Desert Showcase #4573297 Report a problem | ||
| 5/7/2008 | Sold | $124,000$184/sqft |
Source: Public Record Report a problem | ||
Public tax history
| Year | Property taxes | Tax assessment |
|---|---|---|
| 2025 | $851 +2.6% | $15,570 -9.4% |
| 2024 | $829 +2.9% | $17,180 +235.5% |
| 2023 | $806 +2.1% | $5,120 -50.3% |
| 2022 | $789 -0.8% | $10,310 +17.7% |
| 2021 | $795 +3.3% | $8,760 +5.3% |
| 2020 | $770 +2.8% | $8,320 +15.4% |
| 2019 | $749 | $7,210 +13% |
| 2018 | $749 +4.9% | $6,380 +14.3% |
| 2017 | $714 +11.7% | $5,580 +7.7% |
| 2016 | $639 +4.2% | $5,180 +20.5% |
| 2015 | $613 | $4,300 +16.2% |
| 2014 | -- | $3,700 +23.3% |
| 2013 | -- | $3,000 |
| 2012 | -- | $3,000 -17.8% |
| 2011 | -- | $3,650 -58.8% |
| 2010 | -- | $8,850 -15.3% |
| 2009 | -- | $10,450 |
Find assessor info on the county website
Monthly payment
Est. payment
Payment breakdown
Explore the cost of this home by adjusting the details. Changes won't be saved.Climate risks
Neighborhood: South Mountain
Nearby schools
GreatSchools rating
- 5/10Cloves C Campbell Sr Elementary SchoolGrades: PK-8Distance: 1.2 mi
- 2/10South Mountain High SchoolGrades: 9-12Distance: 3.4 mi
Schools provided by the listing agent
- Elementary: Cloves C Campbell Sr Elementary School
- Middle: Cloves C Campbell Sr Elementary School
- High: South Mountain High School
- District: Roosevelt Elementary District
Source: ARMLS. This data may not be complete. We recommend contacting the local school district to confirm school assignments for this home.
- $230,0002 bd2 ba942 sqft3434 E Baseline Rd UNIT 109, Phoenix, AZ 85042For Sale
- $238,0002 bd2 ba858 sqft3434 E Baseline Rd UNIT 208, Phoenix, AZ 85042Sold
- $242,2002 bd2 ba858 sqft3434 E Baseline Rd UNIT 108, Phoenix, AZ 85042Sold
- $275,0003 bd2 ba1k sqft3434 E Baseline Rd UNIT 311, Phoenix, AZ 85042Sold
- $182,9001 bd1 ba675 sqft3434 E Baseline Rd UNIT 202, Phoenix, AZ 85042Off Market
- $249,0003 bd2 ba1k sqft3434 E Baseline Rd UNIT 216, Phoenix, AZ 85042Sold
- $229,9002 bd2 ba944 sqft3434 E Baseline Rd UNIT 164, Phoenix, AZ 85042For Sale
- $179,9001 bd1 ba624 sqft3434 E Baseline Rd UNIT 254, Phoenix, AZ 85042For Sale
A local agent can set up tours, give advice and negotiate with sellers.
Similar homes
- $179,9001 bd1 ba624 sqft3434 E BASELINE Road #141, Phoenix, AZ 85042For Sale
 MLS ID #7063737, Rick Metcalfe, Canam Realty Group. ARMLS
 - $179,9001 bd1 ba624 sqft3434 E BASELINE Road #254, Phoenix, AZ 85042For Sale
 MLS ID #7019867, Joel M Edwards, HomeSmart. ARMLS
 - $179,0001 bd1 ba578 sqft3511 E BASELINE Road #1033, Phoenix, AZ 85042For Sale
 MLS ID #6929361, Salah M Osman, West USA Realty. ARMLS
 - $229,9002 bd2 ba944 sqft3434 E Baseline Road #164, Phoenix, AZ 85042For Sale
 MLS ID #7033687, Taylor Jennings, Keller Williams Realty Sonoran Living. ARMLS
 - $210,0002 bd2 ba889 sqft3511 E BASELINE Road #1083, Phoenix, AZ 85042For SaleMLS ID #7048762, Jacob Chapman, Realty85. ARMLS
- $160,0001 bd1 ba643 sqft5302 E VAN BUREN Street #2036, Phoenix, AZ 85008For SaleMLS ID #7047543, Mark Palacio, Citiea. ARMLS
- $230,0002 bd2 ba942 sqft3434 E BASELINE Road #109, Phoenix, AZ 85042For SaleMLS ID #7005309, Joel M Edwards, HomeSmart. ARMLS
- $176,0003 bd2 ba1k sqft4634 E SOUTHGATE Avenue, Phoenix, AZ 85040For SaleMLS ID #7063254, Andrea Madison, Keller Williams, Professional Partners. ARMLS
- $159,9992 bd2 ba707 sqft1234 N 36TH Street #203, Phoenix, AZ 85008For SaleMLS ID #7055305, Larry Crider, Success Property Brokers. ARMLS
- $180,0001 bd1 ba622 sqft200 E SOUTHERN Avenue #236, Tempe, AZ 85282For SaleMLS ID #7044756, Darlene Schmitt, West USA Realty. ARMLS
- $185,0002 bd1 ba951 sqft2025 E CAMPBELL Avenue #346, Phoenix, AZ 85016For SaleMLS ID #7052589, Jonathan Hart, Keller Williams Integrity First Realty. ARMLS
- $194,5001 bd1 ba693 sqft200 E SOUTHERN Avenue E #303, Tempe, AZ 85282For SaleMLS ID #7014372, Eric Hunter, Compass. ARMLS
- $165,0001 bd1 ba636 sqft4240 N LONGVIEW Avenue #9, Phoenix, AZ 85014For SaleMLS ID #7059413, John Fuller, My Home Group Real Estate. ARMLS
- $210,0001 bd1 ba675 sqft10610 S 48TH Street #1099, Phoenix, AZ 85044For SaleMLS ID #7061092, Nick Bastian, Realty Executives Arizona Territory. ARMLS
- $195,0001 bd1 ba655 sqft2625 E INDIAN SCHOOL Road #227, Phoenix, AZ 85016For SaleMLS ID #7033256, Ryan Loeding, Real Broker. ARMLS
- $229,0002 bd2 ba960 sqft10610 S 48TH Street #1057, Phoenix, AZ 85044For SaleMLS ID #7064730, Rachael Richards, RHouse Realty. ARMLS
- $180,0001 bd1 ba616 sqft1942 S EMERSON -- #127, Mesa, AZ 85210For SaleMLS ID #7051570, Shane W Peterlin, Century 21 Seago. ARMLS
- $205,9001 bd1 ba622 sqft200 E Southern Avenue #126, Tempe, AZ 85282For SaleMLS ID #7057374, Arturo Rubi, Rubi Realty. ARMLS
- $179,0001 bd1 ba643 sqft5302 E VAN BUREN Street #3045, Phoenix, AZ 85008For SaleMLS ID #7060925, Allison Swopes, Engel & Voelkers Scottsdale. ARMLS
- $239,0002 bd2 ba771 sqft1241 N 48TH Street #211, Phoenix, AZ 85008For SaleMLS ID #7060519, Stacey Culver, Keller Williams Realty Sonoran Living. ARMLS
