Charming 2bd/2ba end-unit townhome in a quiet, all single-story Glendale community. This home features a spacious living area, functional kitchen and dining space, a fully enclosed Arizona room, and a separate laundry room w/shelving and storage. The **oversized end-unit lot--nearly double the size of most units--**offers a private backyard with grass and gardening space, perfect for kids, pets, or relaxing outdoors. One covered parking space plus one uncovered, surrounded by lush greenery and added privacy. Comfortable, well-laid-out living in a peaceful, family-friendly setting.
For sale
$219,900
6602 N 46TH Avenue, Glendale, AZ 85301
2beds
1,064sqft
Townhouse
Built in 1976
2,143 Square Feet Lot
$-- Zestimate®
$207/sqft
$194/mo HOA
What's special
Covered parking spaceFully enclosed arizona room
- 202 days
- 85
- 2
Zillow last checked:
Listing updated:
Listed by:
Mandi Miranda 602-570-5499,
Barrett Real Estate
Source: ARMLS,MLS#: 7043949
Facts & features
Interior
Bedrooms & bathrooms
- Bedrooms: 2
- Bathrooms: 2
- Full bathrooms: 2
Heating
- Electric
Cooling
- Central Air, Ceiling Fan(s)
Appliances
- Included: Refrigerator, Built-in Microwave, Dishwasher, Disposal, Electric Range
Features
- High Speed Internet, Eat-in Kitchen, Breakfast Bar, Pantry, 3/4 Bath Master Bdrm, Laminate Counters
- Flooring: Tile
- Has basement: No
- Has fireplace: No
- Common walls with other units/homes: 1 Common Wall,End Unit
Interior area
- Total structure area: 1,064
- Total interior livable area: 1,064 sqft
Property
Parking
- Total spaces: 2
- Parking features: Assigned
- Carport spaces: 1
- Uncovered spaces: 1
Features
- Stories: 1
- Patio & porch: Covered
- Exterior features: Private Street(s), Screened in Patio(s)
- Spa features: None
- Fencing: Wood
Lot
- Size: 2,143 Square Feet
- Features: East/West Exposure, Grass Front, Grass Back
Details
- Parcel number: 14627280
Construction
Type & style
- Home type: Townhouse
- Architectural style: Spanish
- Property subtype: Townhouse
- Attached to another structure: Yes
Materials
- Stucco, Painted, Block
Condition
- Year built: 1976
Utilities & green energy
- Sewer: Public Sewer
- Water: City Water
Community & HOA
Community
- Subdivision: MARYLAND HEIGHTS GARDEN HOMES
HOA
- Has HOA: Yes
- Services included: Insurance, Sewer, Maintenance Grounds, Trash, Water, Maintenance Exterior
- HOA fee: $194 monthly
- HOA name: Maryland Hgts Garden
- HOA phone: 602-894-0999
Location
- Region: Glendale
Financial & listing details
- Price per square foot: $207/sqft
- Tax assessed value: $185,800
- Annual tax amount: $571
- Date on market: 2/18/2026
- Cumulative days on market: 324 days
- Listing terms: Cash,Conventional,FHA,VA Loan
- Ownership: Fee Simple
Estimated market value
Not available
Estimated sales range
Not available
Not available
Price history
| Date | Event | Price |
|---|---|---|
| 6/19/2026 | Listed for sale | $219,900-6.4%$207/sqft |
Source:  ARMLS #7043949 Report a problem ARMLS #7043949 Report a problem | ||
| 5/31/2026 | Listing removed | $235,000$221/sqft |
Source: ARMLS #6977540 Report a problem | ||
| 2/10/2026 | Price change | $235,000-2%$221/sqft |
Source: ARMLS #6977540 Report a problem | ||
| 1/31/2026 | Listed for sale | $239,900+4.3%$225/sqft |
Source: ARMLS #6977540 Report a problem | ||
| 12/19/2025 | Listing removed | $229,900$216/sqft |
Source: ARMLS #6906289 Report a problem | ||
| 12/12/2025 | Pending sale | $229,900$216/sqft |
Source: ARMLS #6906289 Report a problem | ||
| 12/6/2025 | Price change | $229,900-2.2%$216/sqft |
Source: ARMLS #6906289 Report a problem | ||
| 8/15/2025 | Listed for sale | $235,000+370%$221/sqft |
Source: ARMLS #6906289 Report a problem | ||
| 6/3/2013 | Sold | $50,000+150%$47/sqft |
Source: ARMLS #4894020 Report a problem | ||
| 1/19/2011 | Sold | $20,000-82.2%$19/sqft |
Source: Public Record Report a problem | ||
| 11/9/2005 | Sold | $112,500$106/sqft |
Source: ARMLS #2417162 Report a problem | ||
Public tax history
| Year | Property taxes | Tax assessment |
|---|---|---|
| 2025 | $571 +10% | $18,580 -0.8% |
| 2024 | $519 -1% | $18,730 +448.8% |
| 2023 | $525 +0.9% | $3,413 -64.3% |
| 2022 | $520 +2.2% | $9,560 +12.9% |
| 2021 | $509 +0.8% | $8,470 +17.3% |
| 2020 | $505 +7.7% | $7,220 +17.8% |
| 2019 | $469 | $6,130 +17.4% |
| 2018 | $469 +0.8% | $5,220 +9.9% |
| 2017 | $465 +7.6% | $4,750 +11.5% |
| 2016 | $432 +0.5% | $4,260 +1.2% |
| 2015 | $430 | $4,210 +57.1% |
| 2014 | -- | $2,680 +34% |
| 2013 | -- | $2,000 -9.1% |
| 2012 | -- | $2,200 -12% |
| 2011 | -- | $2,500 -64.8% |
| 2010 | -- | $7,100 -33% |
| 2009 | -- | $10,600 +9.3% |
| 2008 | -- | $9,700 +37.6% |
| 2007 | -- | $7,050 +19.5% |
| 2006 | -- | $5,900 |
| 2005 | -- | $5,900 +19.2% |
| 2004 | -- | $4,950 |
| 2003 | -- | $4,950 +15.1% |
| 2002 | -- | $4,300 |
Find assessor info on the county website
Monthly payment
Est. payment
Payment breakdown
Explore the cost of this home by adjusting the details. Changes won't be saved.Climate risks
Neighborhood: 85301
Nearby schools
Schools provided by the listing agent
- Elementary: Alhambra Traditional School
- Middle: Alhambra Traditional School
- High: Alhambra High School
- District: Alhambra Elementary District
Source: ARMLS. This data may not be complete. We recommend contacting the local school district to confirm school assignments for this home.


Similar homes
- $199,5002 bd2 ba1k sqft4608 W MARYLAND Avenue #144, Glendale, AZ 85301For Sale
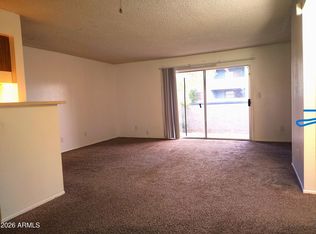 MLS ID #7041835, Esmeralda Acosta, West USA Realty. ARMLS
 - $210,0003 bd2 ba1.4k sqft6538 N 43RD Avenue, Glendale, AZ 85301For Sale
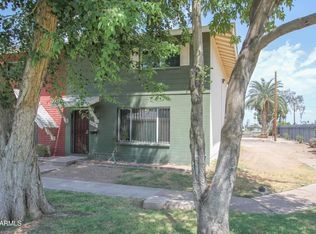 MLS ID #7058939, Zoran Gajanovic, Realty ONE Group. ARMLS
 - $212,5002 bd2 ba996 sqft5970 W Augusta Avenue, Glendale, AZ 85301For Sale
 MLS ID #7056963, Nadia Lopez, Keller Williams Arizona Realty. ARMLS
 - $149,9002 bd2 ba1.1k sqft6534 N 43RD Avenue, Glendale, AZ 85301For Sale
 MLS ID #7066757, Tama Talbot, eXp Realty. ARMLS
