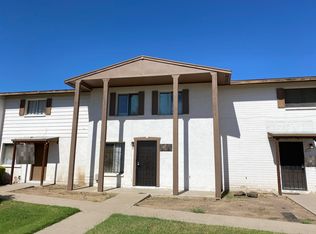
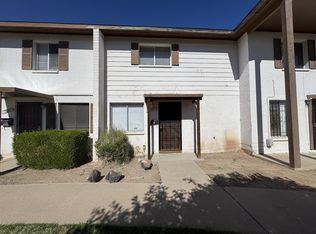
Well-maintained townhouse featuring an open living area with tile flooring, an updated kitchen with dark cabinetry, granite countertops, and stainless steel appliances. Spacious living room with natural light and a remodeled bathroom with a tiled walk-in shower. Private rear patio with paver flooring offers low-maintenance outdoor space. Move-in ready with tasteful finishes throughout.
For sale
$214,900
7123 W HAZELWOOD Street, Phoenix, AZ 85033
3beds
1,050sqft
Townhouse
Built in 1963
1,494 Square Feet Lot
$-- Zestimate®
$205/sqft
$120/mo HOA
What's special
- 280 days
- 213
- 10
Zillow last checked:
Listing updated:
Listed by:
Imelda Garcia 623-203-6239,
Prestige Realty
Source: ARMLS,MLS#: 6967335
Facts & features
Interior
Bedrooms & bathrooms
- Bedrooms: 3
- Bathrooms: 2
- Full bathrooms: 1
- 1/2 bathrooms: 1
Heating
- Electric
Cooling
- Central Air
Appliances
- Included: Built-in Microwave, Electric Cooktop
- Laundry: Inside
Features
- Granite Counters, Kitchen Island, Pantry
- Flooring: Laminate, Tile
- Has basement: No
- Has fireplace: No
Interior area
- Total structure area: 1,050
- Total interior livable area: 1,050 sqft
Property
Parking
- Total spaces: 1
- Parking features: Open
- Uncovered spaces: 1
Features
- Stories: 2
- Patio & porch: Covered
- Spa features: None
- Fencing: Block,Wood
Lot
- Size: 1,494 Square Feet
- Features: North/South Exposure, Dirt Front, Grass Front
Details
- Parcel number: 14437139
Construction
Type & style
- Home type: Townhouse
- Property subtype: Townhouse
- Attached to another structure: Yes
Materials
- Painted, Block
- Roof: Composition
Condition
- Year built: 1963
Details
- Builder name: JOHN F LONG
Utilities & green energy
- Sewer: Public Sewer
Community & HOA
Community
- Subdivision: MARYVALE TERRACE NO. 33 TRACT A
HOA
- Has HOA: Yes
- Services included: Maintenance Grounds
- HOA fee: $120 monthly
- HOA name: HOLIDAY GARDENS HOA
- HOA phone: 623-846-2203
Location
- Region: Phoenix
Financial & listing details
- Price per square foot: $205/sqft
- Tax assessed value: $162,200
- Annual tax amount: $375
- Date on market: 1/12/2026
- Cumulative days on market: 277 days
- Listing terms: Cash,Conventional,FHA
- Ownership: Fee Simple
Estimated market value
Not available
Estimated sales range
Not available
Not available
Price history
| Date | Event | Price |
|---|---|---|
| 9/21/2026 | Listed for sale | $214,900-4.4%$205/sqft |
Source:  ARMLS #6967335 Report a problem ARMLS #6967335 Report a problem | ||
| 1/12/2026 | Listed for sale | $224,900+649.7%$214/sqft |
Source: ARMLS #6967335 Report a problem | ||
| 12/10/2013 | Sold | $30,000-14.3%$29/sqft |
Source: ARMLS #4971000 Report a problem | ||
| 12/10/2013 | Pending sale | $35,000$33/sqft |
Source: RE/MAX PROFESSIONALS #4971000 Report a problem | ||
| 9/24/2013 | Price change | $35,000+25%$33/sqft |
Source: RE/MAX PROFESSIONALS #4971000 Report a problem | ||
| 8/3/2013 | Price change | $28,000-12.5%$27/sqft |
Source: RE/MAX PROFESSIONALS #4971000 Report a problem | ||
| 7/21/2013 | Listed for sale | $32,000+220%$30/sqft |
Source: RE/MAX PROFESSIONALS #4971000 Report a problem | ||
| 7/25/2007 | Sold | $10,000-81.8%$10/sqft |
Source: Public Record Report a problem | ||
| 5/23/2007 | Sold | $55,000$52/sqft |
Source: Public Record Report a problem | ||
Public tax history
| Year | Property taxes | Tax assessment |
|---|---|---|
| 2025 | $371 +2.8% | $16,220 +2.7% |
| 2024 | $361 -2.6% | $15,800 +640.7% |
| 2023 | $370 +5.4% | $2,133 -74.7% |
| 2022 | $351 +3.8% | $8,420 +16.1% |
| 2021 | $338 +4.8% | $7,250 +3.3% |
| 2020 | $323 -4.3% | $7,020 +39% |
| 2019 | $337 | $5,050 +24.7% |
| 2018 | $337 +4.8% | $4,050 +18.4% |
| 2017 | $322 +13.6% | $3,420 +11% |
| 2016 | $283 +6.8% | $3,080 -1.6% |
| 2015 | $265 | $3,130 +115.9% |
| 2014 | -- | $1,450 +16% |
| 2013 | -- | $1,250 |
| 2012 | -- | $1,250 |
| 2011 | -- | $1,250 -72.5% |
| 2010 | -- | $4,550 -35.9% |
| 2009 | -- | $7,100 -0.7% |
| 2008 | -- | $7,150 +64.4% |
| 2007 | -- | $4,350 +13% |
| 2006 | -- | $3,850 |
| 2005 | -- | $3,850 +14.9% |
| 2004 | -- | $3,350 |
| 2003 | -- | $3,350 +15.5% |
| 2002 | -- | $2,900 |
Find assessor info on the county website
Monthly payment
Est. payment
Payment breakdown
Explore the cost of this home by adjusting the details. Changes won't be saved.Climate risks
Neighborhood: Maryvale
Nearby schools
Schools provided by the listing agent
- Elementary: Holiday Park School
- Middle: Estrella Middle School
- High: Trevor Browne High School
- District: Cartwright Elementary District
Source: ARMLS. This data may not be complete. We recommend contacting the local school district to confirm school assignments for this home.
Similar homes
- $195,0003 bd1 ba1k sqft5212 N 42ND Lane, Phoenix, AZ 85019For Sale
 MLS ID #7060341, Brisa Ramos, eXp Realty. ARMLS
 - $305,0003 bd2 ba1.3k sqft6831 W CAMELBACK Road, Phoenix, AZ 85033For Sale
 MLS ID #7036370, Leonardo R Lopez-Cruz, Arizona 1st Land & Home RE Co. ARMLS
 - $224,9992 bd3 ba1.1k sqft5813 N 59TH Drive, Glendale, AZ 85301For Sale
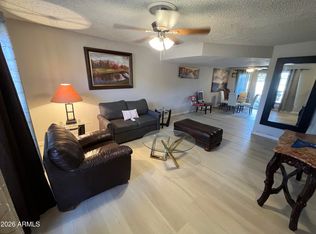 MLS ID #7030019, Joy Gregorio, West USA Realty. ARMLS
 - $160,0001 bd1 ba640 sqft4545 N 67TH Avenue N #2420, Phoenix, AZ 85033For Sale
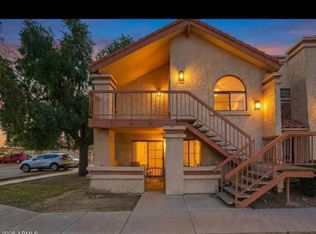 MLS ID #7071810, William Marvin Johnson, HomeSmart. ARMLS
