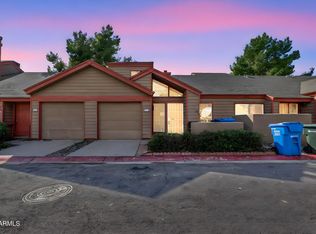
Nice one bedroom and one bathroom townhouse with a loft. The property is conveniently located very near the ASU West campus. This unit features newer refrigerator, electric range, dishwasher, and built-in microwave. It has shutters on the main windows and ceiling fans for additional cooling. There is also a full size washer and dryer located in the one car direct access garage. The community features a pool and SPA along with nice large pine trees and a grassy area. HOA put on a new roof in the last 3 months.
For sale
Price cut: $10K (6/12)
$225,000
14002 N 49TH Avenue #1037, Glendale, AZ 85306
1beds
1,016sqft
Townhouse
Built in 1986
968 Square Feet Lot
$-- Zestimate®
$221/sqft
$212/mo HOA
What's special
- 101 days |
- 142 |
- 9 |
Zillow last checked:
Listing updated:
Listed by:
Richard Cooke 480-250-3197,
RE/MAX Fine Properties
Source: ARMLS,MLS#: 7026314
Facts & features
Interior
Bedrooms & bathrooms
- Bedrooms: 1
- Bathrooms: 1
- Full bathrooms: 1
Heating
- Heat Pump, Electric
Cooling
- Heat Pump, Central Air, Ceiling Fan(s)
Appliances
- Included: Dryer, Washer, Refrigerator, Built-in Microwave, Dishwasher, Disposal, Electric Range, Electric Oven
- Laundry: In Garage
Features
- High Speed Internet, Vaulted Ceiling(s), Full Bth Master Bdrm, Laminate Counters
- Flooring: Laminate, Stone
- Has basement: No
- Has fireplace: No
Interior area
- Total structure area: 1,016
- Total interior livable area: 1,016 sqft
Property
Parking
- Total spaces: 1
- Parking features: Garage Door Opener
- Garage spaces: 1
Features
- Stories: 2
- Patio & porch: Patio
- Spa features: None
- Fencing: None
Lot
- Size: 968 Square Feet
- Features: None
Details
- Parcel number: 20733466
Construction
Type & style
- Home type: Townhouse
- Property subtype: Townhouse
- Attached to another structure: Yes
Materials
- Wood Frame, Painted
- Roof: Composition
Condition
- Year built: 1986
Utilities & green energy
- Sewer: Public Sewer
- Water: City Water
Community & HOA
Community
- Features: Pool, Community Spa
- Subdivision: PINES
HOA
- Has HOA: Yes
- Services included: Roof Repair, Insurance, Street Maint, Roof Replacement, Maintenance Exterior
- HOA fee: $212 monthly
- HOA name: Pines
- HOA phone: 623-691-0567
Location
- Region: Glendale
Financial & listing details
- Price per square foot: $221/sqft
- Tax assessed value: $195,000
- Annual tax amount: $681
- Date on market: 5/9/2026
- Cumulative days on market: 101 days
- Listing terms: Cash,Conventional,FHA,VA Loan
- Ownership: Fee Simple
Estimated market value
Not available
Estimated sales range
Not available
Not available
Price history
| Date | Event | Price |
|---|---|---|
| 6/12/2026 | Price change | $225,000-4.3%$221/sqft |
Source:  ARMLS #7026314 Report a problem ARMLS #7026314 Report a problem | ||
| 5/10/2026 | Listed for sale | $235,000+291.7%$231/sqft |
Source: ARMLS #7026314 Report a problem | ||
| 9/24/2018 | Listing removed | $950$1/sqft |
Source: RE/MAX Renaissance Realty #5808652 Report a problem | ||
| 8/18/2018 | Listed for rent | $950+5.6%$1/sqft |
Source: RE/MAX Renaissance Realty #5808652 Report a problem | ||
| 4/20/2017 | Listing removed | $900$1/sqft |
Source: RE/MAX RENAISSANCE REALTY #5583045 Report a problem | ||
| 3/31/2017 | Listed for rent | $900+20%$1/sqft |
Source: RE/MAX Renaissance Realty #5583045 Report a problem | ||
| 12/7/2015 | Listing removed | $750$1/sqft |
Source: RE/MAX Renaissance Realty #5366438 Report a problem | ||
| 11/25/2015 | Listed for rent | $750$1/sqft |
Source: RE/MAX Renaissance Realty #5366438 Report a problem | ||
| 11/9/2012 | Sold | $60,000+9.3%$59/sqft |
Source: ARMLS #4797066 Report a problem | ||
| 9/24/2012 | Price change | $54,900-8.3%$54/sqft |
Source: West USA Realty #4797066 Report a problem | ||
| 9/7/2012 | Listed for sale | $59,900-43.6%$59/sqft |
Source: West USA Realty #4797066 Report a problem | ||
| 8/9/2012 | Sold | $106,290+52.1%$105/sqft |
Source: Public Record Report a problem | ||
| 8/2/2012 | Listed for sale | $69,900$69/sqft |
Source: West USA Realty #4797066 Report a problem | ||
Public tax history
| Year | Property taxes | Tax assessment |
|---|---|---|
| 2025 | $672 +3.9% | $19,500 -10.3% |
| 2024 | $646 +1.8% | $21,730 +346.8% |
| 2023 | $635 +2% | $4,864 -60.5% |
| 2022 | $623 +1.3% | $12,320 +6.4% |
| 2021 | $615 +1.9% | $11,580 +18.4% |
| 2020 | $604 +2.7% | $9,780 +6.8% |
| 2019 | $588 | $9,160 +10.2% |
| 2018 | $588 +0.5% | $8,310 +12.6% |
| 2017 | $585 +24.5% | $7,380 +8.1% |
| 2016 | $470 -1% | $6,830 +14.8% |
| 2015 | $475 | $5,950 +60.4% |
| 2014 | -- | $3,710 +30.2% |
| 2013 | -- | $2,850 -25% |
| 2012 | -- | $3,800 -12.6% |
| 2011 | -- | $4,350 -50.8% |
| 2010 | -- | $8,850 -24% |
| 2009 | -- | $11,650 -4.5% |
| 2008 | -- | $12,200 +23.9% |
| 2007 | -- | $9,850 +41.7% |
| 2006 | -- | $6,950 |
| 2005 | -- | $6,950 +13% |
| 2004 | -- | $6,150 |
| 2003 | -- | $6,150 +17.1% |
| 2002 | -- | $5,250 |
Find assessor info on the county website
Monthly payment
Est. payment
Payment breakdown
Explore the cost of this home by adjusting the details. Changes won't be saved.Climate risks
Neighborhood: North Mountain
Nearby schools
GreatSchools rating
- 6/10Sunburst SchoolGrades: PK-6Distance: 0.3 mi
- 5/10Desert Foothills Middle SchoolGrades: 7-8Distance: 2.1 mi
- 8/10Greenway High SchoolGrades: 9-12Distance: 1.5 mi
Schools provided by the listing agent
- Elementary: Sunburst School
- Middle: Desert Foothills Middle School
- High: Greenway High School
- District: Washington Elementary School District
Source: ARMLS. This data may not be complete. We recommend contacting the local school district to confirm school assignments for this home.
- $231,0002 bd2 ba940 sqft14002 N 49th Ave UNIT 1038, Glendale, AZ 85306Sold
- $289,0003 bd2 ba1.1k sqft14002 N 49th Ave UNIT 1040, Glendale, AZ 85306Sold

- $310,0003 bd2 ba1.1k sqft14002 N 49th Ave UNIT 1052, Glendale, AZ 85306Sold

- $251,0002 bd1 ba792 sqft14002 N 49th Ave UNIT 1031, Glendale, AZ 85306Sold

- $247,5002 bd2 ba842 sqft14002 N 49th Ave UNIT 1013, Glendale, AZ 85306Sold
- $240,0002 bd2 ba964 sqft14002 N 49th Ave UNIT 1027, Glendale, AZ 85306Sold
- $242,5001 bd1 ba792 sqft14002 N 49th Ave UNIT 1029, Glendale, AZ 85306Sold
- $278,7003 bd2 ba1.1k sqft14002 N 49th Ave UNIT 1049, Glendale, AZ 85306Off Market
A local agent can set up tours, give advice and negotiate with sellers.
Similar homes
- $230,0003 bd2 ba1.4k sqft10828 N BILTMORE Drive #118, Phoenix, AZ 85029For Sale
 MLS ID #7059737, Matthew Tarby, West USA Realty. ARMLS
 - $225,0002 bd2 ba840 sqft925 W PEORIA Avenue #44, Phoenix, AZ 85029For Sale
 MLS ID #7063044, Sameerah Yousif, Property For You Realty. ARMLS
 - $265,0002 bd1 ba892 sqft5141 W WOOD Drive, Glendale, AZ 85304For Sale
 MLS ID #7048496, Dominic Arnold, AZ Prime Property Management. ARMLS
 - $212,5002 bd2 ba996 sqft5970 W Augusta Avenue, Glendale, AZ 85301For Sale
 MLS ID #7056963, Nadia Lopez, Keller Williams Arizona Realty. ARMLS
 - $285,0003 bd2 ba1.1k sqft14604 N 52ND Avenue, Glendale, AZ 85306For SaleMLS ID #7017121, Paola Segal, REMAX Prime. ARMLS
- $199,5002 bd2 ba1k sqft4608 W MARYLAND Avenue #144, Glendale, AZ 85301For SaleMLS ID #7041835, Esmeralda Acosta, West USA Realty. ARMLS
- $249,0002 bd3 ba1.4k sqft6550 N 47th Avenue #137, Glendale, AZ 85301For SaleMLS ID #7040456, Clayton Rawlings, Western Land Company, L.L.C.. ARMLS
- $210,0003 bd2 ba1.4k sqft6538 N 43RD Avenue, Glendale, AZ 85301For SaleMLS ID #7058939, Zoran Gajanovic, Realty ONE Group. ARMLS
- $195,0003 bd1 ba1k sqft5212 N 42ND Lane, Phoenix, AZ 85019For SaleMLS ID #7060341, Brisa Ramos, eXp Realty. ARMLS
- $225,0002 bd2 ba886 sqft1720 E THUNDERBIRD Road #1019, Phoenix, AZ 85022For SaleMLS ID #7043911, Darrin M Fox, Russ Lyon Sotheby's International Realty. ARMLS
- $225,0002 bd2 ba863 sqft408 W PONTIAC Drive #6, Phoenix, AZ 85027For SaleMLS ID #7027293, Alfred Rea, Realty ONE Group. ARMLS
- $174,0002 bd1 ba1k sqft6066 W GOLDEN Lane, Glendale, AZ 85302For SaleMLS ID #7040101, Nadia Mohammed, Realty ONE Group. ARMLS
- $320,0003 bd2 ba1.5k sqft4213 W CALAVAR Road, Phoenix, AZ 85053For SaleMLS ID #7052145, Kelly Khalil, Redfin Corporation. ARMLS
- $245,0002 bd2 ba1.3k sqft10410 N CAVE CREEK Road #2063, Phoenix, AZ 85020For SaleMLS ID #6965654, Brian Donohue, My Home Group Real Estate. ARMLS
- $249,9992 bd2 ba1.2k sqft8202 N 21ST Drive #B102, Phoenix, AZ 85021For SaleMLS ID #7064474, Vinita Shegog, Realty ONE Group. ARMLS
- $229,9992 bd2 ba1.1k sqft17404 N 99TH Avenue #126, Sun City, AZ 85373For SaleMLS ID #7059604, Leonardo Krog, Coldwell Banker Realty. ARMLS
- $150,0002 bd1 ba916 sqft8446 N 34TH Drive, Phoenix, AZ 85051For SaleMLS ID #7034890, Tara Jones, Opendoor Brokerage, LLC. ARMLS
- $240,0002 bd2 ba872 sqft2929 W Yorkshire Drive #2013, Phoenix, AZ 85027For SaleMLS ID #6938186, Arash Azamiyan, HomeSmart. ARMLS
- $249,9002 bd1 ba1k sqft17225 N 16th Street N #3, Phoenix, AZ 85022For SaleMLS ID #7059907, Donald R Busching, Landmark Com Brokers, LLC. ARMLS
- $210,0002 bd2 ba968 sqft4717 E BELLEVIEW Street, Phoenix, AZ 85008For SaleMLS ID #7033589, Norma Hernandez, Delex Realty. ARMLS
