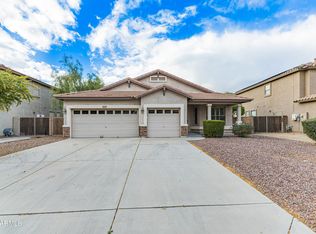
Welcome home to this beautifully maintained 4-bedroom, 2-bath residence with a generous 3-car garage. Step inside to a bright and inviting living room featuring vaulted ceilings, a neutral color palette, bay windows, and durable tile flooring. The open great room offers sliding glass doors that lead to the backyard, creating effortless indoor-outdoor living.
The gourmet kitchen is a standout, complete with granite countertops, stainless steel appliances, rich wood cabinetry with crown molding, a pantry, and a central island with a breakfast bar--perfect for casual dining and entertaining. Retreat to the spacious primary suite, which includes a cozy sitting nook, plush carpeting, dual sinks, and a walk-in closet.
Outside, enjoy a covered patio and low-maintenance artificial turf --ideal for relaxing or hosting gatherings year-round. This home truly has it all--don't miss the opportunity to make it yours!
For sale
$484,800
8364 W STELLA Way, Glendale, AZ 85305
4beds
1,988sqft
Single Family Residence
Built in 1998
8,581 Square Feet Lot
$-- Zestimate®
$244/sqft
$39/mo HOA
What's special
Covered patioLow-maintenance artificial turfCozy sitting nookBay windowsWalk-in closetGranite countertopsGourmet kitchen
- 202 days
- 164
- 5
Zillow last checked:
Listing updated:
Listed by:
Donald Salafia 602-690-6325,
Revinre
Source: ARMLS,MLS#: 6986256
Facts & features
Interior
Bedrooms & bathrooms
- Bedrooms: 4
- Bathrooms: 2
- Full bathrooms: 2
Heating
- Heat Pump, Natural Gas
Cooling
- Central Air, Ceiling Fan(s), Mini Split, Programmable Thmstat
Appliances
- Included: Dryer, Washer, Refrigerator, Built-in Microwave, Dishwasher, Disposal, Gas Range
Features
- Granite Counters, Double Vanity, Eat-in Kitchen, 9+ Flat Ceilings, Kitchen Island, Pantry, Full Bth Master Bdrm, Separate Shwr & Tub
- Flooring: Carpet, Tile
- Windows: Double Pane Windows
- Has basement: No
- Has fireplace: No
Interior area
- Total structure area: 1,988
- Total interior livable area: 1,988 sqft
Property
Parking
- Total spaces: 6
- Parking features: Garage Door Opener, Temp Controlled
- Garage spaces: 3
- Uncovered spaces: 3
Features
- Stories: 1
- Patio & porch: Covered
- Spa features: None
- Fencing: Block
Lot
- Size: 8,581 Square Feet
- Features: North/South Exposure, Sprinklers In Rear, Sprinklers In Front, Desert Back, Desert Front, Synthetic Grass Back
Details
- Parcel number: 10204548
Construction
Type & style
- Home type: SingleFamily
- Property subtype: Single Family Residence
Materials
- Stucco, Wood Frame
- Foundation: Slab
- Roof: Tile
Condition
- Year built: 1998
Details
- Builder name: Jackson Properties
Utilities & green energy
- Sewer: Public Sewer
- Water: City Water
Green energy
- Water conservation: Tankless Ht Wtr Heat
Community & HOA
Community
- Features: Golf, Playground, Biking/Walking Path
- Subdivision: DAVE BROWN PARKSIDE
HOA
- Has HOA: Yes
- Services included: Maintenance Grounds
- HOA fee: $232 semi-annually
- HOA name: Glendale Parkside
- HOA phone: 602-557-0246
Location
- Region: Glendale
Financial & listing details
- Price per square foot: $244/sqft
- Tax assessed value: $366,800
- Annual tax amount: $3,057
- Date on market: 2/18/2026
- Cumulative days on market: 203 days
- Listing terms: Cash,Conventional,FHA,VA Loan
- Ownership: Fee Simple
- Road surface type: Asphalt
Estimated market value
Not available
Estimated sales range
Not available
Not available
Price history
| Date | Event | Price |
|---|---|---|
| 5/21/2026 | Price change | $484,8000%$244/sqft |
Source:  ARMLS #6986256 Report a problem ARMLS #6986256 Report a problem | ||
| 4/13/2026 | Price change | $484,900-1%$244/sqft |
Source: ARMLS #6986256 Report a problem | ||
| 4/2/2026 | Price change | $489,9000%$246/sqft |
Source: ARMLS #6986256 Report a problem | ||
| 2/18/2026 | Listed for sale | $490,000-3.9%$246/sqft |
Source: ARMLS #6986256 Report a problem | ||
| 2/9/2025 | Listing removed | $510,000$257/sqft |
Source: ARMLS #6736984 Report a problem | ||
| 1/27/2025 | Price change | $510,000-1.9%$257/sqft |
Source: ARMLS #6736984 Report a problem | ||
| 10/7/2024 | Price change | $519,900-1%$262/sqft |
Source: ARMLS #6736984 Report a problem | ||
| 8/1/2024 | Listed for sale | $524,900+8.2%$264/sqft |
Source: ARMLS #6736984 Report a problem | ||
| 9/2/2022 | Sold | $485,000$244/sqft |
Source: ARMLS #6437678 Report a problem | ||
| 8/31/2022 | Pending sale | $485,000$244/sqft |
Source: ARMLS #6437678 Report a problem | ||
| 8/31/2022 | Listed for sale | $485,000$244/sqft |
Source: ARMLS #6437678 Report a problem | ||
| 7/26/2022 | Pending sale | $485,000$244/sqft |
Source: ARMLS #6437678 Report a problem | ||
| 7/21/2022 | Listed for sale | $485,000+212.9%$244/sqft |
Source: ARMLS #6437678 Report a problem | ||
| 8/31/2011 | Sold | $155,000+21.6%$78/sqft |
Source: ARMLS #4615478 Report a problem | ||
| 7/8/2011 | Sold | $127,500-9.3%$64/sqft |
Source: Public Record Report a problem | ||
| 7/31/1998 | Sold | $140,554$71/sqft |
Source: Public Record Report a problem | ||
Public tax history
| Year | Property taxes | Tax assessment |
|---|---|---|
| 2025 | $3,021 +11.6% | $36,680 -8.9% |
| 2024 | $2,708 -2.1% | $40,250 +125.7% |
| 2023 | $2,767 +14.3% | $17,833 -32.2% |
| 2022 | $2,421 +6.3% | $26,320 +13.7% |
| 2021 | $2,277 +0.3% | $23,150 +8.6% |
| 2020 | $2,271 +5.9% | $21,310 +9.2% |
| 2019 | $2,145 | $19,510 +2.8% |
| 2018 | $2,145 +6.7% | $18,980 +8% |
| 2017 | $2,010 +8.9% | $17,570 +3.5% |
| 2016 | $1,846 -1.1% | $16,980 +8.2% |
| 2015 | $1,867 | $15,700 +32.8% |
| 2014 | -- | $11,820 +13.1% |
| 2013 | -- | $10,450 -11.3% |
| 2012 | -- | $11,780 -5.1% |
| 2011 | -- | $12,410 -21% |
| 2010 | -- | $15,700 -37.8% |
| 2009 | -- | $25,260 -10.4% |
| 2008 | -- | $28,200 +28.2% |
| 2007 | -- | $22,000 +39.7% |
| 2006 | -- | $15,750 |
| 2005 | -- | $15,750 +2.9% |
| 2004 | -- | $15,300 |
| 2003 | -- | $15,300 +26.4% |
| 2002 | -- | $12,100 |
Find assessor info on the county website
Monthly payment
Est. payment
Payment breakdown
Explore the cost of this home by adjusting the details. Changes won't be saved.Climate risks
Neighborhood: Glendale Parkside
Nearby schools
Schools provided by the listing agent
- Elementary: Desert Mirage Elementary School
- Middle: Desert Mirage Elementary School
- High: Copper Canyon High School
- District: Pendergast Elementary District
Source: ARMLS. This data may not be complete. We recommend contacting the local school district to confirm school assignments for this home.


Similar homes
- $455,0004 bd3 ba1.9k sqft7681 W MARLETTE Avenue, Glendale, AZ 85303For Sale
 MLS ID #7054434, Reagan Landucci, Arizona Property Management. ARMLS
 - $375,0003 bd2 ba1.5k sqft8591 W OREGON Avenue, Glendale, AZ 85305For Sale
 MLS ID #7061904, Susan Nevel, A.Z. & Associates. ARMLS
 - $475,0004 bd2 ba2.2k sqft8432 W PALO VERDE Avenue, Peoria, AZ 85345For Sale
 MLS ID #6980978, Wayne Graham, Locality Homes. ARMLS
 - $483,5004 bd2 ba2.1k sqft11219 W VERNON Avenue, Avondale, AZ 85392For Sale
 MLS ID #7065855, Paula D Denis, My Home Group Real Estate. ARMLS
