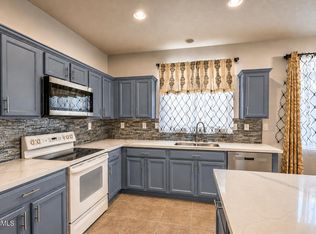
Located near TSMC, 2 community pools, basketball, volleyball & tennis court, heated jacuzzi, parks, school walking distance, dining, etc. it offers the lifestyle perks people want without needing to leave the neighborhood. AC replaced 2021, 10 new windows, Samsung appliances, Gazebo to enjoy spring evenings, built in pantry that no other homes have in the community.
For sale
Price cut: $10K (8/3)
$430,000
3029 W Villa Cassandra Drive, Phoenix, AZ 85086
4beds
1,733sqft
:
Get pre-qualified$2,667/mo
Single Family Residence
Built in 2003
3,454 Square Feet Lot
$426,800 Zestimate®
$248/sqft
$78/mo HOA
What's special
Community poolsHeated jacuzziSamsung appliances
- 105 days |
- 310 |
- 18 |
Zillow last checked:
Listing updated:
Listed by:
Johanna Dyer Soto 480-410-3757,
West USA Realty
Source: ARMLS,MLS#: 6995993
Facts & features
Interior
Bedrooms & bathrooms
- Bedrooms: 4
- Bathrooms: 3
- Full bathrooms: 2
- 1/2 bathrooms: 1
Heating
- Heat Pump, ENERGY STAR Qualified Equipment, Electric
Cooling
- Heat Pump, Central Air, Ceiling Fan(s), ENERGY STAR Qualified Equipment, Programmable Thmstat
Appliances
- Included: Washer/Dryer Stacked, Dryer, Washer, Refrigerator, Built-in Microwave, Dishwasher, Disposal, Electric Range, Electric Oven
- Laundry: Upper Level, Inside, Engy Star (See Rmks)
Features
- Quartz Countertops, High Speed Internet, Double Vanity, Upstairs, 9+ Flat Ceilings, Pantry, Full Bth Master Bdrm
- Flooring: Vinyl
- Windows: Low Emissivity Windows, Double Pane Windows, ENERGY STAR Qualified Windows, Vinyl Frame
- Has basement: No
- Has fireplace: No
- Common walls with other units/homes: No Common Walls
Interior area
- Total structure area: 1,733
- Total interior livable area: 1,733 sqft
Property
Parking
- Total spaces: 3
- Parking features: Attached, Garage Door Opener, Direct Access, Side Vehicle Entry, Shared Driveway, Electric Vehicle Charging Station(s)
- Attached garage spaces: 2
- Uncovered spaces: 1
Accessibility
- Accessibility features: Mltpl Entries/Exits, Exterior Curb Cuts
Features
- Stories: 2
- Patio & porch: Covered
- Has spa: Yes
- Spa features: Heated
- Fencing: Perimeter,Back Yard,Block,Concrete Panel
Lot
- Size: 3,454 Square Feet
- Features: North/South Exposure, Desert Front, Natural Desert Back, Gravel/Stone Front, Gravel/Stone Back, Auto Timer H2O Front
Details
- Additional structures: Gazebo
- Parcel number: 20327332
Construction
Type & style
- Home type: SingleFamily
- Architectural style: Contemporary
- Property subtype: Single Family Residence
Materials
- Stucco, Wood Frame, No VOC Paint, Blown Cellulose, Painted
- Foundation: Slab
- Roof: Tile,Concrete
Condition
- Year built: 2003
Details
- Builder name: Trend Homes
Utilities & green energy
- Electric: 220 Volts in Kitchen
- Sewer: Public Sewer
- Water: City Water
- Utilities for property: Phone Available
Green energy
- Energy efficient items: ENERGY STAR Light Fixture
- Water conservation: Tankless Ht Wtr Heat, Recirculation Pump
Community & HOA
Community
- Features: Pool, Racquetball, Community Spa Htd, Tennis Court(s), Playground, Biking/Walking Path
- Security: Security Guard
- Subdivision: TRAMONTO PARCEL W-15 AMD
HOA
- Has HOA: Yes
- Services included: Maintenance Grounds
- HOA fee: $467 semi-annually
- HOA name: Tramonto Community
- HOA phone: 602-957-9191
Location
- Region: Phoenix
Financial & listing details
- Price per square foot: $248/sqft
- Tax assessed value: $346,200
- Annual tax amount: $1,508
- Date on market: 4/1/2026
- Cumulative days on market: 105 days
- Listing terms: Cash,Conventional,Also for Rent,FHA,VA Loan
- Ownership: Fee Simple
- Electric utility on property: Yes
- Road surface type: Asphalt
Estimated market value
$426,800
$405,000 - $448,000
$2,291/mo
Price history
| Date | Event | Price |
|---|---|---|
| 8/3/2026 | Price change | $430,000-2.3%$248/sqft |
Source:  ARMLS #6995993 Report a problem ARMLS #6995993 Report a problem | ||
| 6/22/2026 | Listed for sale | $439,975$254/sqft |
Source: ARMLS #6995993 Report a problem | ||
| 5/30/2026 | Listing removed | $2,400$1/sqft |
Source: ARMLS #6992300 Report a problem | ||
| 5/24/2026 | Pending sale | $439,975$254/sqft |
Source: ARMLS #6995993 Report a problem | ||
| 5/7/2026 | Price change | $439,9750%$254/sqft |
Source: ARMLS #6995993 Report a problem | ||
| 4/1/2026 | Listed for sale | $440,000+12.8%$254/sqft |
Source: ARMLS #6995993 Report a problem | ||
| 3/3/2026 | Listed for rent | $2,400$1/sqft |
Source: ARMLS #6992300 Report a problem | ||
| 8/2/2021 | Sold | $390,000-2.5%$225/sqft |
Source: ARMLS #6258493 Report a problem | ||
| 7/1/2021 | Listed for sale | $400,000+123.4%$231/sqft |
Source: ARMLS #6258493 Report a problem | ||
| 3/9/2004 | Sold | $179,026$103/sqft |
Source: Public Record Report a problem | ||
Public tax history
| Year | Property taxes | Tax assessment |
|---|---|---|
| 2025 | $1,477 +1% | $34,620 -6.1% |
| 2024 | $1,462 | $36,860 |
Find assessor info on the county website
Monthly payment
Est. payment
Payment breakdown
Explore the cost of this home by adjusting the details. Changes won't be saved.Climate risks
Neighborhood: North Gateway
Nearby schools
GreatSchools rating
- 7/10Sunset Ridge Elementary SchoolGrades: PK-8Distance: 0.6 mi
- 10/10Boulder Creek High SchoolGrades: 7-12Distance: 3.5 mi
Schools provided by the listing agent
- Elementary: Sunset Ridge School
- Middle: Sunset Ridge School
- High: Boulder Creek High School
- District: Deer Valley Unified District
Source: ARMLS. This data may not be complete. We recommend contacting the local school district to confirm school assignments for this home.
- $501,1003 bd3 ba2k sqft3033 W Villa Casandra Dr, Phoenix, AZ 85086Off Market

- $431,400-- bd3 ba2k sqft3033 W Villa Cassandra Dr, Phoenix, AZ 85086Off Market
- $402,700-- bd2 ba1.6k sqft3025 W Villa Cassandra Dr, Phoenix, AZ 85086Off Market
- $435,100-- bd3 ba2k sqft3030 W Via Perugia, Phoenix, AZ 85086Off Market
- $408,7004 bd2 ba1.7k sqft3037 W Villa Cassandra Dr, Phoenix, AZ 85086Off Market
- $381,0003 bd2 ba1.5k sqft34812 N 30th Dr, Phoenix, AZ 85086Off Market
- $381,400-- bd3 ba1.5k sqft3026 W Via Perugia, Phoenix, AZ 85086Off Market
- $334,2002 bd2 ba1.2k sqft34832 N 30th Dr, Phoenix, AZ 85086Off Market
A local agent can set up tours, give advice and negotiate with sellers.
Similar homes
- $474,9004 bd2 ba1.8k sqft40735 N TRAILHEAD Way, Anthem, AZ 85086For Sale
 MLS ID #6981186, Lisa K Jones, Fathom Realty Elite. ARMLS
 - $415,0004 bd3 ba1.3k sqft2417 W ROUGHRIDER Road, New River, AZ 85087For Sale
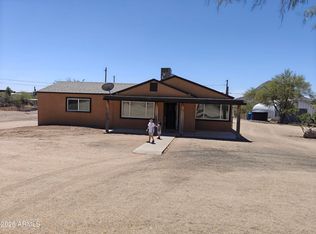 MLS ID #6977648, Shane M. Higginbotham, AZHR Premier Realty. ARMLS
 - $451,5004 bd2 ba1.8k sqft43244 N HEAVENLY Way, Anthem, AZ 85086Sold
 MLS ID #6805635, Charles T Dine, Keller Williams Realty Sonoran Living. ARMLS
 - $474,0004 bd2 ba1.8k sqft42635 N 43 Drive, New River, AZ 85087For Sale
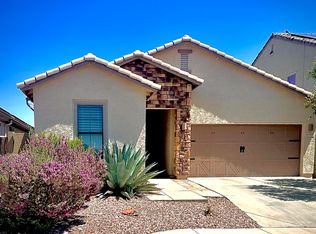 MLS ID #7017465, Beth Marie Lee, HomeSmart. ARMLS
 - $416,0003 bd2 ba1.6k sqft4020 W Camino Vivaz --, Glendale, AZ 85310For SaleMLS ID #7038556, Jenny Jie Sun Mou, Gold Trust Realty. ARMLS
- $480,0004 bd3 ba2k sqft6510 W CHISUM Trail, Phoenix, AZ 85083For SaleMLS ID #7018856, Dale B Chandler, West USA Realty. ARMLS
- $469,0004 bd2 ba1.7k sqft7925 W DREYFUS Drive, Peoria, AZ 85381For SaleMLS ID #7061090, Sarah Buell, West USA Realty. ARMLS
- $469,5004 bd3 ba1.5k sqft1326 E TARO Lane, Phoenix, AZ 85024For SaleMLS ID #7044878, Glenn Alan Hutchinson, Marie Marshall & Associates. ARMLS
- $399,9993 bd3 ba1.6k sqft15039 N 24th Place, Phoenix, AZ 85032For SaleMLS ID #7062050, Justin G Reiss, eXp Realty. ARMLS
- $499,9004 bd3 ba2k sqft4229 W CAMINO VIVAZ Street, Glendale, AZ 85310For SaleMLS ID #7050681, J Marty Flowers, Realty ONE Group. ARMLS
- $415,0004 bd2 ba1.8k sqft7114 W SUNNYSLOPE Lane, Peoria, AZ 85345For SaleMLS ID #7063562, Tamara Krauss, HomeSmart. ARMLS
- $382,0003 bd3 ba1.2k sqft4058 W CHAMA Drive, Glendale, AZ 85310For SaleMLS ID #7006687, Tara Jones, Opendoor Brokerage, LLC. ARMLS
- $464,9003 bd2 ba1.3k sqft2135 W MAPLE Drive, Phoenix, AZ 85027For SaleMLS ID #7043730, Michael Denney, Realty ONE Group. ARMLS
- $441,9903 bd2 ba1.3k sqft16550 N Naegel Drive, Surprise, AZ 85374For SaleMLS ID #7053066, Jessica A Dotta, Long Realty Unlimited. ARMLS
- $399,0003 bd2 ba1.4k sqft3916 W ASTER Drive, Phoenix, AZ 85029For SaleMLS ID #7050627, Stacie Griswold, HomeSmart. ARMLS
- $410,0003 bd2 ba1.9k sqft3491 W Desert Hills Drive, Phoenix, AZ 85029For SaleMLS ID #7052247, Sharon E Rankin, Realty USA Southwest. ARMLS
- $399,0003 bd2 ba1.4k sqft2320 W WALTANN Lane, Phoenix, AZ 85023For SaleMLS ID #7036467, Bryan K. McCoy, RE/MAX Premier. ARMLS
- $399,0003 bd3 ba1.5k sqft11250 N 33RD Avenue, Phoenix, AZ 85029For SaleMLS ID #7018131, Camelia Dobos, West USA Realty. ARMLS
- $389,9903 bd2 ba1.3k sqft3517 W WILLOW Avenue, Phoenix, AZ 85029For SaleMLS ID #7056175, Ashley Zavala Salazar, eXp Realty. ARMLS
- $399,9953 bd2 ba1.8k sqft3555 W ACOMA Drive, Phoenix, AZ 85053For SaleMLS ID #7032406, Stephanie Moser, Resident Realty. ARMLS
