No HOA! RV GATE AND PARKING! This lovely updated home is situated on a corner lot and displays a 2-car garage, RV gate, extra parking in front and lovely courtyard. Tastefully updated interior boasts wood-look tile flooring, fresh paint, thick baseboards, and dual pane windows.
Inviting living room and the large family & dining room combo are made for large get-togethers. Upscale kitchen comes with recessed
lighting, quartz counters, white cabinets, stainless steel appliances, and a breakfast bar. The Huge owners suite includes outdoor access and owners bath with dual sinks. The split secondary bedrooms include mirrored door closets. The spacious backyard has a covered patio where you can enjoy morning coffee or relax in the evenings. This gem is ready to welcome you to your new home! NO SHOWINGS UNTIL TUESDAY 7/28
THANK YOU!
For sale
Price cut: $9K (7/18)
$410,000
3491 W Desert Hills Drive, Phoenix, AZ 85029
3beds
1,958sqft
:
Get pre-qualified$2,469/mo
Single Family Residence
Built in 1976
8,756 Square Feet Lot
$-- Zestimate®
$209/sqft
$-- HOA
What's special
Covered patioRv gate and parkingExtra parking in frontTastefully updated interiorLovely courtyardFresh paintCorner lot
- 25 days |
- 507 |
- 11 |
Zillow last checked:
Listing updated:
Listed by:
Sharon E Rankin 602-435-1456,
Realty USA Southwest
Source: ARMLS,MLS#: 7052247
Facts & features
Interior
Bedrooms & bathrooms
- Bedrooms: 3
- Bathrooms: 2
- Full bathrooms: 2
Heating
- Heat Pump, Electric
Cooling
- Central Air, Ceiling Fan(s)
Appliances
- Included: Refrigerator, Built-in Microwave, Dishwasher, Disposal, Electric Range, Electric Oven
- Laundry: Inside
Features
- Non-laminate Counter, Quartz Countertops, High Speed Internet, Double Vanity, Eat-in Kitchen, Breakfast Bar, Pantry, 3/4 Bath Master Bdrm
- Flooring: Tile
- Windows: Double Pane Windows
- Has basement: No
- Has fireplace: No
Interior area
- Total structure area: 1,958
- Total interior livable area: 1,958 sqft
Property
Parking
- Total spaces: 4
- Parking features: RV Gate, Garage Door Opener, Attch'd Gar Cabinets
- Garage spaces: 2
- Uncovered spaces: 2
Features
- Stories: 1
- Patio & porch: Covered, Patio
- Spa features: None
- Fencing: Block
Lot
- Size: 8,756 Square Feet
- Features: North/South Exposure, Dirt Back, Gravel/Stone Front
Details
- Parcel number: 14933369
Construction
Type & style
- Home type: SingleFamily
- Property subtype: Single Family Residence
Materials
- Stucco, Wood Frame, Slump Block
- Foundation: Slab
- Roof: Composition
Condition
- Year built: 1976
Utilities & green energy
- Sewer: Public Sewer
- Water: City Water
Community & HOA
Community
- Subdivision: Fairwood Unit 5
HOA
- Has HOA: No
- Services included: No Fees
Location
- Region: Phoenix
Financial & listing details
- Price per square foot: $209/sqft
- Annual tax amount: $1,357
- Date on market: 7/10/2026
- Cumulative days on market: 25 days
- Listing terms: Cash,Conventional,FHA,VA Loan
- Ownership: Fee Simple
- Road surface type: Asphalt
Estimated market value
Not available
Estimated sales range
Not available
Not available
Price history
| Date | Event | Price |
|---|---|---|
| 7/18/2026 | Price change | $410,000-2.1%$209/sqft |
Source:  ARMLS #7052247 Report a problem ARMLS #7052247 Report a problem | ||
| 7/11/2026 | Listed for sale | $419,000$214/sqft |
Source: ARMLS #7052247 Report a problem | ||
Public tax history
Tax history is unavailable.
Monthly payment
Est. payment
Payment breakdown
Explore the cost of this home by adjusting the details. Changes won't be saved.Climate risks
Neighborhood: North Mountain
Nearby schools
GreatSchools rating
- 4/10Tumbleweed Elementary SchoolGrades: PK-6Distance: 0.2 mi
- 5/10Cholla Middle SchoolGrades: 5-8Distance: 1.1 mi
- 8/10Moon Valley High SchoolGrades: 9-12Distance: 0.4 mi
Schools provided by the listing agent
- Elementary: Tumbleweed Elementary School
- Middle: Cholla Middle School
- High: Moon Valley High School
- District: Washington Elementary School District
Source: ARMLS. This data may not be complete. We recommend contacting the local school district to confirm school assignments for this home.
- $376,900-- bd2 ba1.9k sqft3931 W Desert Hills Dr, Phoenix, AZ 85029Off Market
- $363,7003 bd2 ba1.6k sqft3930 W Paradise Dr, Phoenix, AZ 85029Off Market
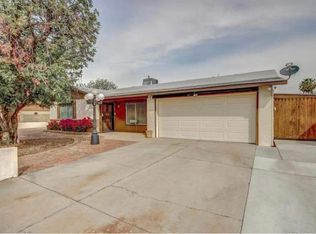
- $335,0003 bd2 ba1.5k sqft3924 W Paradise Dr, Phoenix, AZ 85029Sold
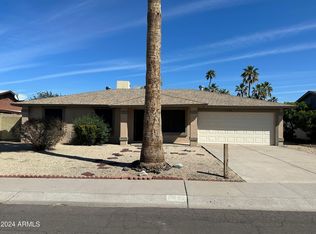
- $399,9993 bd2 ba1.9k sqft3941 W Desert Hills Dr, Phoenix, AZ 85029Sold

- $409,7004 bd2 ba1.5k sqft3918 W Paradise Dr, Phoenix, AZ 85029Off Market
- $407,0004 bd2 ba1.8k sqft3930 W Desert Hills Dr, Phoenix, AZ 85029Sold
- $385,0003 bd2 ba1.7k sqft3936 W Desert Hills Dr, Phoenix, AZ 85029Sold
- $404,6003 bd2 ba1.9k sqft3938 W Paradise Dr, Phoenix, AZ 85029Off Market
A local agent can set up tours, give advice and negotiate with sellers.
Similar homes
- $399,9953 bd2 ba1.8k sqft3555 W ACOMA Drive, Phoenix, AZ 85053For Sale
 MLS ID #7032406, Stephanie Moser, Resident Realty. ARMLS
 - $399,0003 bd2 ba1.4k sqft2320 W WALTANN Lane, Phoenix, AZ 85023For Sale
 MLS ID #7036467, Bryan K. McCoy, RE/MAX Premier. ARMLS
 - $349,9003 bd2 ba1.1k sqft14808 N 30TH Drive, Phoenix, AZ 85053For Sale
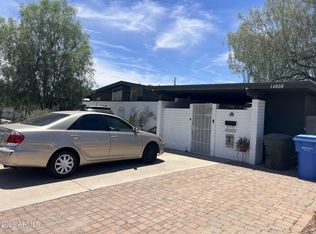 MLS ID #7062008, Leonardo R Lopez-Cruz, Arizona 1st Land & Home RE Co. ARMLS
 - $399,9003 bd2 ba2k sqft7425 W JENAN Drive, Peoria, AZ 85345For Sale
 MLS ID #7041873, Ali Al-Asady, HomeSmart. ARMLS
 - $485,0003 bd2 ba1.9k sqft4452 W WINDROSE Drive, Glendale, AZ 85304For SaleMLS ID #7005865, Sameerah Yousif, Property For You Realty. ARMLS
- $419,0003 bd2 ba1.5k sqft2022 W TOWNLEY Avenue, Phoenix, AZ 85021For SaleMLS ID #7030866, Sharon E Rankin, Realty USA Southwest. ARMLS
- $355,0003 bd2 ba1.7k sqft3727 W BANFF Lane, Phoenix, AZ 85053For SaleMLS ID #7022993, Brian Negru, HomeSmart. ARMLS
- $409,0003 bd2 ba1.7k sqft7129 W TORONTO Way, Phoenix, AZ 85043For SaleMLS ID #7060237, Adriana Wendler, HomeSmart. ARMLS
- $425,2223 bd2 ba1.8k sqft6310 N 46 Avenue N, Glendale, AZ 85301For SaleMLS ID #7037603, Yvonne Martinez, West USA Realty. ARMLS
- $390,0003 bd3 ba1.6k sqft6408 W BECKER Lane, Glendale, AZ 85304For SaleMLS ID #7026777, Sinan Zakaria, LISTED SIMPLY. ARMLS
- $394,9003 bd2 ba1.3k sqft307 W TARO Lane, Phoenix, AZ 85027For SaleMLS ID #7023576, Francis Joseph Straka, HomeSmart. ARMLS
- $395,0004 bd2 ba1.7k sqft3725 W KEIM Drive, Phoenix, AZ 85019For SaleMLS ID #6992121, Thiang Nun Mawi, Better Homes & Gardens Real Estate SJ Fowler. ARMLS
- $508,0005 bd3 ba2.2k sqft9801 N 49TH Lane, Glendale, AZ 85302For SaleMLS ID #7057991, Gloria A Castillo, West USA Realty. ARMLS
- $458,0004 bd2 ba2.4k sqft5634 N 39TH Avenue, Phoenix, AZ 85019For SaleMLS ID #7016120, Gina Siciliano, Realty ONE Group. ARMLS
- $420,0003 bd2 ba1.7k sqft8318 W TURNEY Avenue, Phoenix, AZ 85037For SaleMLS ID #6999426, Luisa Soto Sanchez, Realty ONE Group. ARMLS
- $429,9003 bd2 ba1.6k sqft12518 W CERCADO Lane, Litchfield Park, AZ 85340For SaleMLS ID #7060719, Guadalupe Valenzuela, My Home Group Real Estate. ARMLS
- $404,9004 bd3 ba1.6k sqft3607 N 90TH Avenue, Phoenix, AZ 85037For SaleMLS ID #7013301, Stacey Calvert, Fathom Realty. ARMLS
- $350,0003 bd2 ba1.4k sqft10802 W MORTEN Avenue, Glendale, AZ 85307For SaleMLS ID #7061552, Richard S Evans, Fathom Realty. ARMLS
- $410,0003 bd2 ba1.9k sqft5255 W LEODRA Lane, Laveen, AZ 85339For SaleMLS ID #7035242, Nancy Silva, My Home Group Real Estate. ARMLS
- $405,0003 bd2 ba1.1k sqft1233 S 15TH Drive, Phoenix, AZ 85007For SaleMLS ID #7058896, Darren Johnson, HomeSmart. ARMLS
