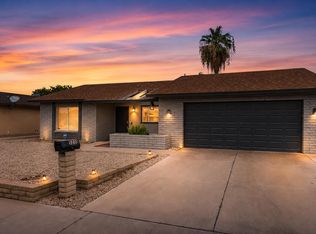
Welcome to this well-maintained 2,253 sq. ft. home offering 5 bedrooms, 3 bathrooms, and a desirable split floor plan designed for comfort and functionality. The remodeled bathrooms provide a fresh, modern touch, while the home's spacious layout is ideal for families, entertaining, or multi-generational living.
Enjoy peace of mind with two A/C units, one replaced in 2022, and a new water heater installed in 2026. Situated on a generous lot in a quiet cul-de-sac, the backyard features a refreshing swimming pool with plenty of additional space for outdoor entertaining, gardening, or play. There's ample parking for multiple vehicles, RVs, or recreational toys.
Best of all, no HOA! Conveniently located in Glendale, this home offers the freedom of HOA-free living while being close to shopping
For sale
$508,000
9801 N 49TH Lane, Glendale, AZ 85302
5beds
2,253sqft
Single Family Residence
Built in 1977
10,415 Square Feet Lot
$-- Zestimate®
$225/sqft
$-- HOA
What's special
- 48 days
- 419
- 19
Zillow last checked:
Listing updated:
Listed by:
Gloria A Castillo 602-348-4518,
West USA Realty
Source: ARMLS,MLS#: 7057991
Facts & features
Interior
Bedrooms & bathrooms
- Bedrooms: 5
- Bathrooms: 3
- Full bathrooms: 3
Heating
- Electric
Cooling
- Central Air, Ceiling Fan(s)
Appliances
- Included: Refrigerator, Built-in Microwave, Dishwasher, Electric Range, Electric Oven
- Laundry: In Garage
Features
- High Speed Internet, Breakfast Bar, Full Bth Master Bdrm
- Flooring: Carpet, Tile
- Windows: Double Pane Windows
- Has basement: No
- Has fireplace: No
Interior area
- Total structure area: 2,253
- Total interior livable area: 2,253 sqft
Property
Parking
- Total spaces: 4
- Parking features: Garage, Open
- Garage spaces: 2
- Uncovered spaces: 2
Features
- Stories: 1
- Patio & porch: Patio
- Has private pool: Yes
- Pool features: Outdoor Pool
- Has spa: Yes
- Spa features: None, Private
- Fencing: Block
Lot
- Size: 10,415 Square Feet
- Features: Sprinklers In Rear, Sprinklers In Front, Cul-De-Sac, Grass Front, Grass Back
Details
- Additional structures: Shed(s)
- Parcel number: 14805457
Construction
Type & style
- Home type: SingleFamily
- Architectural style: Ranch
- Property subtype: Single Family Residence
Materials
- Painted, Block
- Foundation: Block
- Roof: Composition
Condition
- Year built: 1977
Details
- Builder name: Dietz Crane
Utilities & green energy
- Sewer: Public Sewer
- Water: City Water
Community & HOA
Community
- Subdivision: GREENBRIER UNIT 5 LOT 291-371
HOA
- Has HOA: No
- Services included: No Fees
Location
- Region: Glendale
Financial & listing details
- Price per square foot: $225/sqft
- Tax assessed value: $367,000
- Annual tax amount: $2,014
- Date on market: 7/24/2026
- Cumulative days on market: 44 days
- Listing terms: Cash,Conventional,FHA,VA Loan
- Ownership: Fee Simple
Estimated market value
Not available
Estimated sales range
Not available
Not available
Price history
| Date | Event | Price |
|---|---|---|
| 7/24/2026 | Listed for sale | $508,000+62.8%$225/sqft |
Source:  ARMLS #7057991 Report a problem ARMLS #7057991 Report a problem | ||
| 5/15/2020 | Sold | $312,000+0.7%$138/sqft |
Source: ARMLS #6064462 Report a problem | ||
| 4/12/2020 | Pending sale | $309,900$138/sqft |
Source: The Property Shop Realty & Investments, LLC #6064462 Report a problem | ||
| 4/10/2020 | Listed for sale | $309,900$138/sqft |
Source: The Property Shop Realty & Investments, LLC #6064462 Report a problem | ||
Public tax history
| Year | Property taxes | Tax assessment |
|---|---|---|
| 2025 | $1,979 +3.6% | $36,700 -6.6% |
| 2024 | $1,910 +1.3% | $39,300 +126.4% |
| 2023 | $1,886 +1% | $17,359 -30.2% |
| 2022 | $1,867 -1% | $24,880 +3.2% |
| 2021 | $1,886 +1.3% | $24,120 +11.7% |
| 2020 | $1,861 +2% | $21,600 +10.5% |
| 2019 | $1,824 | $19,550 +6.4% |
| 2018 | $1,824 +67.3% | $18,380 +28.1% |
| 2017 | $1,090 +6.3% | $14,350 +6.2% |
| 2016 | $1,025 -0.2% | $13,510 +1.9% |
| 2015 | $1,028 | $13,260 +73.8% |
| 2014 | -- | $7,630 +25.9% |
| 2013 | -- | $6,060 -14.6% |
| 2012 | -- | $7,100 -10.9% |
| 2011 | -- | $7,970 -23.9% |
| 2010 | -- | $10,470 -38.6% |
| 2009 | -- | $17,060 -11.4% |
| 2008 | -- | $19,250 +21.1% |
| 2007 | -- | $15,900 +45.2% |
| 2006 | -- | $10,950 |
| 2005 | -- | $10,950 +11.7% |
| 2004 | -- | $9,800 |
| 2003 | -- | $9,800 +12% |
| 2002 | -- | $8,750 |
Find assessor info on the county website
Monthly payment
Est. payment
Payment breakdown
Explore the cost of this home by adjusting the details. Changes won't be saved.Climate risks
Neighborhood: Peoria Ave
Nearby schools
Schools provided by the listing agent
- Elementary: Sunset School
- Middle: Sweetwater School
- High: Apollo High School
- District: Washington Elementary School District
Source: ARMLS. This data may not be complete. We recommend contacting the local school district to confirm school assignments for this home.

Similar homes
- $490,0004 bd3 ba2.1k sqft5334 W ONYX Avenue, Glendale, AZ 85302For Sale
 MLS ID #7057247, Melanie A Lakovich, HomeSmart. ARMLS
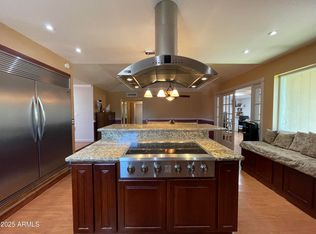
 - $415,0004 bd2 ba1.6k sqft5232 W ONYX Avenue, Glendale, AZ 85302For Sale
 MLS ID #7064189, Tony Vejar, My Home Group Real Estate. ARMLS
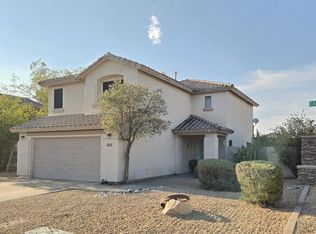
 - $410,0003 bd2 ba1.9k sqft9221 N 48TH Drive, Glendale, AZ 85302For Sale
 MLS ID #6943096, Larry Fisher, West USA Realty. ARMLS
 - $510,0004 bd3 ba2k sqft5180 W CAMPO BELLO Drive, Glendale, AZ 85308For Sale
 MLS ID #7067578, Sameerah Yousif, Property For You Realty. ARMLS
