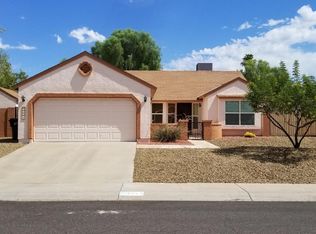
1578 square feet of beautiful HOA free home on a 7686 foot North South exposure corner lot. 4 bedrooms with three full baths. Heavily undated inside and a side entry RV gate to the backyard. Wonderful well kept neighborhood and extremely low upkeep yards (artificial turn and stone out front). Big backyard with a patio just made for relaxing or entertaining on. Located close enough to the 101 for easy access and far enough awy to avoid its challenges. This definitely what you have been looking for!
For sale
$469,500
1326 E TARO Lane, Phoenix, AZ 85024
4beds
1,578sqft
Single Family Residence
Built in 1986
7,686 Square Feet Lot
$463,300 Zestimate®
$298/sqft
$-- HOA
What's special
Extremely low upkeep yards
- 117 days
- 386
- 25
Zillow last checked:
Listing updated:
Listed by:
Glenn Alan Hutchinson 602-430-7713,
Marie Marshall & Associates
Source: ARMLS,MLS#: 7044878
Facts & features
Interior
Bedrooms & bathrooms
- Bedrooms: 4
- Bathrooms: 3
- Full bathrooms: 2
- 1/2 bathrooms: 1
Heating
- Heat Pump
Cooling
- Central Air, Ceiling Fan(s)
Appliances
- Included: Refrigerator, Dishwasher, Disposal, Electric Range
- Laundry: Inside
Features
- Pantry, High Speed Internet, Master Downstairs, Breakfast Bar, No Interior Steps, Vaulted Ceiling(s), Full Bth Master Bdrm, Laminate Counters
- Flooring: Carpet, Laminate
- Windows: Single Pane, Screens
- Has basement: No
- Has fireplace: No
Interior area
- Total structure area: 1,578
- Total interior livable area: 1,578 sqft
Property
Parking
- Total spaces: 4
- Parking features: Attached, RV Access/Parking, Garage Door Opener, Direct Access, Attch'd Gar Cabinets
- Attached garage spaces: 2
- Uncovered spaces: 2
Accessibility
- Accessibility features: Lever Handles
Features
- Stories: 1
- Patio & porch: Covered, Patio
- Exterior features: Storage
- Spa features: None
- Fencing: Back Yard,Block,Wood
- Has view: Yes
- View description: Mountain(s)
Lot
- Size: 7,686 Square Feet
- Features: North/South Exposure, Gravel/Stone Back, Synthetic Grass Frnt
Details
- Additional structures: Shed(s)
- Parcel number: 21324107
Construction
Type & style
- Home type: SingleFamily
- Architectural style: Contemporary
- Property subtype: Single Family Residence
Materials
- Stucco, Wood Frame
- Foundation: Slab
- Roof: Composition
Condition
- Year built: 1986
Details
- Builder name: Continental
- Warranty included: Yes
Utilities & green energy
- Electric: 220 Volts in Kitchen
- Sewer: Public Sewer
- Utilities for property: Phone Available
Green energy
- Energy efficient items: Solar Panels
Community & HOA
Community
- Features: Playground
- Subdivision: COUNTRY PLACE 4
HOA
- Has HOA: No
- Services included: No Fees
Location
- Region: Phoenix
Financial & listing details
- Price per square foot: $298/sqft
- Tax assessed value: $368,000
- Annual tax amount: $1,471
- Date on market: 6/21/2026
- Cumulative days on market: 117 days
- Listing terms: VA Loan,Cash,Conventional,FHA
- Ownership: Fee Simple
- Electric utility on property: Yes
- Road surface type: Asphalt
Estimated market value
$463,300
$440,000 - $486,000
$2,504/mo
Price history
| Date | Event | Price |
|---|---|---|
| 6/22/2026 | Listed for sale | $469,500+25983.3%$298/sqft |
Source:  ARMLS #7044878 Report a problem ARMLS #7044878 Report a problem | ||
| 12/31/2020 | Sold | $1,800-98.8%$1/sqft |
Source: ARMLS #6171964 Report a problem | ||
| 5/15/2009 | Sold | $154,400+36%$98/sqft |
Source: ARMLS #2951474 Report a problem | ||
| 10/9/1998 | Sold | $113,500+23.4%$72/sqft |
Source: Public Record Report a problem | ||
| 11/1/1995 | Sold | $92,000$58/sqft |
Source: Public Record Report a problem | ||
Public tax history
| Year | Property taxes | Tax assessment |
|---|---|---|
| 2025 | $1,440 +2.6% | $36,800 -2.5% |
| 2024 | $1,403 +2.3% | $37,760 +145.1% |
| 2023 | $1,372 -1.1% | $15,405 -37.3% |
| 2022 | $1,387 +1.9% | $24,570 +9.2% |
| 2021 | $1,362 -0.5% | $22,510 +5.6% |
| 2020 | $1,368 +3.8% | $21,310 +7.5% |
| 2019 | $1,318 | $19,830 +8.5% |
| 2018 | $1,318 +4.7% | $18,280 +16.4% |
| 2017 | $1,259 +9.5% | $15,700 +11.1% |
| 2016 | $1,149 +7.4% | $14,130 +1.6% |
| 2015 | $1,070 | $13,910 +40.1% |
| 2014 | -- | $9,930 +10% |
| 2013 | -- | $9,030 -8.9% |
| 2012 | -- | $9,910 -10.5% |
| 2011 | -- | $11,070 -19% |
| 2010 | -- | $13,670 -27.9% |
| 2009 | -- | $18,970 -11.8% |
| 2008 | -- | $21,500 +16.2% |
| 2007 | -- | $18,500 +56.8% |
| 2006 | -- | $11,800 |
| 2005 | -- | $11,800 +11.8% |
| 2004 | -- | $10,550 |
| 2003 | -- | $10,550 +17.9% |
| 2002 | -- | $8,950 |
Find assessor info on the county website
Monthly payment
Est. payment
Payment breakdown
Explore the cost of this home by adjusting the details. Changes won't be saved.Climate risks
Neighborhood: Deer Valley
Nearby schools
Schools provided by the listing agent
- Elementary: Eagle Ridge Elementary School
- Middle: Mountain Trail Middle School
- High: North Canyon High School
- District: Paradise Valley Unified District
Source: ARMLS. This data may not be complete. We recommend contacting the local school district to confirm school assignments for this home.
Similar homes
- $510,0003 bd2 ba1.6k sqft1440 E RENEE Drive, Phoenix, AZ 85024For Sale
 MLS ID #7092527, Boryana Delov, My Home Group Real Estate. ARMLS
 - $345,0002 bd2 ba1k sqft1238 E MARCO POLO Road E, Phoenix, AZ 85024For Sale
 MLS ID #7060093, Brian Amada, Brian Amada Realty. ARMLS
 - $480,0004 bd2 ba2.2k sqft23802 N 39TH Lane, Glendale, AZ 85310For Sale
 MLS ID #7089850, Steve D De Mar, HomeSmart. ARMLS
 - $454,9005 bd3 ba1.9k sqft15224 N 30TH Street, Phoenix, AZ 85032For Sale
 MLS ID #7013537, Brody Knight, eXp Realty. ARMLS
