Welcome to your new home. It features a nice open floor plan. Freshly painted and includes fridge and washer and dryer.
Perfect layout with large family room and den. Ceiling fans throughout. The kitchen features plentiful wood cabinetry and counter space. The matching appliances, pantry, and an island with raised breakfast bar, make it perfect for any meal. The extended back patio is also perfect for enjoying cool evenings and entertaining.
For sale
$580,000
6003 W SEQUOIA Drive, Glendale, AZ 85308
3beds
2,082sqft
:
Get pre-qualified$3,573/mo
Single Family Residence
Built in 1997
7,666 Square Feet Lot
$-- Zestimate®
$279/sqft
$81/mo HOA
What's special
Open floor planFreshly paintedExtended back patioCeiling fans throughoutMatching appliances
- 2 days |
- 282 |
- 7 |
Likely to sell faster than
Zillow last checked:
Listing updated:
Listed by:
Cliff Bakemeier 480-236-1349,
Arizona Elite Properties
Source: ARMLS,MLS#: 7061628
Facts & features
Interior
Bedrooms & bathrooms
- Bedrooms: 3
- Bathrooms: 2
- Full bathrooms: 2
Heating
- Electric
Cooling
- Central Air, Ceiling Fan(s)
Appliances
- Included: Dryer, Washer, Refrigerator, Built-in Microwave, Dishwasher, Disposal, Electric Range
Features
- High Speed Internet, Double Vanity, Breakfast Bar, Pantry, Full Bth Master Bdrm, Separate Shwr & Tub, Laminate Counters
- Flooring: Tile
- Has basement: No
- Has fireplace: No
Interior area
- Total structure area: 2,082
- Total interior livable area: 2,082 sqft
Property
Parking
- Total spaces: 6
- Parking features: Attached, Garage Door Opener
- Attached garage spaces: 3
- Uncovered spaces: 3
Features
- Stories: 1
- Patio & porch: Covered
- Spa features: None
- Fencing: Block
Lot
- Size: 7,666 Square Feet
- Features: North/South Exposure, Corner Lot, Desert Back, Desert Front
Details
- Parcel number: 20028639
Construction
Type & style
- Home type: SingleFamily
- Architectural style: Ranch
- Property subtype: Single Family Residence
Materials
- Stucco, Wood Frame, Painted
- Roof: Tile
Condition
- Year built: 1997
Details
- Builder name: UDC Homes
Utilities & green energy
- Sewer: Public Sewer
- Water: City Water
Community & HOA
Community
- Features: Playground, Biking/Walking Path
- Subdivision: HIGHLANDS AT ARROWHEAD RANCH 3
HOA
- Has HOA: Yes
- Services included: Maintenance Grounds
- HOA fee: $244 quarterly
- HOA name: Arrowhead Ranch
- HOA phone: 623-877-1396
Location
- Region: Glendale
Financial & listing details
- Price per square foot: $279/sqft
- Tax assessed value: $459,300
- Annual tax amount: $3,084
- Date on market: 8/2/2026
- Cumulative days on market: 2 days
- Listing terms: Cash,Conventional,FHA,VA Loan
- Ownership: Fee Simple
- Road surface type: Asphalt
Estimated market value
Not available
Estimated sales range
Not available
Not available
Price history
| Date | Event | Price |
|---|---|---|
| 8/2/2026 | Listed for sale | $580,000+16.9%$279/sqft |
Source:  ARMLS #7061628 Report a problem ARMLS #7061628 Report a problem | ||
| 9/12/2022 | Sold | $496,000-0.6%$238/sqft |
Source: ARMLS #6448927 Report a problem | ||
| 8/30/2022 | Pending sale | $499,000$240/sqft |
Source: ARMLS #6448927 Report a problem | ||
| 8/24/2022 | Price change | $499,000-5%$240/sqft |
Source: ARMLS #6448927 Report a problem | ||
| 8/12/2022 | Listed for sale | $525,000+227.6%$252/sqft |
Source: ARMLS #6448927 Report a problem | ||
| 6/4/2019 | Listing removed | $1,650$1/sqft |
Source: RentVest Report a problem | ||
| 5/24/2019 | Listed for rent | $1,650+3.4%$1/sqft |
Source: RentVest Report a problem | ||
| 4/15/2018 | Listing removed | $1,595$1/sqft |
Source: RentVest Arizona Report a problem | ||
| 4/12/2018 | Price change | $1,595-3.3%$1/sqft |
Source: RentVest Arizona Report a problem | ||
| 3/9/2018 | Listed for rent | $1,650+13.8%$1/sqft |
Source: RentVest Arizona Report a problem | ||
| 4/8/2014 | Listing removed | $1,450$1/sqft |
Source: Zillow Rental Network Report a problem | ||
| 1/22/2014 | Price change | $1,450-1.7%$1/sqft |
Source: Zillow Rental Network Report a problem | ||
| 12/12/2013 | Price change | $1,475+3.5%$1/sqft |
Source: Zillow Rental Network Report a problem | ||
| 11/15/2013 | Listed for rent | $1,425$1/sqft |
Source: Barrett Eastman Property Management, LLC Report a problem | ||
| 9/23/1997 | Sold | $160,240$77/sqft |
Source: Public Record Report a problem | ||
Public tax history
| Year | Property taxes | Tax assessment |
|---|---|---|
| 2025 | $3,026 +0.6% | $45,930 -3.8% |
| 2024 | $3,007 +0.8% | $47,730 +64.4% |
| 2023 | $2,982 +0.7% | $29,041 -6.8% |
| 2022 | $2,960 -2.2% | $31,150 +6.8% |
| 2021 | $3,028 +2.4% | $29,160 +7.2% |
| 2020 | $2,955 +2.3% | $27,200 +8.8% |
| 2019 | $2,888 | $25,010 +1.8% |
| 2018 | $2,888 +2.7% | $24,560 +7.2% |
| 2017 | $2,812 +13.4% | $22,920 +1.9% |
| 2016 | $2,481 +5.2% | $22,500 +1.4% |
| 2015 | $2,357 | $22,180 +18.5% |
| 2014 | -- | $18,720 +8.5% |
| 2013 | -- | $17,260 -4.5% |
| 2012 | -- | $18,080 -3.4% |
| 2011 | -- | $18,720 -8.2% |
| 2010 | -- | $20,400 -20.9% |
| 2009 | -- | $25,800 -15.8% |
| 2008 | -- | $30,650 +8.3% |
| 2007 | -- | $28,300 +57.7% |
| 2006 | -- | $17,950 |
| 2005 | -- | $17,950 +15.1% |
| 2004 | -- | $15,600 |
| 2003 | -- | $15,600 +8% |
| 2002 | -- | $14,450 |
Find assessor info on the county website
Monthly payment
Est. payment
Payment breakdown
Explore the cost of this home by adjusting the details. Changes won't be saved.Climate risks
Neighborhood: Arrowhead Ranch
Nearby schools
GreatSchools rating
- 7/10Highland Lakes SchoolGrades: PK-8Distance: 0.5 mi
- 6/10Deer Valley High SchoolGrades: 7-12Distance: 1.3 mi
Schools provided by the listing agent
- Elementary: Highland Lakes School
- Middle: Highland Lakes School
- High: Deer Valley High School
- District: Deer Valley Unified District
Source: ARMLS. This data may not be complete. We recommend contacting the local school district to confirm school assignments for this home.
- $549,000-- bd3 ba2k sqft6009 W Sequoia Dr, Glendale, AZ 85308Off Market
- $561,4003 bd2 ba2.3k sqft6004 W Kristal Way, Glendale, AZ 85308Off Market
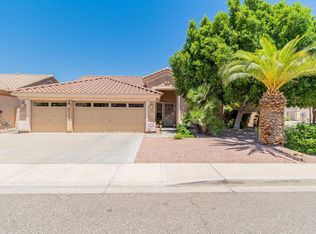
- $549,9003 bd2 ba2k sqft6010 W Kristal Way, Glendale, AZ 85308Off Market

- $530,400-- bd3 ba2k sqft6015 W Sequoia Dr, Glendale, AZ 85308Off Market
- $718,1004 bd4 ba3.4k sqft19321 N 60th Ave, Glendale, AZ 85308Off Market
- $703,1004 bd4 ba3.4k sqft19406 N 60th Ave, Glendale, AZ 85308Off Market
- $653,7005 bd4 ba2.8k sqft19315 N 60th Ave, Glendale, AZ 85308Off Market
- $572,7004 bd2 ba2k sqft6016 W Kristal Way, Glendale, AZ 85308Off Market
A local agent can set up tours, give advice and negotiate with sellers.
Similar homes
- $410,0003 bd3 ba1.7k sqft4921 W Behrend Drive, Glendale, AZ 85308For Sale
 MLS ID #7049568, Vanessa Ogle, The BrokerEDGE. ARMLS
 - $550,0004 bd2 ba2.6k sqft7621 W PECK Drive, Glendale, AZ 85303For Sale
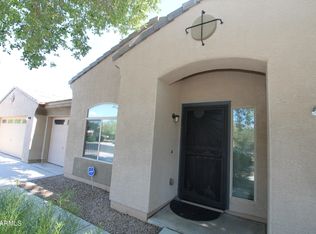 MLS ID #7058195, Thomas M Sanchez, Century 21 Arizona Foothills. ARMLS
 - $539,0004 bd3 ba2.7k sqft9029 W YUKON Drive, Peoria, AZ 85382For Sale
 MLS ID #7041659, Tara Jones, Opendoor Brokerage, LLC. ARMLS
 - $499,9003 bd2 ba2.2k sqft6013 W PARK VIEW Lane, Glendale, AZ 85310For Sale
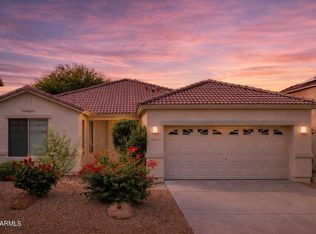 MLS ID #7035712, Rebecca Durfey, Keller Williams, Professional Partners. ARMLS
 - $479,9994 bd2 ba2k sqft3124 N MEADOW Drive, Avondale, AZ 85392For SaleMLS ID #7061379, Jose Luis Cedeno, Orchard Brokerage. ARMLS
- $525,0003 bd3 ba2.1k sqft5423 W RANGE MULE Drive, Phoenix, AZ 85083For SaleMLS ID #6994605, Joseph C Hallatt, Cambridge Properties. ARMLS
- $515,0004 bd3 ba2.2k sqft10860 W LONE CACTUS Drive, Peoria, AZ 85373For SaleMLS ID #7044433, Tara Jones, Opendoor Brokerage, LLC. ARMLS
- $615,0003 bd2 ba1.8k sqft1405 E CIRCLE MOUNTAIN Road, New River, AZ 85087For SaleMLS ID #6980080, Jeffrey Paul Johnson, HomeSmart. ARMLS
- $480,0004 bd3 ba2k sqft6510 W CHISUM Trail, Phoenix, AZ 85083For SaleMLS ID #7018856, Dale B Chandler, West USA Realty. ARMLS
- $545,0003 bd2 ba2.1k sqft3018 W SENTINEL ROCK Road, Phoenix, AZ 85086For SaleMLS ID #7044647, Dave Ellis, West USA Realty. ARMLS
- $590,0002 bd3 ba2.5k sqft12826 W QUINTO Court, Sun City West, AZ 85375For SaleMLS ID #7015662, Frank Vazquez, Incyte Realty, LLC. ARMLS
- $--4 bd2 ba1.6k sqft2830 W Grenadine Rd, Phoenix, AZ 85041AuctionAuction.com 2
- $475,0003 bd2 ba1.8k sqft7344 W WINDROSE Drive, Peoria, AZ 85381For SaleMLS ID #7010542, Chad M Keith, Sold Investments LLC. ARMLS
- $556,0004 bd3 ba2.5k sqft4615 W POWELL Drive, New River, AZ 85087For SaleMLS ID #7045984, Tara Jones, Opendoor Brokerage, LLC. ARMLS
- $634,9004 bd2 ba1.8k sqft1127 E JOY RANCH Road, Phoenix, AZ 85086For SaleMLS ID #7016532, Nancy J Zell, Realty ONE Group. ARMLS
- $415,0003 bd2 ba1.2k sqft8203 W Tonto Lane, Peoria, AZ 85382For SaleMLS ID #7028999, Kelley Norton, eXp Realty. ARMLS
- $455,0004 bd3 ba2.7k sqft10964 N 161ST Avenue, Surprise, AZ 85379For SaleMLS ID #7061001, Tara Jones, Opendoor Brokerage, LLC. ARMLS
- $428,0003 bd2 ba1.6k sqft19320 N 110TH Lane, Peoria, AZ 85373For SaleMLS ID #7048655, Thomas Halder, Award Realty. ARMLS
- $469,5004 bd3 ba1.5k sqft1326 E TARO Lane, Phoenix, AZ 85024For SaleMLS ID #7044878, Glenn Alan Hutchinson, Marie Marshall & Associates. ARMLS
- $395,0003 bd3 ba1.3k sqft3135 W LONE CACTUS Drive, Phoenix, AZ 85027For SaleMLS ID #7050871, Joanne Brown, Berkshire Hathaway HomeServices Arizona Properties. ARMLS
