Nestled at the end of a quiet cul-de-sac with a natural desert wash bordering the property, this beautifully refreshed home offers a rare combination of privacy, open space, & move-in-ready comfort. Thoughtfully updated for its next owner, recent improvements include a new A/C system (8/2023), new washer and dryer (2025), fresh interior paint (2026), & new carpet (2026). The bright, open floor plan is filled with natural light & features neutral finishes throughout. The spacious kitchen is designed for both functionality & entertaining, offering stainless steel appliances, abundant cabinetry, generous counter space, & a large pantry.
The comfortable layout provides inviting living spaces & well-sized bedrooms, making this home ideal for first-time buyers, growing families, those looking to downsize, or investors seeking a turnkey opportunity.
One of the home's most desirable features is its premium cul-de-sac location with a natural desert wash along the side of the property, creating additional separation from neighboring homes and an enhanced sense of privacy and openness. Conveniently located near shopping, dining, parks, schools, and major commuter routes, this home offers the perfect balance of peaceful living and everyday convenience.
Don't miss this exceptional opportunity to own a beautifully updated, move-in-ready home in a highly desirable location.
For sale
$395,000
3135 W LONE CACTUS Drive, Phoenix, AZ 85027
3beds
1,318sqft
:
Get pre-qualified$2,379/mo
Single Family Residence
Built in 1996
6,885 Square Feet Lot
$-- Zestimate®
$300/sqft
$-- HOA
What's special
Bright open floor planInviting living spacesSpacious kitchenLarge pantryGenerous counter spaceFilled with natural lightAbundant cabinetry
- 18 days |
- 907 |
- 101 |
Likely to sell faster than
Zillow last checked:
Listing updated:
Listed by:
Joanne Brown 480-225-4531,
Berkshire Hathaway HomeServices Arizona Properties
Source: ARMLS,MLS#: 7050871
Facts & features
Interior
Bedrooms & bathrooms
- Bedrooms: 3
- Bathrooms: 3
- Full bathrooms: 2
- 1/2 bathrooms: 1
Heating
- Forced Air, Electric
Cooling
- Central Air, Ceiling Fan(s)
Appliances
- Included: Dryer, Washer, Refrigerator, Built-in Microwave, Dishwasher, Disposal, Electric Range, Electric Oven
- Laundry: In Garage
Features
- High Speed Internet, Double Vanity, Upstairs, Eat-in Kitchen, Vaulted Ceiling(s), Pantry, Full Bth Master Bdrm
- Flooring: Carpet, Tile
- Windows: Screens
- Has basement: No
- Has fireplace: No
Interior area
- Total structure area: 1,318
- Total interior livable area: 1,318 sqft
Video & virtual tour
Property
Parking
- Total spaces: 4
- Parking features: Attached, Garage Door Opener
- Attached garage spaces: 2
- Uncovered spaces: 2
Features
- Stories: 2
- Patio & porch: Covered
- Spa features: None
- Fencing: Back Yard,Block
- Has view: Yes
- View description: Desert, Mountain(s)
- Waterfront features: Wash
Lot
- Size: 6,885 Square Feet
- Features: Desert Back, Desert Front, Cul-De-Sac
Details
- Parcel number: 20606684
Construction
Type & style
- Home type: SingleFamily
- Architectural style: Spanish
- Property subtype: Single Family Residence
Materials
- Stucco, Wood Frame, Painted
- Foundation: Slab
- Roof: Tile
Condition
- Year built: 1996
Details
- Builder name: Courtland Homes
Utilities & green energy
- Sewer: Public Sewer
- Water: City Water
- Utilities for property: Natural Gas Not Available
Community & HOA
Community
- Features: Biking/Walking Path
- Subdivision: FOOTHILLS NORTH UNIT 1
HOA
- Has HOA: No
- Services included: No Fees, Other (See Remarks)
Location
- Region: Phoenix
Financial & listing details
- Price per square foot: $300/sqft
- Tax assessed value: $318,700
- Annual tax amount: $1,418
- Date on market: 7/7/2026
- Cumulative days on market: 18 days
- Listing terms: Cash,Conventional,FHA,VA Loan
- Ownership: Fee Simple
- Road surface type: Paved, Concrete
Estimated market value
Not available
Estimated sales range
Not available
Not available
Price history
| Date | Event | Price |
|---|---|---|
| 7/7/2026 | Listed for sale | $395,000+59.9%$300/sqft |
Source:  ARMLS #7050871 Report a problem ARMLS #7050871 Report a problem | ||
| 2/13/2025 | Listing removed | $2,025$2/sqft |
Source: Zillow Rentals Report a problem | ||
| 1/10/2025 | Listed for rent | $2,025$2/sqft |
Source: Zillow Rentals Report a problem | ||
| 1/10/2024 | Listing removed | -- |
Source: Zillow Rentals Report a problem | ||
| 12/2/2023 | Listed for rent | $2,025+24.6%$2/sqft |
Source: Zillow Rentals Report a problem | ||
| 2/24/2021 | Listing removed | -- |
Source: Owner Report a problem | ||
| 9/5/2020 | Listing removed | $1,625$1/sqft |
Source: Owner Report a problem | ||
| 8/22/2020 | Listed for rent | $1,625+41.3%$1/sqft |
Source: Owner Report a problem | ||
| 7/15/2019 | Sold | $247,000+0%$187/sqft |
Source: ARMLS #5931435 Report a problem | ||
| 6/17/2019 | Pending sale | $246,900$187/sqft |
Source: My Home Group Report a problem | ||
| 6/12/2019 | Listed for sale | $246,900$187/sqft |
Source: My Home Group Report a problem | ||
| 5/29/2019 | Pending sale | $246,900$187/sqft |
Source: My Home Group Report a problem | ||
| 5/1/2019 | Listed for sale | $246,900+7.6%$187/sqft |
Source: My Home Group Report a problem | ||
| 4/30/2019 | Sold | $229,400-4.4%$174/sqft |
Source: Public Record Report a problem | ||
| 4/8/2014 | Listing removed | $1,150$1/sqft |
Source: Apartment Hunters Report a problem | ||
| 1/28/2014 | Listed for rent | $1,150$1/sqft |
Source: Apartment Hunters Report a problem | ||
| 7/13/2005 | Sold | $240,000+144.5%$182/sqft |
Source: ARMLS #2320435 Report a problem | ||
| 4/24/1996 | Sold | $98,163$74/sqft |
Source: Public Record Report a problem | ||
Public tax history
| Year | Property taxes | Tax assessment |
|---|---|---|
| 2025 | $1,393 +1.3% | $31,870 -2.6% |
| 2024 | $1,376 +19.9% | $32,730 +160.9% |
| 2023 | $1,148 +1.8% | $12,543 -39.9% |
| 2022 | $1,127 -2.5% | $20,880 +9.7% |
| 2021 | $1,155 -11.4% | $19,030 +5.9% |
| 2020 | $1,304 +3.2% | $17,970 +9.8% |
| 2019 | $1,263 | $16,370 +8% |
| 2018 | $1,263 +3.4% | $15,160 +10.5% |
| 2017 | $1,222 +17.6% | $13,720 +8.7% |
| 2016 | $1,039 +3.9% | $12,620 +10.9% |
| 2015 | $1,000 | $11,380 +36.3% |
| 2014 | -- | $8,350 +13.6% |
| 2013 | -- | $7,350 -15.3% |
| 2012 | -- | $8,680 -4.9% |
| 2011 | -- | $9,130 -29.7% |
| 2010 | -- | $12,980 -24.4% |
| 2009 | -- | $17,170 -11.7% |
| 2008 | -- | $19,450 +8.7% |
| 2007 | -- | $17,900 +55% |
| 2006 | -- | $11,550 |
| 2005 | -- | $11,550 +14.4% |
| 2004 | -- | $10,100 |
| 2003 | -- | $10,100 +12.2% |
| 2002 | -- | $9,000 |
Find assessor info on the county website
Monthly payment
Est. payment
Payment breakdown
Explore the cost of this home by adjusting the details. Changes won't be saved.Climate risks
Neighborhood: Deer Valley
Nearby schools
GreatSchools rating
- 6/10Paseo Hills Elementary SchoolGrades: PK-8Distance: 0.5 mi
- 5/10Barry Goldwater High SchoolGrades: 7-12Distance: 0.5 mi
- 4/10Deer Valley Middle SchoolGrades: 7-8Distance: 0.5 mi
Schools provided by the listing agent
- Elementary: Paseo Hills School
- Middle: Deer Valley Middle School
- High: Barry Goldwater High School
- District: Deer Valley Unified District
Source: ARMLS. This data may not be complete. We recommend contacting the local school district to confirm school assignments for this home.
- $349,7003 bd2 ba1.1k sqft3131 W Lone Cactus Dr, Phoenix, AZ 85027Off Market
- $444,6004 bd3 ba1.4k sqft3127 W Lone Cactus Dr, Phoenix, AZ 85027Off Market

- $565,0004 bd3 ba2.4k sqft21232 N 31st Dr, Phoenix, AZ 85027Sold
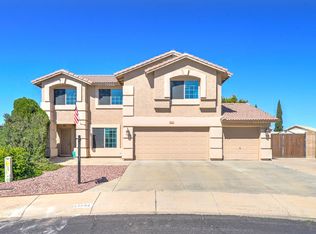
- $445,0004 bd3 ba1.4k sqft3123 W Lone Cactus Dr, Phoenix, AZ 85027Sold
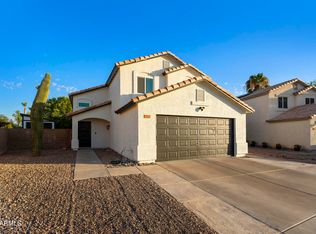
- $554,000-- bd3 ba2.4k sqft21237 N 31st Dr, Phoenix, AZ 85027Off Market
- $356,7003 bd2 ba1.1k sqft3132 W Lone Cactus Dr, Phoenix, AZ 85027Off Market
- $382,3003 bd2 ba1.3k sqft3119 W Lone Cactus Dr, Phoenix, AZ 85027Off Market
- $364,700-- bd2 ba1.1k sqft3122 W Lone Cactus Dr, Phoenix, AZ 85027Off Market
A local agent can set up tours, give advice and negotiate with sellers.
Similar homes
- $399,9003 bd2 ba1.3k sqft4015 W ROSE GARDEN Lane, Glendale, AZ 85308For Sale
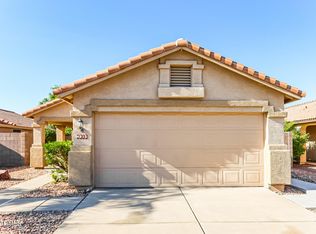 MLS ID #7051836, Hannah Erickson, ATLAS AZ, LLC. ARMLS
 - $405,0003 bd2 ba1.8k sqft3925 W CHARTER OAK Road, Phoenix, AZ 85029For Sale
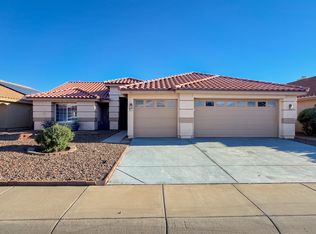 MLS ID #7007068, Erica Jade, eXp Realty. ARMLS
 - $400,0003 bd2 ba1.4k sqft10097 W MARIPOSA Street, Phoenix, AZ 85037For Sale
 MLS ID #7058269, Kevin T Langan, eXp Realty. ARMLS
 - $375,0003 bd3 ba1.5k sqft4967 W ESCUDA Drive, Glendale, AZ 85308For Sale
 MLS ID #7011844, Daniel Roger Updike, HomeSmart Lifestyles. ARMLS
 - $440,0003 bd2 ba1.4k sqft826 E POTTER Drive, Phoenix, AZ 85024For SaleMLS ID #7042074, Stephanie S Cunningham, Fathom Realty Elite. ARMLS
- $405,0003 bd2 ba1.2k sqft7518 W KERRY Lane, Glendale, AZ 85308For SaleMLS ID #7050173, Lisa Copley, Prestige Realty. ARMLS
- $374,0003 bd2 ba1.3k sqft18227 N 49TH Parkway, Glendale, AZ 85308For SaleMLS ID #7027262, Jerry J Maliva, Renting Arizona RES. ARMLS
- $444,7773 bd2 ba1.5k sqft6277 W BLACKHAWK Drive, Glendale, AZ 85308For SaleMLS ID #7045341, Sean Rubek, Realty ONE Group. ARMLS
- $379,9002 bd2 ba1.3k sqft6368 W PONTIAC Drive, Glendale, AZ 85308For SaleMLS ID #7034063, Rick Metcalfe, Canam Realty Group. ARMLS
- $415,0003 bd2 ba1.5k sqft10624 N 47TH Drive, Glendale, AZ 85304For SaleMLS ID #7052073, Julia O'Buckley, My Home Group Real Estate. ARMLS
- $375,0003 bd2 ba1.3k sqft6709 W LUKE Avenue, Glendale, AZ 85303For SaleMLS ID #7057674, Jazmine Aguila, My Home Group Real Estate. ARMLS
- $425,0003 bd2 ba1.2k sqft2725 E Mine Creek Road #1223, Phoenix, AZ 85024For SaleMLS ID #7048268, Carlie Tomaszewski, Keller Williams Realty Phoenix. ARMLS
- $385,0003 bd3 ba1.4k sqft2725 E MINE CREEK Road #1013, Phoenix, AZ 85024For SaleMLS ID #7027847, Bryan Choate, eXp Realty. ARMLS
- $390,0003 bd2 ba1.4k sqft15753 W GELDING Drive, Surprise, AZ 85379For SaleMLS ID #7053252, Julia O'Buckley, My Home Group Real Estate. ARMLS
- $430,0003 bd2 ba1.3k sqft8556 W CHARTER OAK Road, Peoria, AZ 85381For SaleMLS ID #7052869, Paul Sanchez, W and Partners, LLC. ARMLS
- $279,0002 bd3 ba1k sqft22125 N 29TH Avenue #165, Phoenix, AZ 85027For SaleMLS ID #7011869, Christopher Sanchez, 101 Realty & Management LLC. ARMLS
- $--3 bd2 ba1.6k sqft7116 N 81st Ln, Glendale, AZ 85303AuctionXome
- $360,0003 bd3 ba1.5k sqft815 E GROVERS Avenue #12, Phoenix, AZ 85022For SaleMLS ID #7046435, Megan Myers, eXp Realty. ARMLS
- $464,0003 bd3 ba1.5k sqft21961 N 69TH Avenue, Glendale, AZ 85310For SaleMLS ID #7005893, David C Zajdzinski, eXp Realty. ARMLS
- $389,9994 bd3 ba1.6k sqft9481 N 81ST Drive, Peoria, AZ 85345For SaleMLS ID #7048361, Gita Amir, My Home Group Real Estate. ARMLS
