Private pool in a desirable Glendale location! The home backs to a private community park with grassy open space, shade trees and walking paths. This single-level home offers spacious living areas, vaulted ceilings and a comfortable floor plan designed for easy everyday living and entertaining. The primary bedroom features a walk-in closet, while a private atrium adds a unique indoor-outdoor element to the home. Enjoy a screened-in patio, private backyard pool and oversized garage with extensive shelving and storage. Community amenities include a pool, tennis courts and clubhouse. Conveniently located near Arrowhead Towne Center, P83 Entertainment District, golf, parks, and Loop 101. A great opportunity to enjoy your own pool, added community amenities and a fantastic lifestyle.
For sale
Price cut: $10.9K (9/6)
$399,000
4428 W MCRAE Way, Glendale, AZ 85308
3beds
1,763sqft
Single Family Residence
Built in 1980
5,712 Square Feet Lot
$-- Zestimate®
$226/sqft
$57/mo HOA
What's special
Private poolPrivate backyard poolWalking pathsShade treesScreened-in patioVaulted ceilings
- 68 days
- 608
- 70
Zillow last checked:
Listing updated:
Listed by:
Bryan Alt 623-283-0448,
West USA Realty,
Kevin Alt 602-980-6449,
West USA Realty
Source: ARMLS,MLS#: 7067737
Facts & features
Interior
Bedrooms & bathrooms
- Bedrooms: 3
- Bathrooms: 2
- Full bathrooms: 2
Heating
- Electric
Cooling
- Central Air, Ceiling Fan(s)
Appliances
- Included: Water Softener Owned, Dishwasher
- Laundry: In Garage
Features
- Double Vanity, Other, See Remarks, Breakfast Bar, Central Vacuum, Pantry, Full Bth Master Bdrm
- Flooring: Carpet
- Windows: Solar Screens
- Has basement: No
- Number of fireplaces: 1
- Fireplace features: Family Room
Interior area
- Total structure area: 1,763
- Total interior livable area: 1,763 sqft
Property
Parking
- Total spaces: 2
- Parking features: Garage Door Opener
- Garage spaces: 2
Features
- Stories: 1
- Patio & porch: Covered
- Has private pool: Yes
- Pool features: Outdoor Pool, Play Pool
- Spa features: None
- Fencing: Block
Lot
- Size: 5,712 Square Feet
- Features: Borders Common Area, North/South Exposure, Cul-De-Sac, Gravel/Stone Front
Details
- Parcel number: 20632004
Construction
Type & style
- Home type: SingleFamily
- Property subtype: Single Family Residence
Materials
- Wood Frame, Painted
- Roof: Composition
Condition
- Year built: 1980
Utilities & green energy
- Sewer: Public Sewer
Green energy
- Energy efficient items: Load Controller
Community & HOA
Community
- Features: Pool, Racquetball, Pickleball, Tennis Court(s)
- Subdivision: VILLAGE AT CANYON VIEW
HOA
- Has HOA: Yes
- Services included: Maintenance Grounds
- HOA fee: $170 quarterly
- HOA name: Village at Canyon Vi
- HOA phone: 480-941-1077
Location
- Region: Glendale
Financial & listing details
- Price per square foot: $226/sqft
- Tax assessed value: $343,200
- Annual tax amount: $1,355
- Date on market: 8/17/2026
- Cumulative days on market: 68 days
- Listing terms: VA Loan,Conventional,FHA
- Ownership: Fee Simple
Estimated market value
Not available
Estimated sales range
Not available
Not available
Price history
| Date | Event | Price |
|---|---|---|
| 9/6/2026 | Price change | $399,000-2.7%$226/sqft |
Source:  ARMLS #7067737 Report a problem ARMLS #7067737 Report a problem | ||
| 8/17/2026 | Listed for sale | $409,900+194.9%$233/sqft |
Source: ARMLS #7067737 Report a problem | ||
| 4/28/2003 | Sold | $139,000+31.1%$79/sqft |
Source: ARMLS #1946955 Report a problem | ||
| 6/27/1997 | Sold | $106,000+7.6%$60/sqft |
Source: Public Record Report a problem | ||
| 4/25/1994 | Sold | $98,500$56/sqft |
Source: Public Record Report a problem | ||
Public tax history
| Year | Property taxes | Tax assessment |
|---|---|---|
| 2025 | $1,326 +1% | $34,320 -3.2% |
| 2024 | $1,314 +1.6% | $35,460 +151% |
| 2023 | $1,293 +1.8% | $14,130 -38.7% |
| 2022 | $1,269 -2.5% | $23,050 +9.6% |
| 2021 | $1,301 +3.2% | $21,030 +6.4% |
| 2020 | $1,261 +3.6% | $19,760 +6.1% |
| 2019 | $1,218 | $18,630 +8.4% |
| 2018 | $1,218 +3.6% | $17,180 +11.7% |
| 2017 | $1,176 +18.7% | $15,380 +7.1% |
| 2016 | $990 +2.9% | $14,360 +9.4% |
| 2015 | $962 | $13,130 +38.2% |
| 2014 | -- | $9,500 +14.7% |
| 2013 | -- | $8,280 |
| 2012 | -- | $8,280 -24.1% |
| 2011 | -- | $10,910 -11.4% |
| 2010 | -- | $12,310 -27.9% |
| 2009 | -- | $17,080 -11.5% |
| 2008 | -- | $19,300 +16.3% |
| 2007 | -- | $16,600 +44.3% |
| 2006 | -- | $11,500 |
| 2005 | -- | $11,500 +9% |
| 2004 | -- | $10,550 |
| 2003 | -- | $10,550 +19.9% |
| 2002 | -- | $8,800 |
Find assessor info on the county website
Monthly payment
Est. payment
Payment breakdown
Explore the cost of this home by adjusting the details. Changes won't be saved.Climate risks
Neighborhood: Deer Valley
Nearby schools
Schools provided by the listing agent
- Elementary: Mountain Shadows Elementary School
- Middle: Desert Sky Middle School
- High: Deer Valley High School
- District: Deer Valley Unified District
Source: ARMLS. This data may not be complete. We recommend contacting the local school district to confirm school assignments for this home.

Similar homes
- $350,0003 bd2 ba1.4k sqft18426 N 36TH Drive, Glendale, AZ 85308For Sale
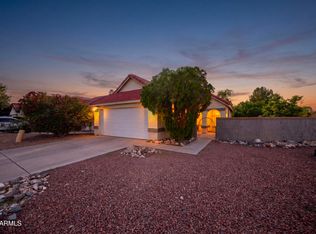 MLS ID #7097579, Halimo Maqbul, West USA Realty. ARMLS
 - $369,0003 bd2 ba1.3k sqft3638 W MICHELLE Drive, Glendale, AZ 85308For Sale
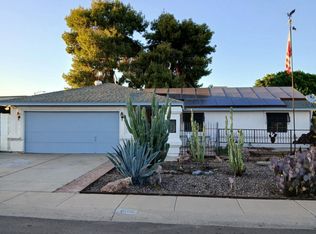 MLS ID #7072990, Michael Criscuola, Award Realty. ARMLS
 - $400,0003 bd2 ba1.7k sqft6532 W LUPINE Avenue, Glendale, AZ 85304For Sale
 MLS ID #7065644, Frank J Cuzzocrea, Cerreta Real Estate. ARMLS
 - $389,0003 bd2 ba1.3k sqft3739 W COLUMBINE Drive, Phoenix, AZ 85029For Sale
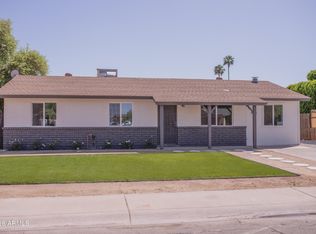 MLS ID #7014925, Alan Y Levanson, Berkshire Hathaway HomeServices Arizona Properties. ARMLS
