Seller is willing to offer $14,000 in concessions towards closing costs. Beautiful home, freshly painted, New Appliances, just over a year old. Newer AC units-2018 Trane 4-ton, Newer 50-gallon water heater & water softener. Inside, you'll find upgraded flooring throughout, creating a clean, stylish look that's easy to maintain. The open layout flows seamlessly, making living and entertaining an ease. Step outside & enjoy your covered patio that leads to a spacious backyard. Whether you're hosting friends or enjoying a quiet evening under the desert sky, this space delivers. With a 43,000 square foot workout facility, water slides, swimming pool, and a 63-acre park, Anthem will keep you busy. lifestyle this home offers. Nestled in the desirable Parkside community with low HOA fees, this is the perfect blend of comfort, value, and location.
A move-in ready opportunity you won't want to miss.
Professional photos to come!
For sale
$499,000
3632 W DENALI Drive, Anthem, AZ 85086
3beds
1,697sqft
Single Family Residence
Built in 2002
6,817 Square Feet Lot
$-- Zestimate®
$294/sqft
$103/mo HOA
What's special
Water softenerOpen layout flows seamlesslyTile and laminate flooring
- 127 days
- 415
- 14
Zillow last checked:
Listing updated:
Listed by:
Todd Ninneman 602-677-4653,
REMAX SUMMIT PROPERTIES,
Ryan Andrews 307-351-1145,
REMAX SUMMIT PROPERTIES
Source: ARMLS,MLS#: 7016292
Facts & features
Interior
Bedrooms & bathrooms
- Bedrooms: 3
- Bathrooms: 2
- Full bathrooms: 2
Heating
- Natural Gas
Cooling
- Central Air, Programmable Thmstat
Appliances
- Included: Dryer, Washer, Reverse Osmosis, Refrigerator, Built-in Microwave, Dishwasher, Disposal, Electric Range, Electric Oven
Features
- High Speed Internet, Double Vanity, Eat-in Kitchen, No Interior Steps, Kitchen Island, Pantry, Full Bth Master Bdrm, Separate Shwr & Tub
- Flooring: Laminate, Tile
- Windows: Double Pane Windows
- Has basement: No
- Has fireplace: No
Interior area
- Total structure area: 1,697
- Total interior livable area: 1,697 sqft
Property
Parking
- Total spaces: 4
- Parking features: Attached, Garage Door Opener
- Attached garage spaces: 2
- Uncovered spaces: 2
Features
- Stories: 1
- Patio & porch: Covered, Patio
- Spa features: None
- Fencing: Block
Lot
- Size: 6,817 Square Feet
- Features: Sprinklers In Front, Desert Back, Desert Front
Details
- Parcel number: 20222280
Construction
Type & style
- Home type: SingleFamily
- Architectural style: Santa Barbara/Tuscan
- Property subtype: Single Family Residence
Materials
- Stucco, Wood Frame, Painted
- Roof: Tile
Condition
- Year built: 2002
Utilities & green energy
- Sewer: Private Sewer
- Water: Pvt Water Company
Community & HOA
Community
- Features: Pool, Pickleball, Community Spa Htd, Tennis Court(s), Playground, Biking/Walking Path, Fitness Center
- Subdivision: Anthem - Parkside
HOA
- Has HOA: Yes
- Services included: Maintenance Grounds
- HOA fee: $310 quarterly
- HOA name: AAM
- HOA phone: 623-742-6050
Location
- Region: Phoenix
Financial & listing details
- Price per square foot: $294/sqft
- Tax assessed value: $400,600
- Annual tax amount: $2,668
- Date on market: 4/29/2026
- Cumulative days on market: 128 days
- Listing terms: Cash,Conventional,1031 Exchange,FHA,VA Loan
- Ownership: Fee Simple
Estimated market value
Not available
Estimated sales range
Not available
Not available
Price history
| Date | Event | Price |
|---|---|---|
| 6/4/2026 | Price change | $499,000+4.2%$294/sqft |
Source:  ARMLS #7016292 Report a problem ARMLS #7016292 Report a problem | ||
| 4/29/2026 | Listed for sale | $479,000+70.5%$282/sqft |
Source: ARMLS #7016292 Report a problem | ||
| 3/20/2019 | Sold | $281,000+0.7%$166/sqft |
Source: ARMLS #5881930 Report a problem | ||
| 3/2/2019 | Pending sale | $279,000$164/sqft |
Source: True Home Realty #5881930 Report a problem | ||
| 2/4/2019 | Price change | $279,000-2.1%$164/sqft |
Source: Owner Report a problem | ||
| 2/2/2019 | Listed for sale | $285,000+34.4%$168/sqft |
Source: Owner Report a problem | ||
| 9/4/2014 | Sold | $212,000-5.8%$125/sqft |
Source: ARMLS #5001695 Report a problem | ||
| 7/9/2014 | Price change | $225,000-5.9%$133/sqft |
Source: Coldwell Banker Daisy Mountain #5001695 Report a problem | ||
| 9/20/2013 | Listed for sale | $239,000+34.3%$141/sqft |
Source: Coldwell Banker Daisy Mountain #5001695 Report a problem | ||
| 7/9/2010 | Sold | $177,950-1.1%$105/sqft |
Source: Public Record Report a problem | ||
| 4/24/2010 | Listed for sale | $179,900+12.5%$106/sqft |
Source: Quantum of AZ, REALTORS #4378054 Report a problem | ||
| 10/8/2009 | Listing removed | $159,900+10.3%$94/sqft |
Source: EpropertySites #3007044 Report a problem | ||
| 8/12/2008 | Sold | $145,000-9.3%$85/sqft |
Source: Public Record Report a problem | ||
| 7/16/2008 | Price change | $159,900-9.1%$94/sqft |
Source: EpropertySites #3007044 Report a problem | ||
| 5/1/2008 | Price change | $175,900-5.4%$104/sqft |
Source: Intero Commercial #2917011 Report a problem | ||
| 3/28/2008 | Price change | $185,900-7%$110/sqft |
Source: Intero Commercial #2917011 Report a problem | ||
| 3/2/2008 | Price change | $199,900-4.8%$118/sqft |
Source: Intero Commercial #2917011 Report a problem | ||
| 2/2/2008 | Price change | $209,900-4.5%$124/sqft |
Source: Intero Commercial #2917011 Report a problem | ||
| 1/26/2008 | Price change | $219,900-8.3%$130/sqft |
Source: Intero Commercial #2917011 Report a problem | ||
| 1/20/2008 | Listed for sale | $239,900+45.5%$141/sqft |
Source: Intero Commercial #2917011 Report a problem | ||
| 12/2/2002 | Sold | $164,847$97/sqft |
Source: Public Record Report a problem | ||
Public tax history
| Year | Property taxes | Tax assessment |
|---|---|---|
| 2025 | $1,729 +0.3% | $40,060 -5.7% |
| 2024 | $1,723 -8.9% | $42,460 +95.5% |
| 2023 | $1,891 -29.1% | $21,723 -13.5% |
| 2022 | $2,666 +0.5% | $25,110 +7.5% |
| 2021 | $2,654 +1.9% | $23,360 +6.2% |
| 2020 | $2,604 +3% | $22,000 +6.4% |
| 2019 | $2,528 | $20,680 +7.2% |
| 2018 | $2,528 +2% | $19,300 +6.2% |
| 2017 | $2,478 +19% | $18,180 +2% |
| 2016 | $2,082 +15.3% | $17,820 +4.7% |
| 2015 | $1,806 | $17,020 +18% |
| 2014 | -- | $14,420 +13.3% |
| 2013 | -- | $12,730 -0.9% |
| 2012 | -- | $12,850 -3.6% |
| 2011 | -- | $13,330 -12.3% |
| 2010 | -- | $15,200 -20.1% |
| 2009 | -- | $19,020 -20.1% |
| 2008 | -- | $23,800 |
| 2007 | -- | $23,800 +65.3% |
| 2006 | -- | $14,400 |
| 2005 | -- | $14,400 +65.1% |
| 2004 | -- | $8,720 +354.2% |
| 2003 | -- | $1,920 |
Find assessor info on the county website
Monthly payment
Est. payment
Payment breakdown
Explore the cost of this home by adjusting the details. Changes won't be saved.Climate risks
Neighborhood: 85086
Nearby schools
Schools provided by the listing agent
- Elementary: Canyon Springs STEM Academy
- Middle: Canyon Springs STEM Academy
- High: Boulder Creek High School
- District: Deer Valley Unified District
Source: ARMLS. This data may not be complete. We recommend contacting the local school district to confirm school assignments for this home.


Similar homes
- $498,5003 bd2 ba1.6k sqft40915 N COLUMBIA Trail, Anthem, AZ 85086For Sale
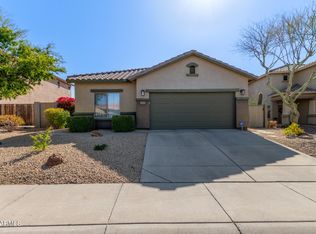 MLS ID #7054408, Jill Kia Vallie, Fathom Realty Elite. ARMLS
 - $507,0003 bd2 ba2.3k sqft42122 N 46TH Drive, Phoenix, AZ 85086For Sale
 MLS ID #7051861, Bodie Hull, HomeSmart. ARMLS
 - $475,0002 bd2 ba2k sqft41622 N CEDAR CHASE Road, Anthem, AZ 85086For Sale
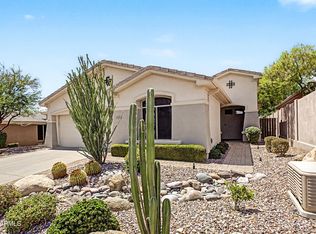 MLS ID #7061364, Fred Struss, Success Property Brokers. ARMLS
 - $445,0002 bd2 ba1.6k sqft42108 N ANTHEM HEIGHTS Drive, Anthem, AZ 85086For Sale
 MLS ID #7005257, Jon Hegreness, Howe Realty. ARMLS
