Skip main navigation
Sold for $548,000
  • $548,000

    3629 W MAGELLAN Drive, Anthem, AZ 85086

    4beds
    3baths
    2,347sqft
    Single Family Residence
    Built in 2002
    8,465 Square Feet Lot
    $545,600 Zestimate®
    $233/sqft
    $2,639 Estimated rent

    Home value

    $545,600

    $496,000 - $600,000

    $2,639/mo

    Zestimate® history
    Loading
    Loading...

    Owner options

    List your home for rent

    $2,639/mo

    Rent Zestimate®

    Find your next renter with Zillow Rental Manager. Plus, with online applications, you can quickly screen prospective tenants – for free.

    Learn more

    $2,639/mo

    Rent Zestimate®

    Refinance and save

    $3,483/mo

    Est. payment

    Refinancing to a lower rate could help reduce your monthly payments and save thousands over the life of the loan.

    See today's rates

    $3,483/mo

    Est. payment

    Explore your selling options

    Work with a Zillow partner agent

    Leverage their expertise and Zillow's premium Showcase listings to get your home seen by more buyers.

    Get started

    List with your own agent

    Get your home in front of millions of buyers by listing it on Zillow.

    Learn how to do it

    Sell it yourself

    Take full control of how buyers see your home on Zillow by listing For Sale by Owner (FSBO).

    List your home

    What's special

    Covered patioLow-maintenance desert landscapingSeparate officeAbundant cabinetryWalk-in closetSpacious bathPrivate primary retreat
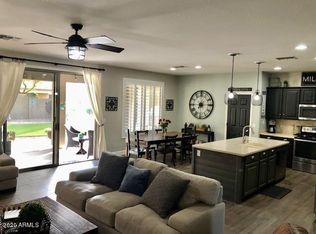
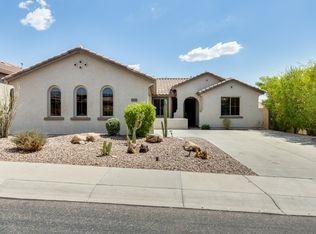
    Welcome to 3629 W Magellan Dr, an inviting Anthem home offering 4 bedrooms, THREE bathrooms & a dedicated office. Natural light fills the open great room, connecting to a well-appointed kitchen with abundant cabinetry, a center island/breakfast bar, & generous dining—ideal for everyday living & entertaining. The split layout provides a private primary retreat with a spacious bath & walk-in closet, while secondary bedrooms are thoughtfully placed for privacy. The separate office delivers the flex you need for work, hobbies, or study. Outdoors, enjoy low-maintenance desert landscaping & a covered patio—perfect for shaded lounging, weekend grilling, & glowing Anthem sunsets. All of this within Anthem's renowned community: resort style pool & water park, fitness center, pickleball/tennis courts, 64-acre park with splash pad & lake, skate park, & miles of trails along Daisy Mountain Preserve. Minutes to shopping, dining, & I-17 for easy Valley access. Move-in ready & set on a quiet streetwelcome home to Anthem living at its best.

    Zillow last checked:

    Listing updated:

    Listed by:

    Jentri Young 602-303-5865,

    Realty ONE Group,

    Evan Young 602-391-3812,

    Realty ONE Group

    Bought with:

    Madison George, SA685298000

    eXp Realty

    Source: ARMLS,MLS#: 6922064MLS Logo

    Facts & features

    Interior

    Bedrooms & bathrooms
    • Bedrooms: 4
    • Bathrooms: 3
    Heating
    • Natural Gas
    Cooling
    • Central Air, Ceiling Fan(s), Programmable Thmstat
    Appliances
    • Included: Dryer, Washer, Refrigerator, Built-in Microwave, Dishwasher, Disposal, Gas Range, Gas Oven
    • Laundry: Inside
    Features
    • Granite Counters, Eat-in Kitchen, No Interior Steps, Kitchen Island, Full Bth Master Bdrm, Separate Shwr & Tub
    • Flooring: Carpet, Tile, Wood
    • Windows: Low Emissivity Windows, Double Pane Windows
    • Has basement: No
    • Has fireplace: No
    Interior area
    • Total structure area: 2,347
    • Total interior livable area: 2,347 sqft

    Property

    Parking
    • Total spaces: 6
    • Parking features: Garage Door Opener, Direct Access
    • Garage spaces: 2
    • Uncovered spaces: 4
    Features
    • Stories: 1
    • Patio & porch: Patio
    • Spa features: None
    • Fencing: Block
    • Has view: Yes
    • View description: Mountain(s)
    Lot
    • Size: 8,465 Square Feet
    • Features: North/South Exposure, Sprinklers In Rear, Sprinklers In Front, Desert Back, Desert Front, Gravel/Stone Front, Gravel/Stone Back, Synthetic Grass Back
    Details
    • Parcel number: 20222314

    Construction

    Type & style
    • Home type: SingleFamily
    • Property subtype: Single Family Residence
    Materials
    • Synthetic Stucco, Wood Frame
    • Roof: Tile
    Condition
    • Year built: 2002
    Details
    • Builder name: Del Webb

    Utilities & green energy

    • Sewer: Public Sewer
    • Water: Pvt Water Company

    Community & HOA

    Community
    • Features: Pool, Pickleball, Tennis Court(s), Playground, Biking/Walking Path, Fitness Center
    • Subdivision: ANTHEM COVENTRY HOMES UNIT 21A
    HOA
    • Has HOA: Yes
    • Services included: Maintenance Grounds
    • HOA fee: $301 quarterly
    • HOA name: Anthem Comm Council
    • HOA phone: 623-742-6050
    Location
    • Region: Phoenix

    Financial & listing details

    • Price per square foot: $233/sqft
    • Tax assessed value: $465,500
    • Annual tax amount: $3,062
    • Date on market: 2/19/2026
    • Cumulative days on market: 55 days
    • Listing terms: Cash,Conventional,VA Loan
    • Ownership: Fee Simple

    Price history

    DateEventPrice
    11/13/2025Sold$548,000-3.7%$233/sqft
    Source: ARMLS #6922064 Report a problem
    10/17/2025Contingent$569,000$242/sqft
    Source: ARMLS #6922064 Report a problem
    10/9/2025Price change$569,000-1%$242/sqft
    Source: ARMLS #6922064 Report a problem
    9/19/2025Listed for sale$575,000+9.5%$245/sqft
    Source: ARMLS #6922064 Report a problem
    9/23/2021Sold$525,000+26150%$224/sqft
    Source: ARMLS #6278750 Report a problem
    8/1/2020Sold$2,000-98.9%$1/sqft
    Source: Agent Provided Report a problem
    4/2/2009Sold$189,000-47.3%$81/sqft
    Source: Public Record Report a problem
    8/27/2008Sold$358,543-16.6%$153/sqft
    Source: Public Record Report a problem
    8/23/2006Sold$430,000+105.5%$183/sqft
    Source: Public Record Report a problem
    11/27/2002Sold$209,260$89/sqft
    Source: Public Record Report a problem

    Public tax history

    YearProperty taxesTax assessment
    2025$1,835 -0.3%$46,550 -5.5%
    2024$1,840 +0.9%$49,250 +90.4%
    2023$1,824 -33.7%$25,870 -13.5%
    2022$2,753 -0.7%$29,910 +7.2%
    2021$2,773 +1.9%$27,910 +5.9%
    2020$2,720 +3.3%$26,350 +6.4%
    2019$2,634 $24,760 +6.1%
    2018$2,634 +2%$23,330 +5%
    2017$2,582 +20.2%$22,210 +3%
    2016$2,149 -0.4%$21,570 +4.7%
    2015$2,157 $20,600 +19.3%
    2014-- $17,270 +13.9%
    2013-- $15,160 -0.7%
    2012-- $15,270 -5.4%
    2011-- $16,150 -12.9%
    2010-- $18,550 -26.7%
    2009-- $25,300 -13.9%
    2008-- $29,400
    2007-- $29,400 +58.1%
    2006-- $18,600
    2005-- $18,600 +77.5%
    2004-- $10,480 +351.7%
    2003-- $2,320
    Find assessor info on the county website

    Neighborhood: 85086

    Nearby schools

    GreatSchools rating
    Schools provided by the listing agent
    • Elementary: Canyon Springs STEM Academy
    • Middle: Canyon Springs STEM Academy
    • High: Boulder Creek High School
    • District: Deer Valley Unified District

    Source: ARMLS. This data may not be complete. We recommend contacting the local school district to confirm school assignments for this home.

    Get a cash offer in 3 minutes
    Find out how much your home could sell for in as little as 3 minutes with a no-obligation cash offer.
    Estimated market value
    $545,600
    Get a cash offer in 3 minutes
    Find out how much your home could sell for in as little as 3 minutes with a no-obligation cash offer.
    Estimated market value
    $545,600