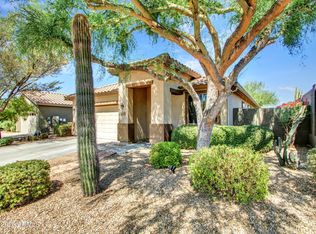
BRAND NEW A/C! Situated on a premium cul-de-sac lot in the heart of Anthem, this spacious home offers over 2,100 sq ft of comfortable living with an oversized backyard designed for Arizona living. The rare pie-shaped lot creates endless potential to build the ultimate backyard oasis while enjoying the existing private pool and expansive outdoor space. Inside features an open and functional layout with generous living areas, abundant natural light, and flexible living options perfect for everyday living or entertaining. Located in the highly sought-after Anthem community near parks, trails, shopping, dining, and top-rated schools. A rare opportunity to own a cul-de-sac pool home with space, privacy, and incredible potential in one of Anthem's most desirable neighborhoods.
Pending
$469,000
2510 W Steinbeck Court, Anthem, AZ 85086
4beds
2,168sqft
:
Get pre-qualified$2,891/mo
Single Family Residence
Built in 2003
9,540 Square Feet Lot
$-- Zestimate®
$216/sqft
$97/mo HOA
What's special
Existing private poolAbundant natural lightExpansive outdoor spaceOpen and functional layoutPremium cul-de-sac lot
- 75 days |
- 990 |
- 72 |
Likely to sell faster than
Zillow last checked:
Listing updated:
Listed by:
Sergio David Argueta Jr 480-235-0617,
Realty of America LLC
Source: ARMLS,MLS#: 7029519
Facts & features
Interior
Bedrooms & bathrooms
- Bedrooms: 4
- Bathrooms: 3
- Full bathrooms: 2
- 1/2 bathrooms: 1
Heating
- Electric
Cooling
- Central Air
Appliances
- Included: Water Softener Owned, Built-in Microwave, Dishwasher, Electric Oven, Electric Cooktop, Built-In Electric Oven
Features
- Eat-in Kitchen, Breakfast Bar, Full Bth Master Bdrm
- Flooring: Carpet, Tile
- Has basement: No
- Has fireplace: No
Interior area
- Total structure area: 2,168
- Total interior livable area: 2,168 sqft
Property
Parking
- Total spaces: 4
- Parking features: Garage Door Opener
- Garage spaces: 2
- Uncovered spaces: 2
Features
- Stories: 2
- Has private pool: Yes
- Pool features: Diving Pool
- Spa features: None
- Fencing: Block
- Has view: Yes
- View description: City, Desert
Lot
- Size: 9,540 Square Feet
- Features: East/West Exposure, Desert Back, Desert Front, Cul-De-Sac
Details
- Parcel number: 20340124
Construction
Type & style
- Home type: SingleFamily
- Architectural style: See Remarks
- Property subtype: Single Family Residence
Materials
- Stucco, Wood Frame
- Roof: Tile
Condition
- Year built: 2003
Details
- Builder name: Del Webb
Utilities & green energy
- Sewer: Public Sewer
- Water: City Water
Community & HOA
Community
- Features: Pool, Pickleball, Tennis Court(s), Playground, Biking/Walking Path
- Subdivision: Anthem
HOA
- Has HOA: Yes
- Services included: No Fees
- HOA fee: $290 quarterly
- HOA name: ACCCA
- HOA phone: 623-742-6050
Location
- Region: Phoenix
Financial & listing details
- Price per square foot: $216/sqft
- Tax assessed value: $470,100
- Annual tax amount: $2,952
- Date on market: 5/16/2026
- Cumulative days on market: 76 days
- Listing terms: Cash,Conventional,FHA,VA Loan
- Ownership: Fee Simple
- Road surface type: Asphalt
Estimated market value
Not available
Estimated sales range
Not available
Not available
Price history
| Date | Event | Price |
|---|---|---|
| 7/15/2026 | Pending sale | $469,000$216/sqft |
Source:  ARMLS #7029519 Report a problem ARMLS #7029519 Report a problem | ||
| 5/16/2026 | Listed for sale | $469,000+131%$216/sqft |
Source: ARMLS #7029519 Report a problem | ||
| 10/16/2003 | Sold | $203,025$94/sqft |
Source: Public Record Report a problem | ||
Public tax history
| Year | Property taxes | Tax assessment |
|---|---|---|
| 2025 | $1,763 -0.3% | $47,010 -5.3% |
| 2024 | $1,767 +0.9% | $49,630 +99.8% |
| 2023 | $1,752 -33.8% | $24,846 -16.7% |
| 2022 | $2,644 -0.7% | $29,820 +5.1% |
| 2021 | $2,663 +1.9% | $28,380 +8.7% |
| 2020 | $2,613 +3.3% | $26,110 +5.9% |
| 2019 | $2,530 | $24,660 +6% |
| 2018 | $2,530 +2% | $23,260 +6.4% |
| 2017 | $2,480 +20.2% | $21,860 +1.7% |
| 2016 | $2,064 -0.7% | $21,500 +9% |
| 2015 | $2,079 | $19,730 +18.3% |
| 2014 | -- | $16,680 +14.6% |
| 2013 | -- | $14,560 -0.8% |
| 2012 | -- | $14,680 -3.9% |
| 2011 | -- | $15,270 -12.6% |
| 2010 | -- | $17,480 -23.9% |
| 2009 | -- | $22,960 -19.3% |
| 2008 | -- | $28,450 |
| 2007 | -- | $28,450 +52.5% |
| 2006 | -- | $18,650 +5.7% |
| 2005 | -- | $17,650 |
Find assessor info on the county website
Monthly payment
Est. payment
Payment breakdown
Explore the cost of this home by adjusting the details. Changes won't be saved.Climate risks
Neighborhood: 85086
Nearby schools
GreatSchools rating
- 8/10Gavilan Peak Elementary SchoolGrades: PK-8Distance: 0.1 mi
- 10/10Boulder Creek High SchoolGrades: 7-12Distance: 1.6 mi
Schools provided by the listing agent
- Elementary: Gavilan Peak School
- Middle: Gavilan Peak School
- High: Boulder Creek High School
- District: Deer Valley Unified District
Source: ARMLS. This data may not be complete. We recommend contacting the local school district to confirm school assignments for this home.
- $499,7004 bd3 ba1.9k sqft2515 W Steinbeck Ct, Phoenix, AZ 85086Off Market
- $467,2004 bd3 ba1.9k sqft2516 W Steinbeck Ct, Phoenix, AZ 85086Off Market
- $386,800-- bd2 ba1.4k sqft40818 N Citrus Canyon Trl, Phoenix, AZ 85086Off Market
- $417,2003 bd2 ba1.4k sqft40812 N Citrus Canyon Trl, Phoenix, AZ 85086Off Market

- $461,3004 bd2 ba2.1k sqft40826 N Citrus Canyon Trl, Phoenix, AZ 85086Off Market
- $443,900-- bd2 ba1.4k sqft40804 N Citrus Canyon Trl, Phoenix, AZ 85086Off Market
- $499,2004 bd2 ba2.1k sqft2521 W Steinbeck Ct, Phoenix, AZ 85086Off Market
- $430,4004 bd2 ba1.8k sqft40832 N Citrus Canyon Trl, Phoenix, AZ 85086Off Market
A local agent can set up tours, give advice and negotiate with sellers.
Similar homes
- $490,0003 bd2 ba1.6k sqft40428 N HIGH NOON Way, Phoenix, AZ 85086For Sale
 MLS ID #7035082, Arthur Thompson, Momentum Brokers LLC. ARMLS
 - $497,5003 bd2 ba1.8k sqft2436 W LEWIS AND CLARK Trail, Phoenix, AZ 85086For Sale
 MLS ID #7048227, Charles Finzer, Berkshire Hathaway HomeServices Arizona Properties. ARMLS
 - $624,9003 bd2 ba2.3k sqft2422 W CLEARVIEW Trail, Anthem, AZ 85086For Sale
 MLS ID #7060235, Jodi Melendy, Realty ONE Group. ARMLS
 - $525,0004 bd3 ba2.1k sqft3729 W BRYCE Way, Anthem, AZ 85086For Sale
 MLS ID #7048759, Mary Meyer, Success Property Brokers. ARMLS
 - $557,9002 bd2 ba2k sqft2446 W MUIRFIELD Drive, Anthem, AZ 85086For SaleMLS ID #7058023, Kristine Balliet, Coldwell Banker Realty. ARMLS
- $480,0002 bd2 ba1.4k sqft2366 W MUIRFIELD Drive, Anthem, AZ 85086For SaleMLS ID #6930696, Todd Ninneman, REMAX SUMMIT PROPERTIES. ARMLS
- $524,0003 bd2 ba2.2k sqft3017 W GRAN PARADISO Drive, Phoenix, AZ 85086For SaleMLS ID #7051951, Sabrina L Novine, Realty ONE Group. ARMLS
- $608,0005 bd3 ba2.6k sqft42812 N 45TH Drive, New River, AZ 85087For SaleMLS ID #7029903, Ryan N Battin, West USA Realty. ARMLS
- $595,0003 bd2 ba2.1k sqft5004 W MAGELLAN Drive, New River, AZ 85087For SaleMLS ID #7046411, Michael Higgins, RE/MAX Fine Properties. ARMLS
- $499,9004 bd2 ba1.9k sqft8830 W SALTER Drive, Peoria, AZ 85382For SaleMLS ID #7058133, Dave Stringham, Paramount Management & Realty, LLC. ARMLS
- $699,0004 bd3 ba2.5k sqft47012 N New River Road, New River, AZ 85087For SaleMLS ID #7013387, Kasandra Chavez, Real Broker. ARMLS
- $469,9993 bd2 ba1.7k sqft8756 W LONE CACTUS Drive, Peoria, AZ 85382For SaleMLS ID #7045642, Kaleb Newman, Realty ONE Group. ARMLS
- $529,9003 bd3 ba1.9k sqft2519 W LUCIA Drive, Phoenix, AZ 85085For SaleMLS ID #7050492, Krystn Dale, HomeSmart. ARMLS
- $659,9953 bd2 ba2.1k sqft43404 N 50TH Avenue, New River, AZ 85087For SaleMLS ID #7041472, Trevor Halpern, eXp Realty. ARMLS
- $475,0002 bd2 ba1.9k sqft33250 S SUMMIT Drive, Black Canyon City, AZ 85324For SaleMLS ID #7031482, James Brebner, eXp Realty. ARMLS
- $510,0004 bd2 ba1.8k sqft4132 W WHISPERING WIND Drive, Glendale, AZ 85310For SaleMLS ID #7048002, Nicole Rimsza, HomeSmart. ARMLS
- $489,0003 bd3 ba1.8k sqft7124 W RED HAWK Drive, Peoria, AZ 85383For SaleMLS ID #7040065, Aneezah Nabee Hawkins, Russ Lyon Sotheby's International Realty. ARMLS
- $525,0004 bd2 ba1.7k sqft2432 W OBERLIN Way, Phoenix, AZ 85085For SaleMLS ID #7010029, Andrew Gregg, West USA Realty. ARMLS
- $475,0003 bd2 ba1.6k sqft24015 N 21ST Way, Phoenix, AZ 85024For SaleMLS ID #7049592, Nicholas Reeves, RE/MAX Fine Properties. ARMLS
- $509,0004 bd3 ba2.5k sqft25422 N 68th Drive, Peoria, AZ 85383For SaleMLS ID #7027839, Barbara Haggerty, Lake Pleasant Real Estate. ARMLS
