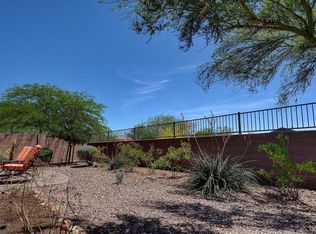
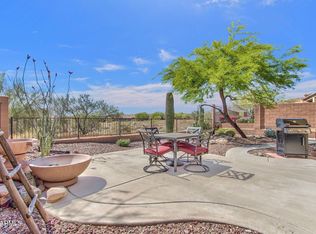
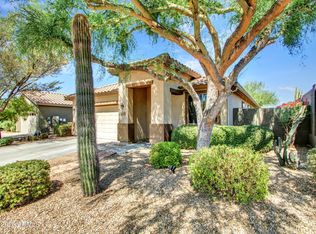
Tastefully remodeled Anthem Country Club home with a bright, open layout and serene natural surroundings! This beautifully updated 3-bed, 2-bath home features NEW flooring, including all tile and carpet, countertops, updated fixtures and fresh interior paint throughout. The spacious great room creates an inviting hub for everyday living, while the open kitchen offers stainless steel appliances, abundant cabinetry and separate pantry. The primary suite features a dual sinks, new lighting and a walk-in closet. Enjoy low-maintenance desert landscaping, a covered patio, and a peaceful backdrop overlooking a lush natural open space. Located in beautiful Anthem Country Club, this move-in-ready home offers style and an exceptional setting!
For sale
$406,000
1713 W MORSE Drive, Anthem, AZ 85086
3beds
1,264sqft
Single Family Residence
Built in 2004
4,883 Square Feet Lot
$-- Zestimate®
$321/sqft
$126/mo HOA
What's special
Covered patioBright open layoutOpen kitchenLow-maintenance desert landscapingPrimary suiteUpdated fixturesFresh interior paint throughout
- 18 days
- 640
- 37
Likely to sell faster than
Zillow last checked:
Listing updated:
Listed by:
George Laughton 623-256-6510,
EveryPlace,
Mandi Lucidi 503-504-2620,
EveryPlace
Source: ARMLS,MLS#: 7069292
Facts & features
Interior
Bedrooms & bathrooms
- Bedrooms: 3
- Bathrooms: 2
- Full bathrooms: 2
Heating
- Natural Gas
Cooling
- Central Air, Ceiling Fan(s)
Appliances
- Included: Dryer, Washer, Refrigerator, Built-in Microwave, Dishwasher, Disposal, Gas Range, Gas Oven
- Laundry: Inside
Features
- Non-laminate Counter, High Speed Internet, Double Vanity, Eat-in Kitchen, 9+ Flat Ceilings, No Interior Steps, Pantry, 3/4 Bath Master Bdrm
- Flooring: Carpet, Tile
- Windows: Double Pane Windows
- Has basement: No
- Has fireplace: No
- Common walls with other units/homes: No Common Walls
Interior area
- Total structure area: 1,264
- Total interior livable area: 1,264 sqft
Video & virtual tour
Property
Parking
- Total spaces: 4
- Parking features: Garage Door Opener, Direct Access
- Garage spaces: 2
- Uncovered spaces: 2
Features
- Stories: 1
- Patio & porch: Covered, Patio
- Spa features: None
- Fencing: Block,Partial,Wrought Iron
- Waterfront features: Wash
Lot
- Size: 4,883 Square Feet
- Features: North/South Exposure, Sprinklers In Rear, Sprinklers In Front, Desert Back, Desert Front, Auto Timer H2O Front, Auto Timer H2O Back
Details
- Parcel number: 21186729
Construction
Type & style
- Home type: SingleFamily
- Property subtype: Single Family Residence
Materials
- Stucco, Wood Frame, Painted, Stone
- Roof: Tile
Condition
- Year built: 2004
Details
- Builder name: Del Webb
Utilities & green energy
- Sewer: Private Sewer
- Water: Pvt Water Company
Community & HOA
Community
- Features: Pool, Golf, Gated, Community Spa, Community Spa Htd, Guarded Entry, Tennis Court(s), Playground, Biking/Walking Path, Fitness Center
- Security: Fire Sprinkler System
- Subdivision: ANTHEM UNIT 32
HOA
- Has HOA: Yes
- Services included: Maintenance Grounds, Street Maint
- HOA fee: $124 quarterly
- HOA name: Anthem Country Club
- HOA phone: 623-742-6050
- Second HOA fee: $85 monthly
- Second HOA name: Anthem Comm Council
- Second HOA phone: 623-742-6050
Location
- Region: Phoenix
Financial & listing details
- Price per square foot: $321/sqft
- Tax assessed value: $334,100
- Annual tax amount: $1,973
- Date on market: 8/20/2026
- Listing terms: Cash,Conventional,1031 Exchange,FHA,VA Loan
- Ownership: Fee Simple
Estimated market value
Not available
Estimated sales range
Not available
Not available
Price history
| Date | Event | Price |
|---|---|---|
| 8/20/2026 | Listed for sale | $406,000+1.8%$321/sqft |
Source:  ARMLS #7069292 Report a problem ARMLS #7069292 Report a problem | ||
| 6/15/2025 | Listing removed | $399,000$316/sqft |
Source: ARMLS #6811661 Report a problem | ||
| 1/30/2025 | Listed for sale | $399,000$316/sqft |
Source: ARMLS #6811661 Report a problem | ||
| 11/19/2024 | Listing removed | $399,000$316/sqft |
Source: ARMLS #6772208 Report a problem | ||
| 10/31/2024 | Price change | $399,000-1.7%$316/sqft |
Source: ARMLS #6772208 Report a problem | ||
| 10/17/2024 | Listed for sale | $406,000+53.2%$321/sqft |
Source: ARMLS #6772208 Report a problem | ||
| 6/26/2020 | Sold | $265,000$210/sqft |
Source: ARMLS #6077509 Report a problem | ||
| 6/12/2020 | Pending sale | $265,000$210/sqft |
Source: Hague Partners #6077509 Report a problem | ||
| 5/18/2020 | Listed for sale | $265,000+24.4%$210/sqft |
Source: Owner Report a problem | ||
| 5/23/2017 | Sold | $213,000-3.1%$169/sqft |
Source: ARMLS #5587243 Report a problem | ||
| 4/7/2017 | Listed for sale | $219,900+15.7%$174/sqft |
Source: United Real Estate Scottsdale #5587243 Report a problem | ||
| 5/15/2015 | Sold | $189,999$150/sqft |
Source: ARMLS #5219567 Report a problem | ||
| 4/4/2015 | Pending sale | $189,999$150/sqft |
Source: Keller Williams Northeast Realty #5219567 Report a problem | ||
| 3/19/2015 | Price change | $189,999-1.6%$150/sqft |
Source: Keller Williams NE Realty #5219567 Report a problem | ||
| 2/4/2015 | Price change | $193,000-4.9%$153/sqft |
Source: Keller Williams NE Realty #5219567 Report a problem | ||
| 1/10/2015 | Listed for sale | $203,000+20200%$161/sqft |
Source: Keller Williams NE Realty #5219567 Report a problem | ||
| 7/21/2014 | Listing removed | $1,250$1/sqft |
Source: Keller Williams Northeast Realty #5127690 Report a problem | ||
| 6/17/2014 | Listed for rent | $1,250+13.6%$1/sqft |
Source: Keller Williams Northeast Realty #5127690 Report a problem | ||
| 4/24/2013 | Listing removed | $1,100$1/sqft |
Source: Keller Williams NE Realty #4914393 Report a problem | ||
| 4/4/2013 | Listed for rent | $1,100+4.8%$1/sqft |
Source: Keller Williams NE Realty #4914393 Report a problem | ||
| 8/14/2011 | Listing removed | $1,050$1/sqft |
Source: Platinum Premier Realty #4627708 Report a problem | ||
| 8/8/2011 | Listed for rent | $1,050$1/sqft |
Source: Platinum Premier Realty #4627708 Report a problem | ||
| 6/16/2010 | Sold | $1,000$1/sqft |
Source: Agent Provided Report a problem | ||
| 7/8/2009 | Listing removed | $1,000$1/sqft |
Source: Superlative, Inc. #4147394 Report a problem | ||
| 5/23/2009 | Listed for sale | $1,000-99.6%$1/sqft |
Source: Superlative, Inc. #4147394 Report a problem | ||
| 2/10/2005 | Sold | $262,020$207/sqft |
Source: Public Record Report a problem | ||
Public tax history
| Year | Property taxes | Tax assessment |
|---|---|---|
| 2025 | $1,317 +0.3% | $33,410 -5.7% |
| 2024 | $1,313 -15.1% | $35,430 +99.4% |
| 2023 | $1,546 -26.9% | $17,764 -17.5% |
| 2022 | $2,116 +14.8% | $21,520 +8% |
| 2021 | $1,844 +3.4% | $19,930 +6.4% |
| 2020 | $1,784 +3.7% | $18,730 +9.4% |
| 2019 | $1,719 | $17,120 +7.3% |
| 2018 | $1,719 +1.9% | $15,950 +4.8% |
| 2017 | $1,688 +19.1% | $15,220 +3.4% |
| 2016 | $1,417 -11.7% | $14,720 +3.5% |
| 2015 | $1,605 | $14,220 +18% |
| 2014 | -- | $12,050 +15.8% |
| 2013 | -- | $10,410 -0.9% |
| 2012 | -- | $10,500 -3.7% |
| 2011 | -- | $10,900 -10.8% |
| 2010 | -- | $12,220 -31% |
| 2009 | -- | $17,720 -16.6% |
| 2008 | -- | $21,250 |
| 2007 | -- | $21,250 +355.7% |
| 2006 | -- | $4,663 |
| 2005 | -- | $4,663 |
Find assessor info on the county website
Monthly payment
Est. payment
Payment breakdown
Explore the cost of this home by adjusting the details. Changes won't be saved.Climate risks
Neighborhood: 85086
Nearby schools
Schools provided by the listing agent
- Elementary: Diamond Canyon School
- Middle: Diamond Canyon School
- High: Boulder Creek High School
- District: Deer Valley Unified District
Source: ARMLS. This data may not be complete. We recommend contacting the local school district to confirm school assignments for this home.


Similar homes
- $390,0002 bd2 ba1.3k sqft2449 W MUIRFIELD Drive, Anthem, AZ 85086For Sale
 MLS ID #7061711, Arthur Thompson, Momentum Brokers LLC. ARMLS
 - $499,9003 bd2 ba1.8k sqft40902 N NOBLE HAWK Way, Anthem, AZ 85086For Sale
 MLS ID #7025364, Lisa K Jones, Fathom Realty Elite. ARMLS
 - $487,5003 bd2 ba1.8k sqft2436 W LEWIS AND CLARK Trail, Phoenix, AZ 85086For Sale
 MLS ID #7048227, Charles Finzer, Berkshire Hathaway HomeServices Arizona Properties. ARMLS
 - $445,0002 bd2 ba1.6k sqft42108 N ANTHEM HEIGHTS Drive, Anthem, AZ 85086For Sale
 MLS ID #7005257, Jon Hegreness, Howe Realty. ARMLS
