Immaculately maintained and truly move-in ready, this stunning home in the highly sought-after Stetson Valley community is ready to welcome you. Featuring three spacious bedrooms and 2.5 baths, this single-family residence offers an exceptional blend of comfort, style, and convenience.
Enjoy picturesque mountain views and a lush green park just steps from your front door. Inside, the home is beautifully appointed with plantation shutters throughout, granite countertops, rich cherry cabinetry, and stainless steel appliances--including a brand-new microwave--in the kitchen. The garage boasts durable epoxy flooring, while the main level showcases elegant 20-inch diagonal tile and pre-wired Atmos surrounding sound speakers in the living room. Upstairs you'll find newly installed vinyl floorin complemented by modern 4.5-inch baseboards. Recent upgrades a new water softener (2024) and water heater (2025), and all major appliances--including the washer, dryer, and refrigerator--are included for your convenience. Nestled in a charming neighborhood surrounded by higher-priced homes and located within a top-rated school district, this property offers both value and lifestyle. Don't miss the opportunity to make this exceptional home yours!
For sale
Price cut: $5K (9/12)
$395,000
26329 N BABBLING BROOK Drive, Phoenix, AZ 85083
3beds
1,661sqft
Single Family Residence
Built in 2007
2,214 Square Feet Lot
$-- Zestimate®
$238/sqft
$258/mo HOA
What's special
- 204 days
- 377
- 23
Zillow last checked:
Listing updated:
Listed by:
Yalin Chen Dorman 480-703-5178,
West USA Realty
Source: ARMLS,MLS#: 7004939
Facts & features
Interior
Bedrooms & bathrooms
- Bedrooms: 3
- Bathrooms: 3
- Full bathrooms: 2
- 1/2 bathrooms: 1
Heating
- Electric
Cooling
- Central Air, Ceiling Fan(s), Programmable Thmstat
Appliances
- Included: Dryer, Washer, Water Softener Owned, Reverse Osmosis, Refrigerator, Built-in Microwave, Dishwasher, Disposal, Electric Range, Electric Oven, Electric Cooktop
Features
- Non-laminate Counter, High Speed Internet, Granite Counters, Double Vanity, Eat-in Kitchen, Pantry
- Flooring: Carpet, Laminate, Tile
- Windows: Double Pane Windows
- Has basement: No
- Has fireplace: No
Interior area
- Total structure area: 1,661
- Total interior livable area: 1,661 sqft
Property
Parking
- Total spaces: 2
- Parking features: Garage
- Garage spaces: 2
Features
- Stories: 2
- Patio & porch: Patio
- Spa features: None
- Fencing: Back Yard
- Has view: Yes
- View description: Mountain(s)
Lot
- Size: 2,214 Square Feet
- Features: Corner Lot, Desert Back, Desert Front, Auto Timer H2O Front
Details
- Parcel number: 20140762
Construction
Type & style
- Home type: SingleFamily
- Property subtype: Single Family Residence
Materials
- Stucco, Wood Frame, Painted
- Roof: Tile
Condition
- Year built: 2007
Details
- Builder name: Pulte Homes
Utilities & green energy
- Sewer: Public Sewer
Community & HOA
Community
- Features: Playground, Biking/Walking Path
- Subdivision: STETSON VALLEY PHASES 2 AND 3 PARCELS 12 THRU 20
HOA
- Has HOA: Yes
- Services included: Maintenance Grounds, Front Yard Maint
- HOA fee: $450 quarterly
- HOA name: Harmony HOA
- HOA phone: 480-921-7500
- Second HOA fee: $325 quarterly
- Second HOA name: Stetson Valley
- Second HOA phone: 480-921-7500
Location
- Region: Phoenix
Financial & listing details
- Price per square foot: $238/sqft
- Tax assessed value: $361,100
- Annual tax amount: $1,794
- Date on market: 3/30/2026
- Cumulative days on market: 204 days
- Listing terms: VA Loan,Cash,Conventional,1031 Exchange,FHA
- Ownership: Fee Simple
Estimated market value
Not available
Estimated sales range
Not available
Not available
Price history
| Date | Event | Price |
|---|---|---|
| 9/12/2026 | Price change | $395,000-1.3%$238/sqft |
Source:  ARMLS #7004939 Report a problem ARMLS #7004939 Report a problem | ||
| 8/14/2026 | Price change | $400,000-1.2%$241/sqft |
Source: ARMLS #7004939 Report a problem | ||
| 7/17/2026 | Price change | $405,000-2.4%$244/sqft |
Source: ARMLS #7004939 Report a problem | ||
| 6/26/2026 | Price change | $415,000-1.2%$250/sqft |
Source: ARMLS #7004939 Report a problem | ||
| 5/1/2026 | Price change | $420,000-2.3%$253/sqft |
Source: ARMLS #7004939 Report a problem | ||
| 4/16/2026 | Price change | $429,900-2.3%$259/sqft |
Source: ARMLS #7004939 Report a problem | ||
| 4/9/2026 | Price change | $440,000-2.2%$265/sqft |
Source: ARMLS #7004939 Report a problem | ||
| 3/27/2026 | Listed for sale | $450,000+4.7%$271/sqft |
Source: ARMLS #7004939 Report a problem | ||
| 3/22/2024 | Sold | $430,000+0%$259/sqft |
Source: ARMLS #6661981 Report a problem | ||
| 3/5/2024 | Pending sale | $429,900$259/sqft |
Source: ARMLS #6661981 Report a problem | ||
| 2/16/2024 | Listed for sale | $429,900+81.4%$259/sqft |
Source: ARMLS #6661981 Report a problem | ||
| 2/22/2018 | Sold | $237,000-2.9%$143/sqft |
Source: ARMLS #5698840 Report a problem | ||
| 2/3/2018 | Pending sale | $244,000$147/sqft |
Source: HomeSmart #5698840 Report a problem | ||
| 12/29/2017 | Price change | $244,000-2.4%$147/sqft |
Source: HomeSmart #5698840 Report a problem | ||
| 12/15/2017 | Listed for sale | $249,900-8%$150/sqft |
Source: HomeSmart #5698840 Report a problem | ||
| 6/14/2007 | Sold | $271,564$163/sqft |
Source: Public Record Report a problem | ||
Public tax history
| Year | Property taxes | Tax assessment |
|---|---|---|
| 2025 | $1,756 +1% | $36,110 -0.6% |
| 2024 | $1,739 +1.6% | $36,310 +94.1% |
| 2023 | $1,712 +1.8% | $18,709 -16.2% |
| 2022 | $1,681 -2.5% | $22,330 +8.1% |
| 2021 | $1,723 +3.2% | $20,650 +8.2% |
| 2020 | $1,670 +3.6% | $19,080 +5.9% |
| 2019 | $1,612 | $18,020 +7.5% |
| 2018 | $1,612 +3.6% | $16,760 +8.8% |
| 2017 | $1,557 +18.7% | $15,410 +5.1% |
| 2016 | $1,311 +4.3% | $14,660 +11.7% |
| 2015 | $1,257 | $13,120 +8.8% |
| 2014 | -- | $12,060 -6.1% |
| 2013 | -- | $12,850 -6.6% |
| 2012 | -- | $13,760 -7.7% |
| 2011 | -- | $14,900 +3% |
| 2010 | -- | $14,460 -20.9% |
| 2009 | -- | $18,280 +287.3% |
| 2008 | -- | $4,720 |
Find assessor info on the county website
Monthly payment
Est. payment
Payment breakdown
Explore the cost of this home by adjusting the details. Changes won't be saved.Climate risks
Neighborhood: Deer Valley
Nearby schools
Schools provided by the listing agent
- Elementary: Las Brisas Elementary School
- Middle: Hillcrest Middle School
- High: Sandra Day O'Connor High School
- District: Deer Valley Unified District
Source: ARMLS. This data may not be complete. We recommend contacting the local school district to confirm school assignments for this home.
- $395,0003 bd3 ba1.4k sqft26325 N Babbling Brook Dr, Phoenix, AZ 85083Off Market

- $369,0002 bd3 ba1.5k sqft26405 N Babbling Brook Dr, Phoenix, AZ 85083Sold
- $348,4002 bd3 ba1.3k sqft26409 N Babbling Brook Dr, Phoenix, AZ 85083Off Market
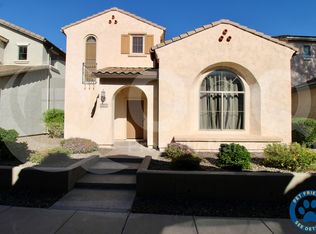
- $365,0002 bd3 ba1.5k sqft26309 N Babbling Brook Dr, Phoenix, AZ 85083Sold

Similar homes
- $399,0003 bd3 ba1.8k sqft5349 W MOLLY Lane, Phoenix, AZ 85083For Sale
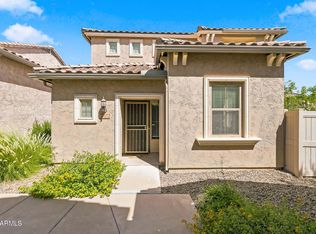 MLS ID #7049536, Kimberly A Svabik, Realty ONE Group. ARMLS
 - $480,0003 bd2 ba1.4k sqft5440 W YEARLING Road, Phoenix, AZ 85083For Sale
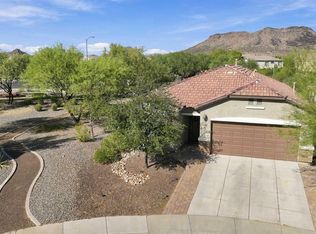 MLS ID #7079045, Christine Erickson, W and Partners, LLC. ARMLS
 - $489,9954 bd3 ba2.1k sqft6330 W BIG OAK Street, Phoenix, AZ 85083For Sale
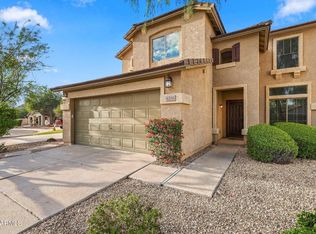 MLS ID #7090011, Brian Vascassenno, PropertyAZ. ARMLS
 - $430,0003 bd2 ba1.7k sqft8118 W HARMONY Lane, Peoria, AZ 85382For Sale
 MLS ID #7092921, Stephanie Craig, Citiea. ARMLS
