
Move-in ready 3-level townhome in the desirable N. Phx area offering 1,615 sq ft of functional living space & a 2-car garage. This well-designed floor plan provides separation & flexibility, ideal for modern living.
The second level features the main living area with a bright, open-concept layout, including a spacious kitchen with stainless steel appliances, ample cabinetry, and seamless flow into the dining and living spaces. Two secondary bedrooms are also located on this level, perfect for guests, office space, or family living.
The entire third floor is dedicated to the private primary suite, creating a true retreat with newly installed carpet and added privacy away from the main living areas. Hardwood flooring throughout the main living spaces adds warmth and and durability. while the overall condition makes this home truly move-in ready.
Conveniently located with quick access to I-17 , this property is close to shopping, dining, and major employment hubs including Honeywell, American Express, TSMC,PetSmart HQ, Discover Financial, and HonorHealth. Ideal for both owner-occupants and investors looking for a low-maintenance property in a high-demand area.
For sale
Price cut: $7K (7/15)
$368,000
34995 N 30TH Avenue, Phoenix, AZ 85086
3beds
1,614sqft
Townhouse
Built in 2004
751 Square Feet Lot
$-- Zestimate®
$228/sqft
$217/mo HOA
What's special
Bright open-concept layoutPrivate primary suiteNewly installed carpetAmple cabinetryTwo secondary bedrooms
- 86 days
- 698
- 64
Zillow last checked:
Listing updated:
Listed by:
Jeffrey S Armbruster 602-550-3844,
Russ Lyon Sotheby's International Realty,
Lisa Armbruster 520-300-3049,
Russ Lyon Sotheby's International Realty
Source: ARMLS,MLS#: 7045608
Facts & features
Interior
Bedrooms & bathrooms
- Bedrooms: 3
- Bathrooms: 3
- Full bathrooms: 2
- 1/2 bathrooms: 1
Office
- Area: 123.47
- Dimensions: 10.49 x 11.77
Heating
- Heat Pump
Cooling
- Heat Pump
Appliances
- Included: Dryer, Washer, Refrigerator, Built-in Microwave, Dishwasher, Disposal, Electric Oven
Features
- Granite Counters, Upstairs, Eat-in Kitchen, Full Bth Master Bdrm
- Flooring: Carpet, Tile, Wood
- Windows: Double Pane Windows
- Has basement: No
- Has fireplace: No
Interior area
- Total structure area: 1,614
- Total interior livable area: 1,614 sqft
Video & virtual tour
Property
Parking
- Total spaces: 2
- Parking features: Garage
- Garage spaces: 2
Features
- Stories: 1
- Spa features: None
- Fencing: None
Lot
- Size: 751 Square Feet
- Features: North/South Exposure, Gravel/Stone Front, Gravel/Stone Back
Details
- Parcel number: 20327453
Construction
Type & style
- Home type: Townhouse
- Architectural style: Other
- Property subtype: Townhouse
Materials
- Stucco, Wood Frame, Painted
- Roof: Tile
Condition
- Year built: 2004
Utilities & green energy
- Sewer: Public Sewer
Community & HOA
Community
- Features: Pool, Tennis Court(s), Playground, Biking/Walking Path
- Subdivision: TRAMONTO PARCEL W-16 CONDOMINIUM AMD
HOA
- Has HOA: Yes
- Services included: Maintenance Grounds, Street Maint
- HOA fee: $178 monthly
- HOA name: TRAMANTO
- HOA phone: 602-957-9191
- Second HOA fee: $233 semi-annually
- Second HOA name: AAM
- Second HOA phone: 602-957-9191
Location
- Region: Phoenix
Financial & listing details
- Price per square foot: $228/sqft
- Tax assessed value: $307,100
- Annual tax amount: $1,301
- Date on market: 7/1/2026
- Cumulative days on market: 87 days
- Listing terms: Cash,Conventional,FHA,VA Loan
- Ownership: Fee Simple
- Road surface type: Asphalt
Estimated market value
Not available
Estimated sales range
Not available
Not available
Price history
| Date | Event | Price |
|---|---|---|
| 7/15/2026 | Price change | $368,000-1.9%$228/sqft |
Source:  ARMLS #7045608 Report a problem ARMLS #7045608 Report a problem | ||
| 7/2/2026 | Listed for sale | $375,000+41%$232/sqft |
Source: ARMLS #7045608 Report a problem | ||
| 10/9/2020 | Sold | $266,000+2.3%$165/sqft |
Source: ARMLS #6126310 Report a problem | ||
| 9/2/2020 | Listed for sale | $259,900+13.5%$161/sqft |
Source: Congress Realty, Inc. #6126310 Report a problem | ||
| 8/12/2019 | Sold | $229,000-2.6%$142/sqft |
Source: ARMLS #5935786 Report a problem | ||
| 8/10/2019 | Pending sale | $235,000$146/sqft |
Source: HomeSmart #5935786 Report a problem | ||
| 6/6/2019 | Listed for sale | $235,000+37.4%$146/sqft |
Source: HomeSmart #5935786 Report a problem | ||
| 2/11/2016 | Sold | $171,000-10%$106/sqft |
Source: Public Record Report a problem | ||
| 1/22/2016 | Price change | $189,900-1%$118/sqft |
Source: ONEprop Arizona, LLC #5355776 Report a problem | ||
| 1/12/2016 | Price change | $191,900-1.5%$119/sqft |
Source: ONEprop Arizona, LLC #5355776 Report a problem | ||
| 12/9/2015 | Price change | $194,900-2%$121/sqft |
Source: ONEprop Arizona, LLC #5355776 Report a problem | ||
| 11/16/2015 | Price change | $198,900-2.9%$123/sqft |
Source: ONEprop Arizona, LLC #5355776 Report a problem | ||
| 10/30/2015 | Listed for sale | $204,900+6.2%$127/sqft |
Source: ONEprop Arizona, LLC #5355776 Report a problem | ||
| 10/23/2015 | Listing removed | $1,160$1/sqft |
Source: One Prop- Phoenix Report a problem | ||
| 10/6/2015 | Listed for rent | $1,160+5.9%$1/sqft |
Source: ONEprop Phoenix Report a problem | ||
| 12/10/2014 | Listing removed | $1,095$1/sqft |
Source: ONEprop Phoenix Report a problem | ||
| 10/22/2014 | Listed for rent | $1,095$1/sqft |
Source: ONEprop Phoenix Report a problem | ||
| 6/14/2014 | Listing removed | $1,095$1/sqft |
Source: ONEprop Phoenix Report a problem | ||
| 3/8/2014 | Listed for rent | $1,095$1/sqft |
Source: ONEprop Phoenix Report a problem | ||
| 7/7/2004 | Sold | $192,866$119/sqft |
Source: Public Record Report a problem | ||
Public tax history
| Year | Property taxes | Tax assessment |
|---|---|---|
| 2025 | $1,274 +1% | $30,710 -15.3% |
| 2024 | $1,261 +1.6% | $36,270 +167.3% |
| 2023 | $1,241 +1.8% | $13,567 -34.1% |
| 2022 | $1,219 -2.5% | $20,580 +6% |
| 2021 | $1,249 +3.2% | $19,410 +4.2% |
| 2020 | $1,211 +3.6% | $18,620 +11.3% |
| 2019 | $1,169 | $16,730 +6% |
| 2018 | $1,169 +3.6% | $15,780 +4.5% |
| 2017 | $1,129 +0.4% | $15,100 -0.1% |
| 2016 | $1,124 -0.3% | $15,110 +15.5% |
| 2015 | $1,127 | $13,080 +26.1% |
| 2014 | -- | $10,370 +30.4% |
| 2013 | -- | $7,950 -18.5% |
| 2012 | -- | $9,750 -10.1% |
| 2011 | -- | $10,850 -38.9% |
| 2010 | -- | $17,750 -2.7% |
| 2009 | -- | $18,250 -19.1% |
| 2008 | -- | $22,550 +30% |
| 2007 | -- | $17,350 +28% |
| 2006 | -- | $13,550 |
| 2005 | -- | $13,550 |
Find assessor info on the county website
Monthly payment
Est. payment
Payment breakdown
Explore the cost of this home by adjusting the details. Changes won't be saved.Climate risks
Neighborhood: North Gateway
Nearby schools
Schools provided by the listing agent
- Elementary: Sunset Ridge School
- Middle: Sunset Ridge School
- High: Boulder Creek High School
- District: Deer Valley Unified District
Source: ARMLS. This data may not be complete. We recommend contacting the local school district to confirm school assignments for this home.
Similar homes
- $419,9003 bd2 ba1.1k sqft2580 W PATAGONIA Way, Phoenix, AZ 85086For Sale
 MLS ID #7075958, Randal Arriola, HomeSmart. ARMLS
 - $380,0003 bd3 ba1.8k sqft7841 N 21st Avenue, Phoenix, AZ 85021For Sale
 MLS ID #7080866, Leah Miller, eXp Realty. ARMLS
 - $429,0003 bd2 ba1.4k sqft40261 N LA CANTERA Drive, Anthem, AZ 85086For Sale
 MLS ID #7071015, Charles Finzer, Berkshire Hathaway HomeServices Arizona Properties. ARMLS
 - $450,0003 bd3 ba1.9k sqft28614 N 21ST Avenue, Phoenix, AZ 85085For Sale
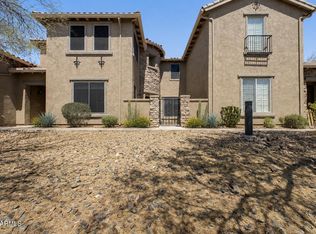 MLS ID #7037522, Shelley Sakala, Real Broker. ARMLS
