
Perched in the heart of Desert Hills with sweeping mountain views as your daily backdrop, this 4 bedroom, 2 bathroom home delivers the kind of quality and character that is genuinely hard to find at this price point.
The kitchen anchors the living space with granite countertops and stainless appliances that flow seamlessly into the main living areas, keeping the connection between cooking and conversation exactly where it should be. Both bathrooms have been thoughtfully updated, featuring beautiful knotty alder cabinetry and granite countertops that bring a custom, elevated feel throughout. The primary suite is a true retreat, complete with a custom walk-in closet (his and hers) and a fully updated walk-in shower.
Custom accent walls, handcrafted woodwork, and window valances give this home a distinctive character that sets it apart from new construction. The generously sized laundry room offers abundant storage, and the 3-car garage comes equipped with built-in cabinetry to keep everything organized and out of sight. A whole-home water softener system rounds out the list of thoughtful upgrades already in place for you.
Desert Hills is one of the North Valley's most sought-after communities for a reason: the land, the views, and the lifestyle are simply unmatched. This home captures all of it.
For sale
$749,000
2818 W Tanya Trail, Phoenix, AZ 85086
4beds
2,200sqft
Single Family Residence
Built in 2001
1.2 Acres Lot
$-- Zestimate®
$340/sqft
$-- HOA
What's special
Custom elevated feel throughoutWindow valancesFully updated walk-in showerGranite countertopsStainless appliancesBeautiful knotty alder cabinetryCustom accent walls
- 26 days
- 790
- 64
Zillow last checked:
Listing updated:
Listed by:
Cariste Blase Harlan 408-781-4929,
Compass
Source: ARMLS,MLS#: 7083011
Facts & features
Interior
Bedrooms & bathrooms
- Bedrooms: 4
- Bathrooms: 2
- Full bathrooms: 2
Heating
- Heat Pump
Cooling
- Central Air
Appliances
- Included: Dryer, Washer, Water Softener Owned, Refrigerator, Built-in Microwave, Dishwasher, Disposal, Electric Range
Features
- Granite Counters, Double Vanity, Eat-in Kitchen, Breakfast Bar, Pantry
- Flooring: Tile
- Windows: Screens, Skylight(s), Double Pane Windows
- Has basement: No
- Has fireplace: No
Interior area
- Total structure area: 2,200
- Total interior livable area: 2,200 sqft
Property
Parking
- Total spaces: 6
- Parking features: Attached, Circular Driveway
- Attached garage spaces: 3
- Uncovered spaces: 3
Features
- Stories: 1
- Patio & porch: Covered
- Exterior features: Playground
- Spa features: None
- Fencing: Back Yard,Block,Wrought Iron
- Has view: Yes
- View description: Mountain(s)
Lot
- Size: 1.2 Acres
- Features: Desert Front, Dirt Back, Gravel/Stone Back
Details
- Parcel number: 20334002
- Horses can be raised: Yes
Construction
Type & style
- Home type: SingleFamily
- Architectural style: Territorial/Santa Fe
- Property subtype: Single Family Residence
Materials
- Stucco, Wood Frame
- Roof: Foam
Condition
- Year built: 2001
Utilities & green energy
- Sewer: Septic Tank
- Water: Shared Well
Community & HOA
Community
- Subdivision: unsubdivided
HOA
- Has HOA: No
- Services included: No Fees
Location
- Region: Phoenix
Financial & listing details
- Price per square foot: $340/sqft
- Tax assessed value: $556,800
- Annual tax amount: $3,439
- Date on market: 9/22/2026
- Cumulative days on market: 26 days
- Listing terms: VA Loan,Cash,Conventional,1031 Exchange,FHA
- Ownership: Fee Simple
Estimated market value
Not available
Estimated sales range
Not available
Not available
Price history
| Date | Event | Price |
|---|---|---|
| 9/21/2026 | Listed for sale | $749,000+315%$340/sqft |
Source:  ARMLS #7083011 Report a problem ARMLS #7083011 Report a problem | ||
| 5/14/2001 | Sold | $180,500$82/sqft |
Source: Public Record Report a problem | ||
Public tax history
| Year | Property taxes | Tax assessment |
|---|---|---|
| 2025 | $2,125 -0.3% | $55,680 -6.3% |
| 2024 | $2,130 +0.9% | $59,450 +98.5% |
| 2023 | $2,111 -31.4% | $29,948 -22.2% |
| 2022 | $3,079 -1% | $38,500 +4.6% |
| 2021 | $3,108 +3.4% | $36,810 +5.3% |
| 2020 | $3,007 +3.7% | $34,970 +6.8% |
| 2019 | $2,899 | $32,730 +5.3% |
| 2018 | $2,899 +1.9% | $31,070 +10% |
| 2017 | $2,845 +19.1% | $28,250 -0.8% |
| 2016 | $2,389 +0.3% | $28,480 +12.8% |
| 2015 | $2,382 | $25,250 +21.2% |
| 2014 | -- | $20,830 +18.7% |
| 2013 | -- | $17,550 -0.7% |
| 2012 | -- | $17,680 -18.9% |
| 2011 | -- | $21,800 -21.8% |
| 2010 | -- | $27,870 -11.7% |
| 2009 | -- | $31,570 -6% |
| 2008 | -- | $33,600 |
| 2007 | -- | $33,600 +53.8% |
| 2006 | -- | $21,850 |
| 2005 | -- | $21,850 +21.7% |
| 2004 | -- | $17,950 |
| 2003 | -- | $17,950 +191.4% |
| 2002 | -- | $6,160 |
Find assessor info on the county website
Monthly payment
Est. payment
Payment breakdown
Explore the cost of this home by adjusting the details. Changes won't be saved.Climate risks
Neighborhood: 85086
Nearby schools
Schools provided by the listing agent
- Elementary: Sunset Ridge School
- Middle: Sunset Ridge School
- High: Boulder Creek High School
- District: Deer Valley Unified District
Source: ARMLS. This data may not be complete. We recommend contacting the local school district to confirm school assignments for this home.
Similar homes
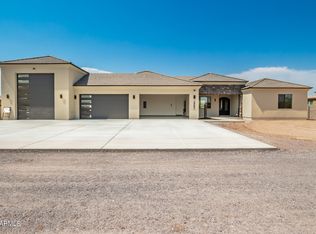
- $744,9004 bd2 ba2.5k sqft38116 N 15TH Avenue, Phoenix, AZ 85086For Sale
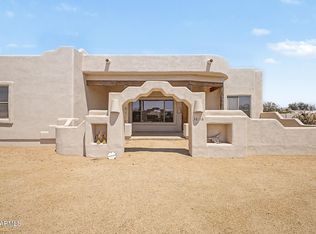 MLS ID #7065124, Kort M Linden, HomeSmart. ARMLS
 - $735,0003 bd3 ba2.9k sqft2743 W ADVENTURE Drive, Anthem, AZ 85086For Sale
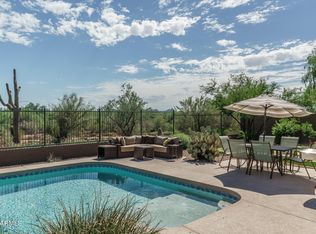 MLS ID #7093137, Beth M Rider, Keller Williams Arizona Realty. ARMLS
 - $675,0004 bd3 ba2.5k sqft40843 N UNION Trail, Anthem, AZ 85086For Sale
 MLS ID #7089275, Wende Bartolomeo, HomeSmart. ARMLS
 - $699,0003 bd3 ba2.1k sqft2107 W Kuralt Drive, Anthem, AZ 85086For Sale
 MLS ID #7092463, Wende Bartolomeo, HomeSmart. ARMLS
