Beautiful home located in the Anthem Golf & Country Club. The home sits on an elevated lot, with a backyard backing onto a natural desert wash & within walking distance of the Ironwood Clubhouse. Too many upgrades to list; ask your agent for the upgrade list in the docs tab. From the minute you walk in, you will see how this home has been meticulously taken care of by these owners. The warm, inviting living room is perfect for relaxing while you watch TV. A true entertainer's backyard with pergola-style roofing for shade & a cozy BBQ area. For a night under the stars with your favorite bottle of wine, snuggle up in a blanket and chair by the fire pit. You have a 12x24 Casita in the backyard for guests, a workout room, or an office. Beautifully appointed home with custom touches throughout
For sale
$765,000
1811 W Wayne Lane, Anthem, AZ 85086
4beds
2,660sqft
Single Family Residence
Built in 2005
8,050 Square Feet Lot
$-- Zestimate®
$288/sqft
$554/mo HOA
What's special
- 11 days
- 97
- 3
Zillow last checked:
Listing updated:
Listed by:
Todd Ninneman 602-677-4653,
REMAX SUMMIT PROPERTIES
Source: ARMLS,MLS#: 7081993
Facts & features
Interior
Bedrooms & bathrooms
- Bedrooms: 4
- Bathrooms: 4
- Full bathrooms: 3
- 1/2 bathrooms: 1
Heating
- Natural Gas
Cooling
- Central Air
Appliances
- Included: Water Softener Owned, Refrigerator, Built-in Microwave, Dishwasher, Disposal, Gas Range, Gas Oven, Water Purifier
- Laundry: Inside, Gas Dryer Hookup
Features
- High Speed Internet, Granite Counters, Double Vanity, Master Downstairs, No Interior Steps, Pantry, Full Bth Master Bdrm, Separate Shwr & Tub
- Flooring: Carpet, Tile
- Has basement: No
- Number of fireplaces: 1
- Fireplace features: Fire Pit, Family Room, Gas
Interior area
- Total structure area: 2,660
- Total interior livable area: 2,660 sqft
Property
Parking
- Total spaces: 2
- Parking features: Garage Door Opener, Attch'd Gar Cabinets
- Garage spaces: 2
Features
- Stories: 1
- Patio & porch: Covered, Patio
- Exterior features: Private Street(s), Private Yard
- Spa features: None
- Fencing: Block,Wrought Iron
- Has view: Yes
- View description: Mountain(s)
- Waterfront features: Wash
Lot
- Size: 8,050 Square Feet
- Features: North/South Exposure, Sprinklers In Rear, Sprinklers In Front, Desert Back, Desert Front, Gravel/Stone Front, Gravel/Stone Back, Grass Back, Auto Timer H2O Front, Auto Timer H2O Back, Irrigation Front, Irrigation Back
Details
- Parcel number: 21122134
Construction
Type & style
- Home type: SingleFamily
- Architectural style: Santa Barbara/Tuscan
- Property subtype: Single Family Residence
- Attached to another structure: Yes
Materials
- Stucco, Wood Frame
- Roof: Tile
Condition
- Year built: 2005
Details
- Builder name: Pulte
Utilities & green energy
- Sewer: Public Sewer
- Water: Pvt Water Company
Community & HOA
Community
- Features: Pool, Golf, Gated, Community Spa, Community Spa Htd, Community Media Room, Guarded Entry, Concierge, Tennis Court(s), Playground, Biking/Walking Path
- Security: Fire Sprinkler System, Security Guard
- Subdivision: Anthem Country Club
HOA
- Has HOA: Yes
- Services included: Maintenance Grounds, Street Maint
- HOA fee: $626 quarterly
- HOA name: AAM
- HOA phone: 602-742-6020
- Second HOA fee: $345 monthly
- Second HOA name: Anthem Comm HOA
- Second HOA phone: 623-742-6202
Location
- Region: Phoenix
Financial & listing details
- Price per square foot: $288/sqft
- Tax assessed value: $522,300
- Annual tax amount: $3,282
- Date on market: 9/23/2026
- Listing terms: Cash,Conventional,FHA,VA Loan
- Ownership: Fee Simple
Estimated market value
Not available
Estimated sales range
Not available
Not available
Price history
| Date | Event | Price |
|---|---|---|
| 9/23/2026 | Listed for sale | $765,000+155%$288/sqft |
Source:  ARMLS #7081993 Report a problem ARMLS #7081993 Report a problem | ||
| 8/15/2012 | Sold | $300,000$113/sqft |
Source: ARMLS #4719014 Report a problem | ||
| 2/22/2012 | Listed for sale | $300,000-33.3%$113/sqft |
Source: HomeSmart #4719014 Report a problem | ||
| 4/29/2005 | Sold | $449,704$169/sqft |
Source: Public Record Report a problem | ||
Public tax history
| Year | Property taxes | Tax assessment |
|---|---|---|
| 2025 | $2,028 -0.3% | $52,230 -4.3% |
| 2024 | $2,033 +0.9% | $54,570 +90.9% |
| 2023 | $2,015 -31.4% | $28,583 -13.3% |
| 2022 | $2,938 -1% | $32,970 +7.4% |
| 2021 | $2,967 +3.4% | $30,710 +6% |
| 2020 | $2,870 +3.7% | $28,960 +5.1% |
| 2019 | $2,767 | $27,550 +4.7% |
| 2018 | $2,767 +1.9% | $26,310 +2.1% |
| 2017 | $2,715 +19.1% | $25,760 +3.7% |
| 2016 | $2,280 +0.4% | $24,850 +3.8% |
| 2015 | $2,270 | $23,950 +20.8% |
| 2014 | -- | $19,830 +18.4% |
| 2013 | -- | $16,750 -0.8% |
| 2012 | -- | $16,880 +3.2% |
| 2011 | -- | $16,360 -12.2% |
| 2010 | -- | $18,630 -36.7% |
| 2009 | -- | $29,430 -14.3% |
| 2008 | -- | $34,350 |
| 2007 | -- | $34,350 +232.8% |
| 2006 | -- | $10,320 +3.2% |
| 2005 | -- | $10,000 |
Find assessor info on the county website
Monthly payment
Est. payment
Payment breakdown
Explore the cost of this home by adjusting the details. Changes won't be saved.Climate risks
Neighborhood: 85086
Nearby schools
Schools provided by the listing agent
- Elementary: Diamond Canyon School
- Middle: Diamond Canyon School
- High: Boulder Creek High School
- District: Deer Valley Unified District
Source: ARMLS. This data may not be complete. We recommend contacting the local school district to confirm school assignments for this home.


Similar homes
- $844,9005 bd5 ba3.5k sqft40716 N BELL MEADOW Trail, Phoenix, AZ 85086For Sale
 MLS ID #7083409, Chris Mahatadse, West USA Realty. ARMLS
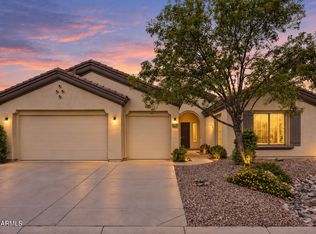
 - $759,9003 bd3 ba2.4k sqft40818 N CONGRESSIONAL Drive, Anthem, AZ 85086For Sale
 MLS ID #7053820, Nicole Klassen, My Home Group Real Estate. ARMLS
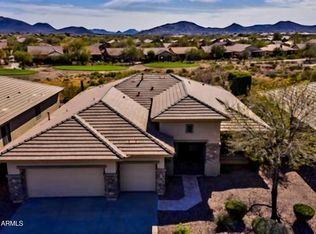
 - $798,0003 bd3 ba2.5k sqft1677 W AINSWORTH Drive, Anthem, AZ 85086For Sale
 MLS ID #7079380, Kevin Goley, HomeSmart. ARMLS
 - $--4 bd3 ba3.3k sqft40136 N Rolling Green Way, Phoenix, AZ 85086Auction
 Auction.com 2
