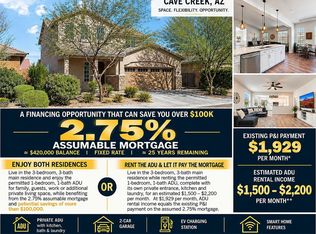
STUNNING, FULLY RENOVATED GOLF COURSE HOME IN ANTHEM COUNTRY CLUB! A MUST SEE!
Nearly everything has been done in this exceptional Extended Breckenridge Floorplan. Perfectly positioned on a premier golf course lot away from the cart path, you will enjoy beautiful views of the green & surrounding mountains from your own backyard!
Step inside and prepare to be impressed! This home has undergone an extensive transformation featuring a BRAND-NEW ROOF, NEW A/C, fresh interior & exterior paint, travertine flooring throughout, plantation shutters and beautifully renovated bathrooms with quartz countertops, designer showers and custom glass doors. The completely redesigned open kitchen is a showstopper with quartz countertops, an oversized extended island, brand new GE appliances, farmhouse sink, custom cabinetry and lighting. Additional upgrades include new plumbing fixtures and hardware, a custom screened security door, garage cabinetry/workspace and more.
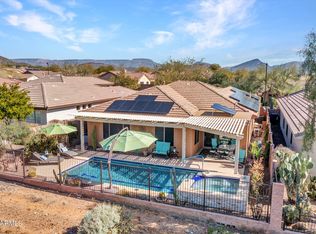
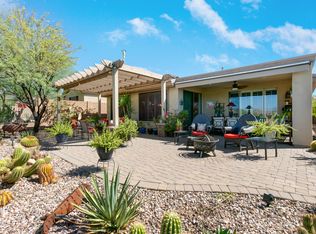
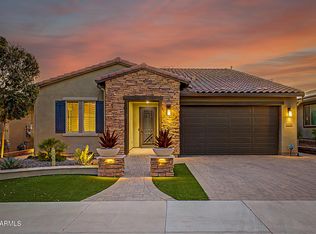
Outside, custom landscaping, outdoor landscape lighting and an extended paver patio with a dedicated seating area create the perfect setting for morning coffee, sunset cocktails or entertaining while overlooking the golf course and mountains.
MOVE-IN READY takes on a whole new meaning here. With the big-ticket items already completed and virtually every detail thoughtfully updated, this is the kind of home you've been waiting for--gorgeous, sophisticated and ready to enjoy from day one. Add the incredible amenities and lifestyle of Anthem Country Club, and this one is truly special. Come see it before someone else calls it HOME!
For sale
Price cut: $100 (10/10)
$744,900
40744 N NOBLE HAWK Court, Anthem, AZ 85086
3beds
1,898sqft
Single Family Residence
Built in 2003
5,750 Square Feet Lot
$-- Zestimate®
$392/sqft
$554/mo HOA
What's special
Outdoor landscape lightingCustom landscapingOversized extended islandFarmhouse sinkCustom screened security doorPlantation shuttersQuartz countertops
- 15 days
- 327
- 9
Zillow last checked:
Listing updated:
Listed by:
Wende Bartolomeo 480-433-9949,
HomeSmart
Source: ARMLS,MLS#: 7089009
Facts & features
Interior
Bedrooms & bathrooms
- Bedrooms: 3
- Bathrooms: 2
- Full bathrooms: 2
Heating
- Natural Gas
Cooling
- Central Air, Ceiling Fan(s)
Appliances
- Included: Dryer, Washer, Water Softener Owned, Reverse Osmosis, Refrigerator, Built-in Microwave, Dishwasher, Gas Range, Gas Oven, Water Purifier
Features
- Quartz Countertops, High Speed Internet, Double Vanity, Breakfast Bar, No Interior Steps, Vaulted Ceiling(s), Kitchen Island, Pantry, Full Bth Master Bdrm, Separate Shwr & Tub
- Flooring: Tile
- Windows: Solar Screens, Double Pane Windows
- Has basement: No
- Has fireplace: No
Interior area
- Total structure area: 1,898
- Total interior livable area: 1,898 sqft
Video & virtual tour
Property
Parking
- Total spaces: 4
- Parking features: Garage Door Opener, Extended Length Garage, Direct Access, Attch'd Gar Cabinets
- Garage spaces: 2
- Uncovered spaces: 2
Features
- Stories: 1
- Patio & porch: Covered, Patio
- Spa features: None
- Fencing: Block,Wrought Iron
- Has view: Yes
- View description: Golf Course, Mountain(s)
Lot
- Size: 5,750 Square Feet
- Features: Sprinklers In Rear, Sprinklers In Front, Desert Back, Desert Front, On Golf Course, Cul-De-Sac, Auto Timer H2O Front, Auto Timer H2O Back
Details
- Parcel number: 20308221
Construction
Type & style
- Home type: SingleFamily
- Architectural style: Ranch
- Property subtype: Single Family Residence
Materials
- Stucco, Wood Frame, Painted
- Roof: Tile
Condition
- Year built: 2003
Details
- Builder name: Del Webb
Utilities & green energy
- Sewer: Private Sewer
- Water: Pvt Water Company
Community & HOA
Community
- Features: Pool, Golf, Pickleball, Gated, Community Spa, Community Spa Htd, Community Media Room, Guarded Entry, Tennis Court(s), Playground, Biking/Walking Path, Fitness Center
- Security: Fire Sprinkler System, Security Guard
- Subdivision: ANTHEM COUNTRY CLUB
HOA
- Has HOA: Yes
- Services included: Maintenance Grounds, Street Maint
- HOA fee: $626 quarterly
- HOA name: Anthem Comm Council
- HOA phone: 623-742-6050
- Second HOA fee: $345 monthly
- Second HOA name: Anthem Golf & CC
- Second HOA phone: 602-957-9191
Location
- Region: Phoenix
Financial & listing details
- Price per square foot: $392/sqft
- Tax assessed value: $469,100
- Annual tax amount: $2,842
- Date on market: 10/3/2026
- Cumulative days on market: 15 days
- Listing terms: VA Loan,Cash,Conventional,1031 Exchange,FHA
- Ownership: Fee Simple
Estimated market value
Not available
Estimated sales range
Not available
Not available
Price history
| Date | Event | Price |
|---|---|---|
| 10/10/2026 | Price change | $744,9000%$392/sqft |
Source:  ARMLS #7089009 Report a problem ARMLS #7089009 Report a problem | ||
| 10/3/2026 | Listed for sale | $745,000+83.4%$393/sqft |
Source: ARMLS #7089009 Report a problem | ||
| 7/17/2026 | Sold | $406,200-37.5%$214/sqft |
Source: ARMLS #7032291 Report a problem | ||
| 12/9/2025 | Listing removed | $650,000$342/sqft |
Source: ARMLS #6916673 Report a problem | ||
| 9/8/2025 | Listed for sale | $650,000-1.5%$342/sqft |
Source: ARMLS #6916673 Report a problem | ||
| 7/22/2025 | Listing removed | $660,000$348/sqft |
Source: ARMLS #6863430 Report a problem | ||
| 5/8/2025 | Listed for sale | $660,000+9.1%$348/sqft |
Source: ARMLS #6863430 Report a problem | ||
| 1/31/2023 | Sold | $605,000-2.3%$319/sqft |
Source: ARMLS #6455393 Report a problem | ||
| 12/31/2022 | Pending sale | $619,000$326/sqft |
Source: ARMLS #6455393 Report a problem | ||
| 11/26/2022 | Price change | $619,000-1.7%$326/sqft |
Source: ARMLS #6455393 Report a problem | ||
| 9/6/2022 | Listed for sale | $629,900+103.2%$332/sqft |
Source: ARMLS #6455393 Report a problem | ||
| 8/13/2018 | Listing removed | $1,900$1/sqft |
Source: D.L. Jones and Associates #5793869 Report a problem | ||
| 7/16/2018 | Listed for rent | $1,900+5.6%$1/sqft |
Source: D.L. Jones and Associates #5793869 Report a problem | ||
| 8/1/2017 | Listing removed | $1,800$1/sqft |
Source: D.L. Jones and Associates #5625051 Report a problem | ||
| 6/26/2017 | Listed for rent | $1,800-2.7%$1/sqft |
Source: D.L. Jones and Associates #5625051 Report a problem | ||
| 10/27/2015 | Listing removed | $1,850$1/sqft |
Source: D.L. Jones and Associates #5336460 Report a problem | ||
| 9/19/2015 | Listed for rent | $1,850$1/sqft |
Source: D.L. Jones and Associates #5336460 Report a problem | ||
| 9/15/2015 | Sold | $310,000-6%$163/sqft |
Source: Public Record Report a problem | ||
| 8/7/2015 | Price change | $329,900-2.9%$174/sqft |
Source: United Real Estate Scottsdale #5303427 Report a problem | ||
| 7/21/2015 | Price change | $339,900-2.9%$179/sqft |
Source: United Real Estate Scottsdale #5303427 Report a problem | ||
| 7/6/2015 | Listed for sale | $349,900+36.1%$184/sqft |
Source: United Real Estate Scottsdale #5303427 Report a problem | ||
| 6/13/2011 | Sold | $257,000-22.1%$135/sqft |
Source: Public Record Report a problem | ||
| 6/10/2004 | Sold | $329,800+51.3%$174/sqft |
Source: Public Record Report a problem | ||
| 2/6/2004 | Sold | $217,911$115/sqft |
Source: Public Record Report a problem | ||
Public tax history
| Year | Property taxes | Tax assessment |
|---|---|---|
| 2025 | $1,756 -11.8% | $46,910 -5.2% |
| 2024 | $1,991 +0.9% | $49,470 +76.8% |
| 2023 | $1,973 -40.8% | $27,986 -8.5% |
| 2022 | $3,334 +0.3% | $30,570 +8% |
| 2021 | $3,324 +3.2% | $28,310 +3.4% |
| 2020 | $3,222 +3.4% | $27,370 +3.1% |
| 2019 | $3,116 | $26,550 +4.2% |
| 2018 | $3,116 +1.9% | $25,470 +2.9% |
| 2017 | $3,057 +37% | $24,750 +6.9% |
| 2016 | $2,232 | $23,150 -2% |
| 2015 | $2,232 | $23,620 +21.9% |
| 2014 | -- | $19,380 +18.2% |
| 2013 | -- | $16,400 -0.8% |
| 2012 | -- | $16,530 -5% |
| 2011 | -- | $17,400 -10.3% |
| 2010 | -- | $19,400 -28.6% |
| 2009 | -- | $27,180 -19.8% |
| 2008 | -- | $33,900 |
| 2007 | -- | $33,900 +92.6% |
| 2006 | -- | $17,600 |
| 2005 | -- | $17,600 +134% |
| 2004 | -- | $7,520 |
Find assessor info on the county website
Monthly payment
Est. payment
Payment breakdown
Explore the cost of this home by adjusting the details. Changes won't be saved.Climate risks
Neighborhood: 85086
Nearby schools
Schools provided by the listing agent
- Elementary: Diamond Canyon School
- Middle: Diamond Canyon School
- High: Boulder Creek High School
- District: Deer Valley Unified District
Source: ARMLS. This data may not be complete. We recommend contacting the local school district to confirm school assignments for this home.
Similar homes
- $510,0004 bd3 ba2.5k sqft3640 W WAYNE Lane, Anthem, AZ 85086For Sale
 MLS ID #7073280, Barbie Best, Barrett Real Estate. ARMLS
 - $749,0004 bd3 ba2.5k sqft4644 W VILLA LINDA Drive, Glendale, AZ 85310For Sale
 MLS ID #7014451, Julie Torrance, West USA Realty. ARMLS
 - $740,0002 bd2 ba1.9k sqft30280 N 134TH Drive, Peoria, AZ 85383For Sale
 MLS ID #7075479, Denise Strohacker, HomeSmart. ARMLS
 - $779,9994 bd4 ba2.7k sqft4026 E Madre Del Oro Dr, Cave Creek, AZ 85331For Sale By Owner