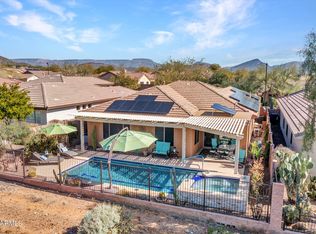
Excellent opportunity to own a highly upgraded home in Anthem with more than $200,000 in improvements. The property features a 2-car garage, front patio, and low-maintenance desert landscaping. Inside, the open great room offers high ceilings, recessed lighting, wood-look tile flooring, and neutral finishes. The remodeled kitchen includes skylights, high end countertops, custom wood cabinetry, a tile backsplash, high-end stainless-steel appliances, a pantry, and a large island with breakfast-bar seating. A den was professionally converted into a third bedroom, creating a highly functional floor plan. The primary suite includes plantation shutters, dual sinks, and walk-in closet. The backyard features 2 covered patios, pavers, firepit, and golf course & mountain views.
Contingent
$735,000
40726 N NOBLE HAWK Court, Phoenix, AZ 85086
3beds
1,846sqft
Single Family Residence
Built in 2003
5,750 Square Feet Lot
$-- Zestimate®
$398/sqft
$245/mo HOA
What's special
High ceilingsLow-maintenance desert landscapingRemodeled kitchenPrimary suiteRecessed lightingTile backsplashFront patio
- 35 days
- 171
- 4
Zillow last checked:
Listing updated:
Listed by:
Julie Torrance 602-647-9328,
West USA Realty
Source: ARMLS,MLS#: 7079831
Facts & features
Interior
Bedrooms & bathrooms
- Bedrooms: 3
- Bathrooms: 2
- Full bathrooms: 2
Heating
- Natural Gas
Cooling
- Central Air, Ceiling Fan(s), ENERGY STAR Qualified Equipment, Programmable Thmstat
Appliances
- Included: Water Softener Owned, Gas Stub for Range, Built-in Microwave, Dishwasher, Disposal, Electric Range, Electric Oven, Electric Cooktop
- Laundry: Inside, Gas Dryer Hookup
Features
- Non-laminate Counter, High Speed Internet, Double Vanity, Eat-in Kitchen, Breakfast Bar, 9+ Flat Ceilings, No Interior Steps, Kitchen Island, Pantry, 3/4 Bath Master Bdrm
- Flooring: Tile
- Windows: Skylight(s), Low Emissivity Windows, Solar Screens, Double Pane Windows
- Has basement: No
- Has fireplace: No
Interior area
- Total structure area: 1,846
- Total interior livable area: 1,846 sqft
Property
Parking
- Total spaces: 4
- Parking features: Attached, Garage Door Opener, Direct Access, Temp Controlled
- Attached garage spaces: 2
- Uncovered spaces: 2
Features
- Stories: 1
- Patio & porch: Covered, Patio
- Exterior features: Private Yard
- Spa features: None
- Fencing: Block,Wrought Iron
- Has view: Yes
- View description: Golf Course, Mountain(s)
Lot
- Size: 5,750 Square Feet
- Features: East/West Exposure, Sprinklers In Rear, Sprinklers In Front, Desert Back, Desert Front, On Golf Course, Gravel/Stone Front, Gravel/Stone Back, Auto Timer H2O Front, Auto Timer H2O Back
Details
- Parcel number: 20308218
Construction
Type & style
- Home type: SingleFamily
- Architectural style: Ranch
- Property subtype: Single Family Residence
Materials
- Stucco, Wood Frame, Painted
- Foundation: Slab
- Roof: Tile
Condition
- Year built: 2003
Details
- Builder name: Anthem Arizona LLC
Utilities & green energy
- Sewer: Private Sewer
- Water: Pvt Water Company
Green energy
- Water conservation: Recirculation Pump
Community & HOA
Community
- Features: Pool, Golf, Gated, Community Spa, Community Spa Htd, Guarded Entry, Tennis Court(s), Playground, Biking/Walking Path, Fitness Center
- Security: Security Guard
- Subdivision: ANTHEM UNIT 24
HOA
- Has HOA: Yes
- Services included: Maintenance Grounds, Street Maint
- HOA name: ACCA
- HOA phone: 623-742-6050
- Second HOA fee: $245 monthly
- Second HOA name: ACC
- Second HOA phone: 623-742-6245
Location
- Region: Phoenix
Financial & listing details
- Price per square foot: $398/sqft
- Tax assessed value: $470,200
- Annual tax amount: $3,706
- Date on market: 9/13/2026
- Cumulative days on market: 35 days
- Listing terms: Cash,Conventional
- Ownership: Fee Simple
Estimated market value
Not available
Estimated sales range
Not available
Not available
Price history
| Date | Event | Price |
|---|---|---|
| 9/28/2026 | Contingent | $735,000$398/sqft |
Source:  ARMLS #7079831 Report a problem ARMLS #7079831 Report a problem | ||
| 9/14/2026 | Listed for sale | $735,000+4.3%$398/sqft |
Source: ARMLS #7079831 Report a problem | ||
| 6/9/2025 | Sold | $705,000-2%$382/sqft |
Source: ARMLS #6847161 Report a problem | ||
| 5/24/2025 | Pending sale | $719,500$390/sqft |
Source: ARMLS #6847161 Report a problem | ||
| 4/6/2025 | Listed for sale | $719,500+2.9%$390/sqft |
Source: ARMLS #6847161 Report a problem | ||
| 4/6/2025 | Listing removed | $699,000$379/sqft |
Source: ARMLS #6842192 Report a problem | ||
| 4/6/2025 | Listed for sale | $699,000$379/sqft |
Source: ARMLS #6842192 Report a problem | ||
| 4/1/2025 | Pending sale | $699,000$379/sqft |
Source: ARMLS #6842192 Report a problem | ||
| 3/28/2025 | Listed for sale | $699,000+9.6%$379/sqft |
Source: ARMLS #6842192 Report a problem | ||
| 3/28/2022 | Sold | $638,000+7.2%$346/sqft |
Source: ARMLS #6349303 Report a problem | ||
| 2/20/2022 | Pending sale | $595,000$322/sqft |
Source: ARMLS #6349303 Report a problem | ||
| 2/15/2022 | Contingent | $595,000$322/sqft |
Source: ARMLS #6349303 Report a problem | ||
| 2/10/2022 | Listed for sale | $595,000+45.1%$322/sqft |
Source: ARMLS #6349303 Report a problem | ||
| 12/1/2020 | Sold | $409,999+2.8%$222/sqft |
Source: ARMLS #6149887 Report a problem | ||
| 11/25/2020 | Pending sale | $399,000$216/sqft |
Source: Prickett Realty #6149887 Report a problem | ||
| 10/21/2020 | Listed for sale | $399,000+61.6%$216/sqft |
Source: Prickett Realty #6149887 Report a problem | ||
| 4/9/2004 | Sold | $246,903$134/sqft |
Source: Public Record Report a problem | ||
Public tax history
| Year | Property taxes | Tax assessment |
|---|---|---|
| 2025 | $2,475 +23.9% | $47,020 -5.2% |
| 2024 | $1,997 +0.9% | $49,610 +76.7% |
| 2023 | $1,979 -31.4% | $28,071 -8.1% |
| 2022 | $2,886 -1% | $30,550 +8.1% |
| 2021 | $2,914 +3.4% | $28,260 +3.4% |
| 2020 | $2,819 +3.7% | $27,330 +3.1% |
| 2019 | $2,717 | $26,520 +4.2% |
| 2018 | $2,717 +1.9% | $25,450 +3.1% |
| 2017 | $2,667 +19.1% | $24,680 +6.7% |
| 2016 | $2,239 +0.5% | $23,120 -2% |
| 2015 | $2,228 | $23,600 +21.3% |
| 2014 | -- | $19,460 +18.3% |
| 2013 | -- | $16,450 -0.7% |
| 2012 | -- | $16,570 -4.7% |
| 2011 | -- | $17,380 -10.2% |
| 2010 | -- | $19,350 -30.6% |
| 2009 | -- | $27,880 -16.4% |
| 2008 | -- | $33,350 |
| 2007 | -- | $33,350 +92.8% |
| 2006 | -- | $17,300 |
| 2005 | -- | $17,300 +130.1% |
| 2004 | -- | $7,520 |
Find assessor info on the county website
Monthly payment
Est. payment
Payment breakdown
Explore the cost of this home by adjusting the details. Changes won't be saved.Climate risks
Neighborhood: 85086
Nearby schools
Schools provided by the listing agent
- Elementary: Diamond Canyon School
- Middle: Diamond Canyon School
- High: Boulder Creek High School
- District: Deer Valley Unified District
Source: ARMLS. This data may not be complete. We recommend contacting the local school district to confirm school assignments for this home.

Similar homes
- $729,0003 bd3 ba1.8k sqft2330 W MUIRFIELD Drive, Anthem, AZ 85086For Sale
 MLS ID #7088916, Lisa K Jones, Fathom Realty Elite. ARMLS
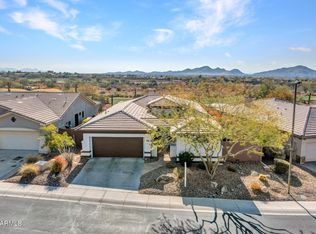
 - $664,9003 bd3 ba1.9k sqft41933 N CROOKED STICK Road, Anthem, AZ 85086For Sale
 MLS ID #7064477, Charles Finzer, Berkshire Hathaway HomeServices Arizona Properties. ARMLS
 - $650,0002 bd3 ba2.2k sqft41802 N ROLLING GREEN Way, Anthem, AZ 85086For Sale
 MLS ID #7060189, Jill Tetsell, Fathom Realty Elite. ARMLS
 - $825,0002 bd3 ba2.6k sqft42001 N BRIDLEWOOD Way, Anthem, AZ 85086For Sale
 MLS ID #7077586, Lisa K Jones, Fathom Realty Elite. ARMLS
