Welcome to elevated Arizona living in the heart of Anthem! This beautifully remodeled 4-bedroom, 2.5-bath home offers 2,689 sq ft of stylish, thoughtfully designed living space with a private backyard retreat. Inside, an inviting open floor plan features updated flooring, fresh paint, a beautifully appointed kitchen with abundant cabinetry, generous counter space, stainless steel appliances and a large pantry. Upstairs, spacious bedrooms, a versatile loft, convenient laundry room and private balcony provide comfort and flexibility for everyday living.
Step outside to your own private oasis featuring a sparkling pool with water feature, extended patio and low-maintenance synthetic turf--perfect for entertaining, relaxing and enjoying Arizona's year-round sunshine. An oversized tandem garage provides exceptional space for vehicles, storage and recreation.
Located in the highly desirable Anthem community, residents enjoy an impressive collection of parks, trails, sports facilities, pools and recreational amenities, all surrounded by the natural beauty of the Daisy Mountain foothills. With North Phoenix continuing to experience tremendous growth and investment--including the expanding TSMC semiconductor campus--this home offers an exceptional combination of lifestyle, location and opportunity.
Beautifully updated. Resort-style backyard. Exceptional community. Welcome home.
*Three of the photos are Digitally enhanced to remove the tenants items.
For sale
$640,000
3369 W Hemingway Lane, Anthem, AZ 85086
4beds
2,689sqft
Single Family Residence
Built in 2000
6,928 Square Feet Lot
$-- Zestimate®
$238/sqft
$89/mo HOA
What's special
Extended patioPrivate balconyInviting open floor planUpdated flooringVersatile loftFresh paintLow-maintenance synthetic turf
- 8 days
- 308
- 37
Likely to sell faster than
Zillow last checked:
Listing updated:
Listed by:
Bret Ashdown 602-618-3322,
Red Manor Realty,
Thomas M Lesieutre 602-451-8446,
Red Manor Realty
Source: ARMLS,MLS#: 7087519
Facts & features
Interior
Bedrooms & bathrooms
- Bedrooms: 4
- Bathrooms: 3
- Full bathrooms: 2
- 1/2 bathrooms: 1
Heating
- Natural Gas
Cooling
- Central Air, Ceiling Fan(s)
Appliances
- Included: Dryer, Washer, Refrigerator, Built-in Microwave, Dishwasher, Disposal, Electric Range, Electric Oven
- Laundry: Inside
Features
- High Speed Internet, Granite Counters, Double Vanity, Upstairs, Eat-in Kitchen, Breakfast Bar, Kitchen Island, Pantry, Full Bth Master Bdrm, Separate Shwr & Tub
- Flooring: Carpet, Laminate, Tile, Wood
- Has basement: No
- Has fireplace: No
Interior area
- Total structure area: 2,689
- Total interior livable area: 2,689 sqft
Property
Parking
- Total spaces: 4
- Parking features: Garage, Open
- Garage spaces: 2
- Uncovered spaces: 2
Features
- Stories: 2
- Patio & porch: Covered, Patio
- Exterior features: Balcony
- Has private pool: Yes
- Pool features: Outdoor Pool
- Spa features: None
- Fencing: Back Yard,Block
Lot
- Size: 6,928 Square Feet
- Features: Desert Back, Desert Front, Synthetic Grass Back
Details
- Parcel number: 20310625
Construction
Type & style
- Home type: SingleFamily
- Property subtype: Single Family Residence
Materials
- Stucco, Wood Frame, Painted
- Roof: Tile
Condition
- Year built: 2000
Details
- Builder name: Del Webb
Utilities & green energy
- Sewer: Public Sewer
- Water: Pvt Water Company
Green energy
- Energy efficient items: Solar Panels
Community & HOA
Community
- Features: Pool, Golf, Pickleball, Lake, Community Media Room, Tennis Court(s), Playground, Biking/Walking Path, Fitness Center
- Subdivision: Anthem
HOA
- Has HOA: Yes
- Services included: Maintenance Grounds
- HOA fee: $267 quarterly
- HOA name: ACC
- HOA phone: 623-742-6050
Location
- Region: Phoenix
Financial & listing details
- Price per square foot: $238/sqft
- Tax assessed value: $506,500
- Annual tax amount: $3,341
- Date on market: 10/1/2026
- Cumulative days on market: 8 days
- Listing terms: Cash,Conventional
- Ownership: Fee Simple
- Road surface type: Asphalt
Estimated market value
Not available
Estimated sales range
Not available
Not available
Price history
| Date | Event | Price |
|---|---|---|
| 10/1/2026 | Listed for sale | $640,000+6.8%$238/sqft |
Source:  ARMLS #7087519 Report a problem ARMLS #7087519 Report a problem | ||
| 9/19/2025 | Listing removed | $3,200$1/sqft |
Source: ARMLS #6915500 Report a problem | ||
| 9/5/2025 | Listed for rent | $3,200$1/sqft |
Source: ARMLS #6915500 Report a problem | ||
| 8/30/2023 | Sold | $599,000$223/sqft |
Source: ARMLS #6581081 Report a problem | ||
| 7/24/2023 | Listed for sale | $599,000+122.7%$223/sqft |
Source: ARMLS #6581081 Report a problem | ||
| 12/31/2012 | Sold | $269,000-2.1%$100/sqft |
Source: ARMLS #4820878 Report a problem | ||
| 11/16/2012 | Price change | $274,900-11.6%$102/sqft |
Source: PHANTOM REALTY, INC. #965454 Report a problem | ||
| 11/2/2012 | Price change | $310,880+13.1%$116/sqft |
Source: PHANTOM REALTY, INC. #965454 Report a problem | ||
| 10/26/2012 | Price change | $274,900-11.6%$102/sqft |
Source: PHANTOM REALTY, INC. #965454 Report a problem | ||
| 9/19/2012 | Listed for sale | $310,880-21.9%$116/sqft |
Source: Phantom Realty, Inc #4820878 Report a problem | ||
| 8/13/2012 | Sold | $398,051+80.9%$148/sqft |
Source: Public Record Report a problem | ||
| 5/13/2012 | Listed for sale | $220,000+17.6%$82/sqft |
Source: West USA Realty #4695651 Report a problem | ||
| 2/25/2012 | Listing removed | $187,000$70/sqft |
Source: West USA Realty #4695651 Report a problem | ||
| 2/4/2012 | Price change | $187,000-0.5%$70/sqft |
Source: West USA Realty #4695651 Report a problem | ||
| 1/21/2012 | Price change | $188,000-1.1%$70/sqft |
Source: West USA Realty #4695651 Report a problem | ||
| 1/4/2012 | Listed for sale | $190,000-7.5%$71/sqft |
Source: West USA Realty #4695651 Report a problem | ||
| 1/31/2001 | Sold | $205,391$76/sqft |
Source: Public Record Report a problem | ||
Public tax history
| Year | Property taxes | Tax assessment |
|---|---|---|
| 2025 | $1,995 -0.3% | $50,650 -5.5% |
| 2024 | $2,001 +0.9% | $53,610 +90.6% |
| 2023 | $1,983 -33.7% | $28,123 -10.8% |
| 2022 | $2,992 -0.7% | $31,520 +7.3% |
| 2021 | $3,014 +1.9% | $29,370 +4.8% |
| 2020 | $2,957 +3.3% | $28,030 +3.7% |
| 2019 | $2,863 | $27,020 +4.5% |
| 2018 | $2,863 +2% | $25,850 +3.7% |
| 2017 | $2,807 +20.2% | $24,930 +3.4% |
| 2016 | $2,336 -2.2% | $24,100 +5.2% |
| 2015 | $2,387 | $22,910 +18.3% |
| 2014 | -- | $19,370 +17.5% |
| 2013 | -- | $16,480 -0.8% |
| 2012 | -- | $16,620 -3.8% |
| 2011 | -- | $17,270 -12.8% |
| 2010 | -- | $19,810 -26.7% |
| 2009 | -- | $27,030 -17.1% |
| 2008 | -- | $32,600 -0.2% |
| 2007 | -- | $32,650 +61.6% |
| 2006 | -- | $20,200 |
| 2005 | -- | $20,200 +2% |
| 2004 | -- | $19,800 |
| 2003 | -- | $19,800 |
Find assessor info on the county website
Monthly payment
Est. payment
Payment breakdown
Explore the cost of this home by adjusting the details. Changes won't be saved.Climate risks
Neighborhood: 85086
Nearby schools
Schools provided by the listing agent
- Elementary: Anthem School
- Middle: Anthem School
- High: Boulder Creek High School
- District: Deer Valley Unified District
Source: ARMLS. This data may not be complete. We recommend contacting the local school district to confirm school assignments for this home.


Similar homes
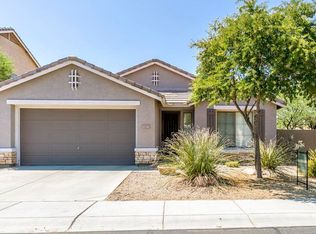
- $599,9005 bd3 ba2.6k sqft39807 N WISDOM Way, Anthem, AZ 85086For Sale
 MLS ID #7073755, Rick Metcalfe, Canam Realty Group. ARMLS
 - $560,0004 bd2 ba2.1k sqft3039 W WHITMAN Drive, Anthem, AZ 85086For Sale
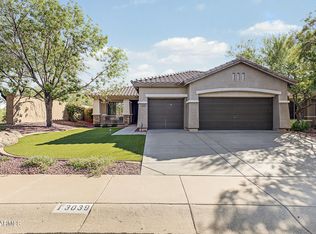 MLS ID #7091284, Gregory R Janis, Redfin Corporation. ARMLS
 - $649,9005 bd3 ba3.3k sqft2944 W EASTMAN Drive, Anthem, AZ 85086For Sale
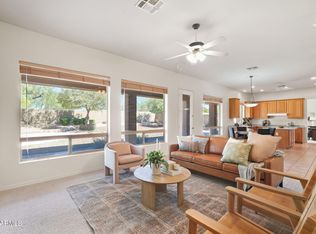 MLS ID #7085388, Elmon Krupnik, Incyte Realty, LLC. ARMLS
 - $659,9994 bd3 ba2.5k sqft41019 N CONGRESSIONAL Drive, Phoenix, AZ 85086For Sale
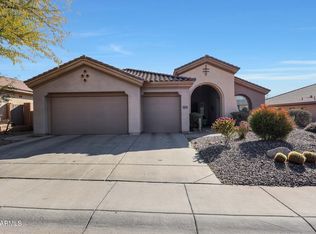 MLS ID #7086368, Carolynn Hiron, Realty ONE Group. ARMLS
 - $632,9994 bd3 ba2.2k sqft3423 W Inspiration Dr, Phoenix, AZ 85086For Sale
 MLS ID #262992, Alissa Pratt, West USA Realty - Pinetop. WMAOR
