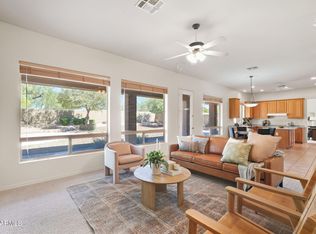
Oversized Lot with Desert Wash Views on Quiet Cul-de-sac lot, complete with Granite Counters & Stainless Kitchen. 2-Story Home with 4 Bedrooms, Den, 2.5 Bathrooms! This Anthem Parkside home offers room for everyone. The 5 Bedrooms include space for guests, hobbies, or a home office, while the Bonus Room Downstairs adds flexible living for a den, movie nights or play. Granite Counters & Charcoal Stainless Appliances shine in the kitchen, creating an inviting hub for meals and gatherings. Outside, the Oversized Lot with Desert Wash Views, BBQ & firepit deliver privacy and open space rarely found in the Anthem Parkside Community. The Cul-de-Sac Lot keeps traffic light and the setting peaceful. 2-Car Garage. 2023 HVAC! 2025 Exterior Paint! 2026 Water Softener!Homes like this rarely last long!
For sale
$575,000
40835 N MAJESTY Court, Anthem, AZ 85086
4beds
2,649sqft
Single Family Residence
Built in 2001
6,964 Square Feet Lot
$-- Zestimate®
$217/sqft
$103/mo HOA
What's special
Bonus room downstairsGranite countersBbq and firepitCharcoal stainless appliancesQuiet cul-de-sac lot
- 1 day
- 199
- 25
Zillow last checked:
Listing updated:
Listed by:
Lisa K Jones 602-677-4130,
Fathom Realty Elite,
Dennis Jones 602-909-2845,
Fathom Realty Elite
Source: ARMLS,MLS#: 7106565
Facts & features
Interior
Bedrooms & bathrooms
- Bedrooms: 4
- Bathrooms: 3
- Full bathrooms: 2
- 1/2 bathrooms: 1
Heating
- Natural Gas
Cooling
- Central Air, Ceiling Fan(s), Programmable Thmstat
Appliances
- Included: Dryer, Washer, Water Softener Owned, Reverse Osmosis, Refrigerator, Built-in Microwave, Dishwasher, Disposal, Electric Range
- Laundry: Inside
Features
- Non-laminate Counter, High Speed Internet, Granite Counters, Double Vanity, Upstairs, Eat-in Kitchen, Breakfast Bar, Vaulted Ceiling(s), Kitchen Island, Pantry, Full Bth Master Bdrm, Separate Shwr & Tub
- Flooring: Carpet, Linoleum, Wood
- Windows: Low Emissivity Windows, Solar Screens, Double Pane Windows
- Has basement: No
- Number of fireplaces: 1
- Fireplace features: Fire Pit
Interior area
- Total structure area: 2,649
- Total interior livable area: 2,649 sqft
Property
Parking
- Total spaces: 4
- Parking features: Attached, Garage Door Opener, Direct Access
- Attached garage spaces: 2
- Uncovered spaces: 2
Features
- Stories: 2
- Patio & porch: Covered, Patio
- Exterior features: Built-in Barbecue
- Spa features: None
- Fencing: Wrought Iron
- Has view: Yes
- View description: Desert, Mountain(s)
- Waterfront features: Wash
Lot
- Size: 6,964 Square Feet
- Features: Sprinklers In Rear, Sprinklers In Front, Desert Back, Desert Front, Cul-De-Sac, Auto Timer H2O Front, Auto Timer H2O Back
Details
- Parcel number: 20307817
Construction
Type & style
- Home type: SingleFamily
- Architectural style: Santa Barbara/Tuscan
- Property subtype: Single Family Residence
Materials
- Stucco, Wood Frame, Painted
- Foundation: Slab
- Roof: Tile
Condition
- Year built: 2001
Details
- Builder name: Coventry
Utilities & green energy
- Sewer: Public Sewer
- Water: Pvt Water Company
Community & HOA
Community
- Features: Pool, Pickleball, Lake, Tennis Court(s), Playground, Biking/Walking Path, Fitness Center
- Subdivision: ANTHEM Parkside
HOA
- Has HOA: Yes
- Services included: Maintenance Grounds
- HOA fee: $310 quarterly
- HOA name: Anthem Comm Cncl
- HOA phone: 623-742-6050
Location
- Region: Phoenix
Financial & listing details
- Price per square foot: $217/sqft
- Tax assessed value: $460,700
- Annual tax amount: $3,634
- Date on market: 11/15/2026
- Listing terms: VA Loan,Cash,Conventional,1031 Exchange,FHA
- Ownership: Fee Simple
- Road surface type: Paved, Asphalt
Estimated market value
Not available
Estimated sales range
Not available
Not available
Price history
| Date | Event | Price |
|---|---|---|
| 11/15/2026 | Listed for sale | $575,000+207.5%$217/sqft |
Source:  ARMLS #7106565 Report a problem | ||
| 10/5/2010 | Sold | $187,000$71/sqft |
Source: ARMLS #4452010 Report a problem | ||
| 9/9/2010 | Price change | $187,000+1.1%$71/sqft |
Source: foreclosure.com Report a problem | ||
| 7/25/2010 | Listed for sale | $185,000-12.9%$70/sqft |
Source: HomeSmart #4246163 Report a problem | ||
| 4/16/2001 | Sold | $212,290$80/sqft |
Source: Public Record Report a problem | ||
Public tax history
| Year | Property taxes | Tax assessment |
|---|---|---|
| 2025 | $2,261 +0.3% | $46,070 -5.6% |
| 2024 | $2,254 +0.9% | $48,820 +90.3% |
| 2023 | $2,233 -29.1% | $25,648 -16.8% |
| 2022 | $3,148 +0.5% | $30,810 +7.1% |
| 2021 | $3,133 +1.9% | $28,760 +5.7% |
| 2020 | $3,074 +3% | $27,220 +6.2% |
| 2019 | $2,985 | $25,630 +3.3% |
| 2018 | $2,985 +2% | $24,810 +2.5% |
| 2017 | $2,926 +19% | $24,210 +3.8% |
| 2016 | $2,458 -1.1% | $23,320 +9.9% |
| 2015 | $2,484 | $21,210 +19.8% |
| 2014 | -- | $17,710 +17.8% |
| 2013 | -- | $15,030 -0.8% |
| 2012 | -- | $15,150 -6.7% |
| 2011 | -- | $16,230 -13.3% |
| 2010 | -- | $18,730 -28.8% |
| 2009 | -- | $26,320 -16.7% |
| 2008 | -- | $31,600 |
| 2007 | -- | $31,600 +58.4% |
| 2006 | -- | $19,950 |
| 2005 | -- | $19,950 +5.6% |
| 2004 | -- | $18,900 |
| 2003 | -- | $18,900 +202.9% |
| 2002 | -- | $6,240 |
Find assessor info on the county website
Monthly payment
Est. payment
Payment breakdown
Explore the cost of this home by adjusting the details. Changes won't be saved.Climate risks
Neighborhood: 85086
Nearby schools
Schools provided by the listing agent
- Elementary: Gavilan Peak School
- Middle: Gavilan Peak School
- High: Boulder Creek High School
- District: Deer Valley Unified District
Source: ARMLS. This data may not be complete. We recommend contacting the local school district to confirm school assignments for this home.

Similar homes
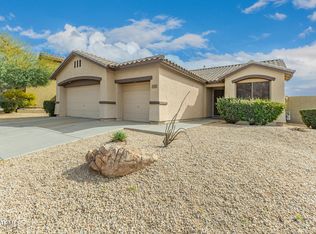
- $566,6102 bd2 ba1.7k sqft2532 W MUIRFIELD Drive, Anthem, AZ 85086For Sale
 MLS ID #7106532, Kevin Goley, HomeSmart. ARMLS
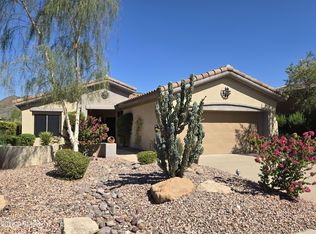
- $470,0004 bd3 ba2.1k sqft3811 W ADAMANDA Court, Phoenix, AZ 85086For Sale
 MLS ID #7105847, Byron Short, Success Property Brokers. ARMLS
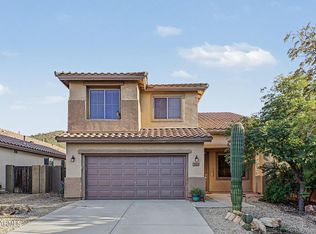
- $589,9003 bd2 ba2.3k sqft41819 N IRON HORSE Court, Anthem, AZ 85086For Sale
 MLS ID #7098008, Josh Randall, HomeSmart. ARMLS
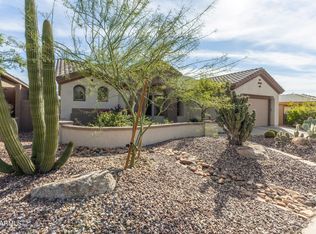
- $644,8005 bd3 ba3.3k sqft2944 W EASTMAN Drive, Anthem, AZ 85086For Sale
 MLS ID #7085388, Elmon Krupnik, Incyte Realty, LLC. ARMLS
