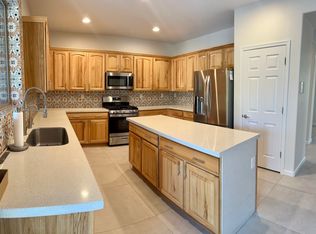
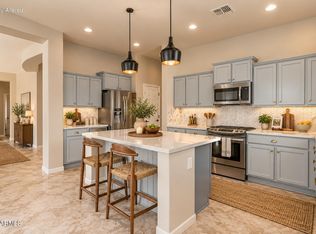
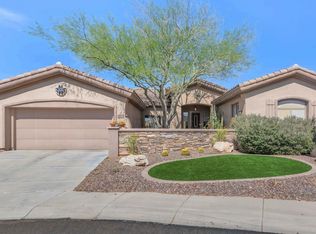
Spacious 3 bedroom, 2 bath home with 2,128 square feet and a desirable split floorplan. Features include two gas fireplaces, a large great room, oversized kitchen with granite countertops and abundant cabinetry, travertine and wood flooring, and carpeted bedrooms. Huge interior laundry room with sink plus a 3-car garage with storage cabinets. A 14.25 kW leased solar system helps offset electric costs. The oversized backyard is built for Arizona living with a travertine patio, pool with water feature, spa, and plenty of space to entertain or relax. Enjoy access to all of Anthem's community amenities!
For sale
Price cut: $25K (11/6)
$550,000
40943 N Maidstone Way, Anthem, AZ 85086
3beds
2,128sqft
Single Family Residence
Built in 2008
0.27 Acres Lot
$-- Zestimate®
$258/sqft
$103/mo HOA
What's special
Two gas fireplacesDesirable split floorplanAbundant cabinetryCarpeted bedroomsTravertine patioPool with water featureLarge great room
- 40 days
- 1,316
- 134
Likely to sell faster than
Zillow last checked:
Listing updated:
Listed by:
Christopher J Zubrycki (602)538-5707,
RE/MAX Fine Properties
Source: ARMLS,MLS#: 7086426
Facts & features
Interior
Bedrooms & bathrooms
- Bedrooms: 3
- Bathrooms: 2
- Full bathrooms: 2
Heating
- Forced Air, Natural Gas
Cooling
- Central Air, Ceiling Fan(s)
Appliances
- Included: Built-in Microwave, Dishwasher, Disposal, Gas Range, Built-In Gas Oven
- Laundry: Inside, Gas Dryer Hookup
Features
- High Speed Internet, Granite Counters, Double Vanity, 9+ Flat Ceilings, Pantry, Full Bth Master Bdrm, Separate Shwr & Tub
- Flooring: Carpet, Tile, Wood
- Windows: Double Pane Windows
- Has basement: No
- Number of fireplaces: 2
- Fireplace features: Gas
Interior area
- Total structure area: 2,128
- Total interior livable area: 2,128 sqft
Video & virtual tour
Property
Parking
- Total spaces: 3
- Parking features: Garage Door Opener, Attch'd Gar Cabinets
- Garage spaces: 3
Features
- Stories: 1
- Patio & porch: Patio
- Has private pool: Yes
- Pool features: Play Pool
- Has spa: Yes
- Spa features: Above Ground
- Fencing: Perimeter,Back Yard,Block
Lot
- Size: 0.27 Acres
- Features: Sprinklers In Rear, Sprinklers In Front, Desert Back, Desert Front
Details
- Additional structures: Gazebo
- Parcel number: 20306186
- Special conditions: Probate Listing
Construction
Type & style
- Home type: SingleFamily
- Property subtype: Single Family Residence
Materials
- Stucco, Wood Frame, Painted
- Foundation: Slab
- Roof: Tile
Condition
- Year built: 2008
Details
- Builder name: Del Webb
Utilities & green energy
- Water: Pvt Water Company
Green energy
- Energy efficient items: Solar Panels
Community & HOA
Community
- Features: Pool, Community Media Room, Tennis Court(s), Playground, Biking/Walking Path, Fitness Center
- Subdivision: ANTHEM UNIT 31
HOA
- Has HOA: Yes
- Services included: Maintenance Grounds
- HOA fee: $310 quarterly
- HOA name: Anthem Parkside HOA
- HOA phone: 623-742-4563
Location
- Region: Phoenix
Financial & listing details
- Price per square foot: $258/sqft
- Tax assessed value: $522,600
- Annual tax amount: $3,315
- Date on market: 9/28/2026
- Cumulative days on market: 40 days
- Listing terms: VA Loan,Cash,Conventional,FHA
- Ownership: Fee Simple
Estimated market value
Not available
Estimated sales range
Not available
Not available
Price history
| Date | Event | Price |
|---|---|---|
| 11/6/2026 | Price change | $550,000-4.3%$258/sqft |
Source:  ARMLS #7086426 Report a problem | ||
| 10/16/2026 | Price change | $575,000-4.2%$270/sqft |
Source: ARMLS #7086426 Report a problem | ||
| 9/29/2026 | Listed for sale | $600,000+81.8%$282/sqft |
Source: ARMLS #7086426 Report a problem | ||
| 7/3/2022 | Listing removed | -- |
Source: Zillow Rental Network Premium Report a problem | ||
| 6/30/2022 | Listed for rent | $2,800+19.1%$1/sqft |
Source: Zillow Rental Network Premium Report a problem | ||
| 4/28/2021 | Listing removed | -- |
Source: Zillow Rental Network Premium Report a problem | ||
| 4/23/2021 | Listed for rent | $2,350+11.9%$1/sqft |
Source: Zillow Rental Network Premium Report a problem | ||
| 9/2/2018 | Listing removed | $2,100$1/sqft |
Source: Bennett Property Management Report a problem | ||
| 8/10/2018 | Listed for rent | $2,100$1/sqft |
Source: Bennett Property Management Report a problem | ||
| 9/23/2016 | Sold | $330,000-1.5%$155/sqft |
Source: ARMLS #5466800 Report a problem | ||
| 7/6/2016 | Listed for sale | $335,000+14.9%$157/sqft |
Source: Prickett Realty #5466800 Report a problem | ||
| 10/28/2008 | Sold | $291,489$137/sqft |
Source: Public Record Report a problem | ||
Public tax history
| Year | Property taxes | Tax assessment |
|---|---|---|
| 2025 | $2,149 -11.6% | $52,260 -4.9% |
| 2024 | $2,430 +0.9% | $54,950 +98.6% |
| 2023 | $2,408 -18.2% | $27,662 -15.6% |
| 2022 | $2,944 -0.7% | $32,770 +4.5% |
| 2021 | $2,965 +1.9% | $31,370 +7.4% |
| 2020 | $2,909 +3.3% | $29,220 +5.3% |
| 2019 | $2,816 | $27,750 +12% |
| 2018 | $2,816 +2% | $24,770 +3.5% |
| 2017 | $2,761 +4.2% | $23,930 -0.6% |
| 2016 | $2,651 -0.3% | $24,070 +6.7% |
| 2015 | $2,660 | $22,560 +19.9% |
| 2014 | -- | $18,820 +16.1% |
| 2013 | -- | $16,210 |
| 2012 | -- | $16,210 -1.8% |
| 2011 | -- | $16,500 -12.5% |
| 2010 | -- | $18,860 +35.5% |
| 2009 | -- | $13,920 |
| 2008 | -- | $13,920 -3.3% |
| 2007 | -- | $14,400 -2.7% |
| 2006 | -- | $14,800 +8.2% |
| 2005 | -- | $13,680 |
| 2004 | -- | $13,680 |
Find assessor info on the county website
Monthly payment
Est. payment
Payment breakdown
Explore the cost of this home by adjusting the details. Changes won't be saved.Climate risks
Neighborhood: 85086
Nearby schools
Schools provided by the listing agent
- Elementary: Gavilan Peak School
- Middle: Gavilan Peak School
- High: Boulder Creek High School
- District: Deer Valley Unified District
Source: ARMLS. This data may not be complete. We recommend contacting the local school district to confirm school assignments for this home.
Similar homes
- $569,9003 bd3 ba1.9k sqft1917 W Steinbeck Drive, Anthem, AZ 85086For Sale
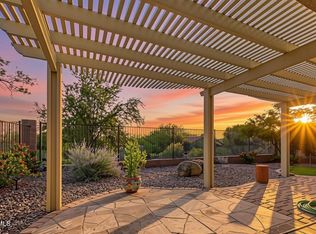 MLS ID #7102123, Lisa Groth, RE/MAX Fine Properties. ARMLS
- $499,9003 bd2 ba1.8k sqft40902 N NOBLE HAWK Way, Anthem, AZ 85086For Sale
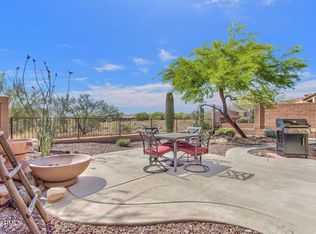 MLS ID #7100370, Lisa K Jones, Fathom Realty Elite. ARMLS
- $550,0003 bd3 ba2.4k sqft41734 N MAIDSTONE Court, Phoenix, AZ 85086For Sale
 MLS ID #7028737, Lisa M Halman, Realty ONE Group. ARMLS
- $659,9993 bd3 ba2k sqft2164 W MUIRFIELD Drive, Anthem, AZ 85086For Sale
 MLS ID #7101387, James Melendy, Realty ONE Group. ARMLS
