Situated on a premium lot backing to an expansive desert wash, this meticulously maintained, original-owner home offers exceptional privacy, beautiful desert views, and 2,944 square feet of thoughtfully designed living space with 3 bedrooms, a private den with double doors, and 2.5 baths. The spacious floor plan features formal living and dining areas, along with a separate family room anchored by a cozy fireplace, with sliding glass doors from both the living and family rooms providing seamless access to the resort-style backyard. The well-appointed kitchen is equipped with maple cabinetry, Corian countertops, stainless steel appliances including a gas cooktop and double wall ovens, a large walk-in pantry, and a center island with breakfast bar. Designed for enjoying Arizona's outdoor lifestyle, the resort-style backyard showcases a sparkling pool, a 5-hole putting and chipping green, a covered patio with ceiling fan, view fencing overlooking the natural desert wash, and a side yard with an RV gate and concrete slab. The spacious primary suite offers direct backyard access through sliding glass doors and includes an en-suite bath with dual sinks, a soaking tub, separate shower, and walk-in closet. Additional highlights include a laundry room with built-in cabinetry, newer A/C, paid-in full leased solar panels for added energy efficiency, and an oversized 3-car garage with abundant storage cabinets. Residents have access to the award-winning Anthem Community Center featuring resort-style pools, waterslides, a splash park, a state-of-the-art fitness center, indoor gym, tennis and pickleball courts, basketball, volleyball, and year-round community events. Explore miles of scenic walking and biking trails, neighborhood parks, playgrounds, fishing lakes, sports fields, a dog park, skate park, and the iconic Daisy Mountain Railroad. This vibrant master-planned community offers outstanding recreation, activities, and amenities for all ages.
For sale
$735,000
2743 W ADVENTURE Drive, Anthem, AZ 85086
3beds
2,944sqft
Single Family Residence
Built in 2002
10,202 Square Feet Lot
$711,800 Zestimate®
$250/sqft
$103/mo HOA
What's special
Sparkling poolSpacious floor planWell-appointed kitchenBeautiful desert viewsLarge walk-in pantryMaple cabinetryCorian countertops
- 6 days
- 552
- 35
Likely to sell faster than
Zillow last checked:
Listing updated:
Listed by:
Beth M Rider 602-315-8749,
Keller Williams Arizona Realty
Source: ARMLS,MLS#: 7093137
Facts & features
Interior
Bedrooms & bathrooms
- Bedrooms: 3
- Bathrooms: 3
- Full bathrooms: 2
- 1/2 bathrooms: 1
Heating
- Natural Gas
Cooling
- Central Air, Ceiling Fan(s)
Appliances
- Included: Dishwasher, Disposal, Gas Cooktop
- Laundry: Inside
Features
- Pantry, Non-laminate Counter, High Speed Internet, Double Vanity, Eat-in Kitchen, Breakfast Bar, No Interior Steps, Kitchen Island, Full Bth Master Bdrm, Separate Shwr & Tub
- Flooring: Carpet, Tile
- Windows: Solar Screens
- Has basement: No
- Number of fireplaces: 1
- Fireplace features: Family Room
Interior area
- Total structure area: 2,944
- Total interior livable area: 2,944 sqft
Property
Parking
- Total spaces: 6
- Parking features: Garage Door Opener, Direct Access, Attch'd Gar Cabinets
- Garage spaces: 3
- Uncovered spaces: 3
Features
- Stories: 1
- Patio & porch: Covered
- Has private pool: Yes
- Pool features: Outdoor Pool
- Spa features: None
- Fencing: Block,Wrought Iron
- Has view: Yes
- View description: Desert
- Waterfront features: Wash
Lot
- Size: 10,202 Square Feet
- Features: Desert Back, Desert Front, Synthetic Grass Back
Details
- Parcel number: 20306020
Construction
Type & style
- Home type: SingleFamily
- Property subtype: Single Family Residence
Materials
- Stucco, Wood Frame, Painted
- Roof: Tile
Condition
- Year built: 2002
Details
- Builder name: DEL WEBB
Utilities & green energy
- Sewer: Private Sewer
- Water: Pvt Water Company
Green energy
- Energy efficient items: Solar Panels
Community & HOA
Community
- Features: Pool, Pickleball, Lake, Tennis Court(s), Playground, Biking/Walking Path, Fitness Center
- Subdivision: ANTHEM UNIT 17
HOA
- Has HOA: Yes
- Services included: Maintenance Grounds
- HOA fee: $54 quarterly
- HOA name: Anthem Parkside
- HOA phone: 623-742-6050
- Second HOA fee: $256 quarterly
- Second HOA name: Anthem Comm Council
- Second HOA phone: 623-742-6050
Location
- Region: Phoenix
Financial & listing details
- Price per square foot: $250/sqft
- Tax assessed value: $643,200
- Annual tax amount: $5,184
- Date on market: 10/13/2026
- Listing terms: VA Loan,Cash,Conventional,1031 Exchange,FHA
- Ownership: Fee Simple
Estimated market value
$711,800
$676,000 - $747,000
$3,484/mo
Price history
| Date | Event | Price |
|---|---|---|
| 10/13/2026 | Listed for sale | $735,000+145.5%$250/sqft |
Source:  ARMLS #7093137 Report a problem | ||
| 10/18/2002 | Sold | $299,354$102/sqft |
Source: Public Record Report a problem | ||
Public tax history
| Year | Property taxes | Tax assessment |
|---|---|---|
| 2025 | $3,149 +0.4% | $64,320 -4.7% |
| 2024 | $3,136 +1.1% | $67,470 +58.7% |
| 2023 | $3,102 -32.9% | $42,525 -0.5% |
| 2022 | $4,619 +0.5% | $42,760 +7.2% |
| 2021 | $4,595 +2.2% | $39,880 +5.1% |
| 2020 | $4,497 +3.4% | $37,930 +5.1% |
| 2019 | $4,348 | $36,100 +3.4% |
| 2018 | $4,348 +2.3% | $34,900 +6% |
| 2017 | $4,251 +20.4% | $32,920 +0.6% |
| 2016 | $3,532 -1.8% | $32,720 -4.7% |
| 2015 | $3,598 | $34,350 +18% |
| 2014 | -- | $29,120 +16.9% |
| 2013 | -- | $24,920 -0.8% |
| 2012 | -- | $25,120 -6% |
| 2011 | -- | $26,720 -0.9% |
| 2010 | -- | $26,950 -28.1% |
| 2009 | -- | $37,460 -14% |
| 2008 | -- | $43,550 |
| 2007 | -- | $43,550 +58.1% |
| 2006 | -- | $27,550 +3.8% |
| 2005 | -- | $26,550 +11.6% |
| 2004 | -- | $23,800 +209.9% |
| 2003 | -- | $7,680 |
| 2002 | -- | $7,680 |
Find assessor info on the county website
Monthly payment
Est. payment
Payment breakdown
Explore the cost of this home by adjusting the details. Changes won't be saved.Climate risks
Neighborhood: 85086
Nearby schools
Schools provided by the listing agent
- Elementary: Gavilan Peak School
- Middle: Boulder Creek High School
- High: Boulder Creek High School
- District: Deer Valley Unified District
Source: ARMLS. This data may not be complete. We recommend contacting the local school district to confirm school assignments for this home.


Similar homes
- $675,0004 bd3 ba2.5k sqft40843 N UNION Trail, Anthem, AZ 85086For Sale
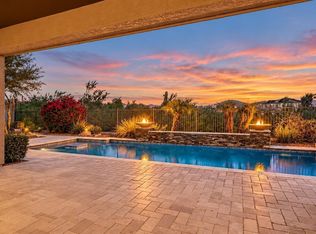 MLS ID #7089275, Wende Bartolomeo, HomeSmart. ARMLS
- $755,0005 bd3 ba2.9k sqft40332 N HIGH NOON Way, Phoenix, AZ 85086For Sale
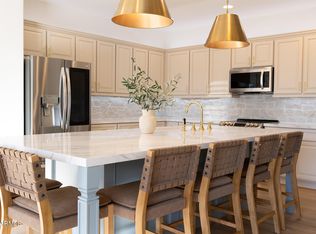 MLS ID #7090887, Jessica Doberneck, Platinum Realty Group. ARMLS
- $799,0003 bd3 ba2.6k sqft42310 N Crosswater Way, Anthem, AZ 85086For Sale
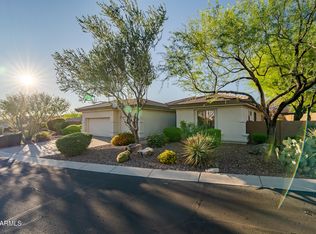 MLS ID #7095432, Dixie Lineberger, Realty ONE Group. ARMLS
- $699,0003 bd3 ba2.1k sqft2107 W Kuralt Drive, Anthem, AZ 85086For Sale
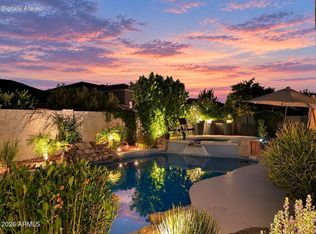 MLS ID #7092463, Wende Bartolomeo, HomeSmart. ARMLS
