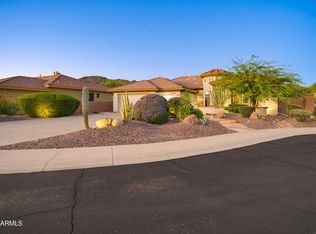
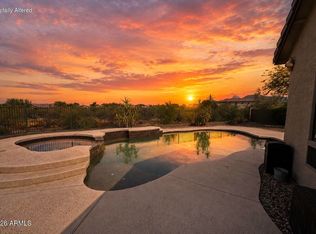
Located in Enchantment, one of Anthem Parkside's premier neighborhoods, this beautifully remodeled Santa Rosa model offers single-level living on an oversized cul-de-sac lot in the heart of Anthem. Featuring 4 bedrooms, 3.5 bathrooms, a versatile bonus room, and a 4-car garage with tandem space, this home combines exceptional upgrades with outstanding indoor and outdoor living. A paver courtyard, double-door entry with iron security doors, and low-maintenance front landscaping create a welcoming first impression. Inside, wood-plank tile flooring throughout, 5-inch baseboards, plantation shutters, multiple Solatubes, and updated windows enhance the home's appeal. The completely remodeled kitchen is a showstopper, featuring ceiling-height shaker cabinetry, quartz countertops, custom range hood, black hardware, soft-close drawers, GE Profile stainless steel appliances, a contrasting island with abundant storage, and a spacious walk-in pantry. A dedicated beverage center adds a built-in microwave and beverage refrigerator. The inviting living area showcases a stunning tiled media wall with an LED electric fireplace and TV mount. The secondary en suite bathroom has been beautifully renovated with tiled shower surround. A flexible bonus room provides endless possibilities for a home office, fitness studio, media room, or playroom. The spacious laundry room includes 42-inch upper cabinets, utility sink, washer, and dryer. Major improvements include a NEW ROOF (2026), two Trane HVAC units and complete heating/cooling system replacement (2022), tankless water heater (2022), and pool pump (2025). Additional highlights include 2x6 exterior construction, central vacuum, and a backyard professionally snake-proofed by Rattlesnake Solutions. Step outside to an exceptional private retreat featuring an expansive swimming pool, covered ramada with built-in BBQ and beverage cooler, outdoor fireplace, premium sound system, and putting green. With its impressive renovations, substantial mechanical upgrades, and resort-style backyard, this Enchantment home offers a rare opportunity to enjoy the best of Anthem Parkside living.
Accepting backups
$999,900
3046 W SOUSA Court, Anthem, AZ 85086
4beds
3,444sqft
Single Family Residence
Built in 2002
0.33 Acres Lot
$-- Zestimate®
$290/sqft
$103/mo HOA
What's special
Outdoor fireplaceExpansive swimming poolSingle-level livingPaver courtyardLow-maintenance front landscapingCompletely remodeled kitchenMultiple solatubes
- 7 days
- 678
- 70
Likely to sell faster than
Zillow last checked:
Listing updated:
Listed by:
Kirsten Myers 623-826-4022,
REMAX SUMMIT PROPERTIES,
David Myers 623-826-4011,
REMAX SUMMIT PROPERTIES
Source: ARMLS,MLS#: 7092521
Facts & features
Interior
Bedrooms & bathrooms
- Bedrooms: 4
- Bathrooms: 4
- Full bathrooms: 3
- 1/2 bathrooms: 1
Heating
- Natural Gas
Cooling
- Central Air, Ceiling Fan(s), Programmable Thmstat
Appliances
- Included: Dryer, Washer, Water Softener Owned, Refrigerator, Built-in Microwave, Dishwasher, Disposal, Gas Range
- Laundry: Inside
Features
- Pantry, Quartz Countertops, High Speed Internet, Double Vanity, Breakfast Bar, 9+ Flat Ceilings, Central Vacuum, Kitchen Island, Full Bth Master Bdrm, Separate Shwr & Tub
- Flooring: Tile
- Windows: Solar Screens, Double Pane Windows, Vinyl Frame
- Has basement: No
- Number of fireplaces: 2
- Fireplace features: Exterior Fireplace, Family Room
Interior area
- Total structure area: 3,444
- Total interior livable area: 3,444 sqft
Property
Parking
- Total spaces: 4
- Parking features: Attached, Garage Door Opener, Direct Access, Attch'd Gar Cabinets
- Attached garage spaces: 4
Features
- Stories: 1
- Exterior features: Built-in Barbecue
- Has private pool: Yes
- Pool features: Solar Thermal Sys, Outdoor Pool, Play Pool
- Spa features: None
- Fencing: Block
Lot
- Size: 0.33 Acres
- Features: Sprinklers In Rear, Sprinklers In Front, Cul-De-Sac, Synthetic Grass Frnt, Synthetic Grass Back, Auto Timer H2O Front, Auto Timer H2O Back
Details
- Parcel number: 20307595
Construction
Type & style
- Home type: SingleFamily
- Property subtype: Single Family Residence
Materials
- Stucco, Wood Frame
- Foundation: Slab
- Roof: Tile
Condition
- Year built: 2002
Details
- Builder name: Del Webb
Utilities & green energy
- Sewer: Private Sewer
- Water: Pvt Water Company
Green energy
- Energy efficient items: Solar Tubes
Community & HOA
Community
- Features: Pool, Pickleball, Tennis Court(s), Playground, Biking/Walking Path, Fitness Center
- Subdivision: ANTHEM UNIT 11 REPLAT
HOA
- Has HOA: Yes
- Services included: Maintenance Grounds
- HOA fee: $310 quarterly
- HOA name: Anthem Comm Council
- HOA phone: 623-742-6050
Location
- Region: Phoenix
Financial & listing details
- Price per square foot: $290/sqft
- Tax assessed value: $772,200
- Annual tax amount: $4,208
- Date on market: 10/15/2026
- Cumulative days on market: 7 days
- Listing terms: VA Loan,Cash,Conventional
- Ownership: Fee Simple
Estimated market value
Not available
Estimated sales range
Not available
Not available
Price history
| Date | Event | Price |
|---|---|---|
| 10/15/2026 | Listed for sale | $999,900+16.9%$290/sqft |
Source:  ARMLS #7092521 Report a problem ARMLS #7092521 Report a problem | ||
| 11/29/2021 | Sold | $855,000+0.6%$248/sqft |
Source: ARMLS #6315086 Report a problem | ||
| 11/16/2021 | Pending sale | $850,000$247/sqft |
Source: ARMLS #6315086 Report a problem | ||
| 11/4/2021 | Contingent | $850,000$247/sqft |
Source: ARMLS #6315086 Report a problem | ||
| 11/1/2021 | Listed for sale | $850,000+67.3%$247/sqft |
Source: ARMLS #6315086 Report a problem | ||
| 4/21/2017 | Sold | $508,000-1.9%$148/sqft |
Source: ARMLS #5567856 Report a problem | ||
| 3/1/2017 | Listed for sale | $518,000-12.9%$150/sqft |
Source: RE/MAX Professionals #5567856 Report a problem | ||
| 9/23/2005 | Sold | $595,000+93.1%$173/sqft |
Source: Public Record Report a problem | ||
| 5/1/2002 | Sold | $308,175$89/sqft |
Source: Public Record Report a problem | ||
Public tax history
| Year | Property taxes | Tax assessment |
|---|---|---|
| 2025 | $2,516 +0.1% | $77,220 -4.1% |
| 2024 | $2,515 -21.1% | $80,500 +85% |
| 2023 | $3,188 -32.8% | $43,515 -12.1% |
| 2022 | $4,740 -10.8% | $49,510 +7% |
| 2021 | $5,316 +1.9% | $46,250 +4.9% |
| 2020 | $5,216 +3% | $44,080 +4.1% |
| 2019 | $5,064 | $42,360 +4.3% |
| 2018 | $5,064 +2% | $40,630 +5.6% |
| 2017 | $4,964 +37.3% | $38,470 +0.3% |
| 2016 | $3,614 -4.3% | $38,370 +16.4% |
| 2015 | $3,775 | $32,950 +5.8% |
| 2014 | -- | $31,130 +22.1% |
| 2013 | -- | $25,500 -0.8% |
| 2012 | -- | $25,710 -1.6% |
| 2011 | -- | $26,130 -6.6% |
| 2010 | -- | $27,970 -27.3% |
| 2009 | -- | $38,480 -20.1% |
| 2008 | -- | $48,150 +0.4% |
| 2007 | -- | $47,950 +64.5% |
| 2006 | -- | $29,150 |
| 2005 | -- | $29,150 +5.8% |
| 2004 | -- | $27,550 +131.1% |
| 2003 | -- | $11,920 |
| 2002 | -- | $11,920 |
Find assessor info on the county website
Monthly payment
Est. payment
Payment breakdown
Explore the cost of this home by adjusting the details. Changes won't be saved.Climate risks
Neighborhood: 85086
Nearby schools
Schools provided by the listing agent
- Elementary: Gavilan Peak School
- Middle: Gavilan Peak School
- High: Boulder Creek High School
- District: Deer Valley Unified District
Source: ARMLS. This data may not be complete. We recommend contacting the local school district to confirm school assignments for this home.

Similar homes
- $969,0004 bd4 ba2.9k sqft1908 W TURTLE HILL Court, Anthem, AZ 85086For Sale
 MLS ID #7090132, Mark McKenzie, RE/MAX Fine Properties. ARMLS
 - $--4 bd3 ba3.3k sqft40136 N Rolling Green Way, Phoenix, AZ 85086Auction
 Auction.com 2
 - $949,9004 bd4 ba3.4k sqft40008 N MAIDSTONE Court, Anthem, AZ 85086For Sale
 MLS ID #7072907, Cheryl Lehman, The Brokery. ARMLS
 - $1,000,0005 bd4 ba3.9k sqft38804 N COURAGE Court, Anthem, AZ 85086For Sale
 MLS ID #7052880, Lisa Groth, RE/MAX Fine Properties. ARMLS
