Skip main navigation
Sold for $945,000
  • $945,000

    3058 W SOUSA Court, Anthem, AZ 85086

    4beds
    4baths
    3,444sqft
    Single Family Residence
    Built in 2001
    0.31 Acres Lot
    $937,900 Zestimate®
    $274/sqft
    $4,088 Estimated rent

    Home value

    $937,900

    $863,000 - $1.02M

    $4,088/mo

    Zestimate® history
    Loading
    Loading...

    Owner options

    List your home for rent

    $4,088/mo

    Rent Zestimate®

    Find your next renter with Zillow Rental Manager. Plus, with online applications, you can quickly screen prospective tenants – for free.

    Learn more

    $4,088/mo

    Rent Zestimate®

    Refinance and save

    $5,619/mo

    Est. payment

    Refinancing to a lower rate could help reduce your monthly payments and save thousands over the life of the loan.

    See today's rates

    $5,619/mo

    Est. payment

    Explore your selling options

    Work with a Zillow partner agent

    Leverage their expertise and Zillow's premium Showcase listings to get your home seen by more buyers.

    Get started

    List with your own agent

    Get your home in front of millions of buyers by listing it on Zillow.

    Learn how to do it

    Sell it yourself

    Take full control of how buyers see your home on Zillow by listing For Sale by Owner (FSBO).

    List your home

    What's special

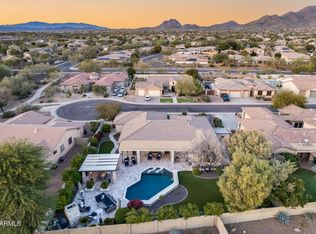
    Welcome to Your Dream Home! Nestled in the highly coveted Enchantment neighborhood within Anthem, where every home is a single-story retreat on expansive lots, this stunning single-level residence offers the epitome of luxurious living. Boasting four generously sized bedrooms and a versatile office/den that easily transforms into a fifth bedroom, this home provides space and flexibility to suit any lifestyle. With three full bathrooms, a convenient powder room, and a host of top-tier features, this property redefines comfort and style. The heart of the home is undoubtedly the completely remodeled kitchen—a chef's dream come true. No detail has been overlooked in this culinary haven, from the gleaming new granite countertops to the state-of-the-art appliances. Imagine preparing gourmet meals on a gas stove with a custom copper vent, or baking your favorite dishes in the double electric oven, which easily converts into a full-sized oven. Additional thoughtful touches include a pull-out mixing station, a pull-out microwave and a striking backsplash that ties everything together in perfect harmony. Beyond the kitchen, this home continues to impress with its meticulous upgrades. A Brand-New Roof, Newer AC Units, and Newer Windows ensure comfort and peace of mind for years to come. Step outside to the redesigned and updated backyard, where a new pergola provides the perfect spot for outdoor dining. Your new outdoor kitchen caters to your alfresco entertaining needs, and a putting green offers endless fun for all. The sparkling pool invites you to cool off on warm days, while the spa beckons you to unwind under the stars, letting the day's stress simply melt away. This home is not just a place to live - it's a lifestyle. Don't miss your chance to experience the best of Anthem living in the Enchantment Neighborhood. Plan your private tour today and step into the home of your dreams! See Documents Section for Complete List of Updates.

    Zillow last checked:

    Listing updated:

    Listed by:

    Wende Bartolomeo 480-433-9949,

    HomeSmart

    Bought with:

    Colleen Hood, SA697933000

    Long Realty Jasper Associates

    Source: ARMLS,MLS#: 6748099MLS Logo

    Facts & features

    Interior

    Bedrooms & bathrooms
    • Bedrooms: 4
    • Bathrooms: 4
    Heating
    • Natural Gas
    Cooling
    • Central Air, Ceiling Fan(s)
    Appliances
    • Included: Gas Cooktop, Water Purifier
    Features
    • High Speed Internet, Granite Counters, Double Vanity, Breakfast Bar, 9+ Flat Ceilings, No Interior Steps, Full Bth Master Bdrm, Separate Shwr & Tub
    • Flooring: Laminate, Tile
    • Windows: Double Pane Windows, Tinted Windows
    • Has basement: No
    • Has fireplace: Yes
    • Fireplace features: Exterior Fireplace, Gas
    Interior area
    • Total structure area: 3,444
    • Total interior livable area: 3,444 sqft

    Property

    Parking
    • Total spaces: 6
    • Parking features: RV Gate, Garage Door Opener, Direct Access, Attch'd Gar Cabinets, Over Height Garage
    • Garage spaces: 3
    • Uncovered spaces: 3
    Features
    • Stories: 1
    • Patio & porch: Covered, Patio
    • Exterior features: Other, Storage, Built-in Barbecue
    • Has private pool: Yes
    • Pool features: Heated
    • Has spa: Yes
    • Spa features: Heated, Private
    • Fencing: Block
    Lot
    • Size: 0.31 Acres
    • Features: Desert Back, Cul-De-Sac, Gravel/Stone Front, Gravel/Stone Back, Synthetic Grass Frnt, Synthetic Grass Back, Auto Timer H2O Front, Auto Timer H2O Back, Irrigation Front, Irrigation Back
    Details
    • Additional structures: Gazebo
    • Parcel number: 20307597

    Construction

    Type & style
    • Home type: SingleFamily
    • Architectural style: Ranch
    • Property subtype: Single Family Residence
    Materials
    • Stucco, Wood Frame
    • Roof: Tile
    Condition
    • Year built: 2001
    Details
    • Builder name: Del Webb

    Utilities & green energy

    • Sewer: Private Sewer
    • Water: Pvt Water Company
    Green energy
    • Water conservation: Tankless Ht Wtr Heat, Recirculation Pump

    Community & neighborhood

    Security
    • Security features: Security System Owned
    Community
    • Community features: Pickleball, Community Spa, Community Pool, Tennis Court(s), Playground, Biking/Walking Path, Fitness Center
    Location
    • Region: Phoenix
    • Subdivision: ANTHEM UNIT 11 REPLAT

    HOA & financial

    HOA
    • Has HOA: Yes
    • HOA fee: $239 quarterly
    • Services included: Maintenance Grounds
    • Association name: ACC, LLC
    • Association phone: 623-742-6050
    • Second HOA fee: $51 quarterly
    • Second association name: Anthem Comm Associat
    • Second association phone: 623-742-6050

    Other

    Other facts
    • Listing terms: Cash,Conventional,1031 Exchange,VA Loan
    • Ownership: Fee Simple

    Price history

    DateEventPrice
    11/27/2024Sold$945,000-3.1%$274/sqft
    Source: ARMLS #6748099 Report a problem
    10/11/2024Price change$975,000-2.5%$283/sqft
    Source: ARMLS #6748099 Report a problem
    9/6/2024Listed for sale$999,980+86.9%$290/sqft
    Source: ARMLS #6748099 Report a problem
    6/5/2019Sold$535,000-0.9%$155/sqft
    Source: ARMLS #5905913 Report a problem
    4/7/2019Pending sale$540,000$157/sqft
    Source: Berkshire Hathaway HomeServices Arizona Properties #5905913 Report a problem
    4/4/2019Listed for sale$540,000+15.4%$157/sqft
    Source: Berkshire Hathaway HomeServices Arizona Properties #5905913 Report a problem
    5/21/2015Sold$468,000-1.4%$136/sqft
    Source: Public Record Report a problem
    4/10/2015Pending sale$474,500$138/sqft
    Source: HomeSmart #5243255 Report a problem
    4/2/2015Price change$474,500-1.1%$138/sqft
    Source: HomeSmart #5243255 Report a problem
    3/20/2015Price change$479,900-1.7%$139/sqft
    Source: HomeSmart #5243255 Report a problem
    2/28/2015Listed for sale$488,000+55.3%$142/sqft
    Source: HomeSmart #5243255 Report a problem
    9/20/2001Sold$314,159$91/sqft
    Source: Public Record Report a problem

    Public tax history

    YearProperty taxesTax assessment
    2025$2,571 -18.7%$74,500 -4.1%
    2024$3,160 -13.8%$77,720 +84.6%
    2023$3,664 -29.1%$42,098 -12.6%
    2022$5,167 +0.5%$48,150 +7%
    2021$5,143 +1.9%$44,980 +5.1%
    2020$5,046 +17.4%$42,800 +4.1%
    2019$4,299 $41,100 +4.4%
    2018$4,299 +2.3%$39,350 +5.6%
    2017$4,202 +20.2%$37,260 +0.5%
    2016$3,496 $37,080 +16.2%
    2015$3,496 $31,910 +5.8%
    2014-- $30,150 +22.2%
    2013-- $24,670 -0.8%
    2012-- $24,860 -2.2%
    2011-- $25,410 -14.2%
    2010-- $29,630 -27.3%
    2009-- $40,750 -17.8%
    2008-- $49,550
    2007-- $49,550 +64.3%
    2006-- $30,150 +3.4%
    2005-- $29,150 +6%
    2004-- $27,500
    2003-- $27,500 +145.5%
    2002-- $11,200

    Find assessor info on the county website

    Neighborhood: 85086

    Nearby schools

    GreatSchools rating
    Schools provided by the listing agent
    • Elementary: Gavilan Peak Elementary
    • Middle: Gavilan Peak Elementary
    • High: Boulder Creek High School
    • District: Deer Valley Unified District

    Source: ARMLS. This data may not be complete. We recommend contacting the local school district to confirm school assignments for this home.

    Get a cash offer in 3 minutes
    Find out how much your home could sell for in as little as 3 minutes with a no-obligation cash offer.
    Estimated market value
    $937,900
    Get a cash offer in 3 minutes
    Find out how much your home could sell for in as little as 3 minutes with a no-obligation cash offer.
    Estimated market value
    $937,900