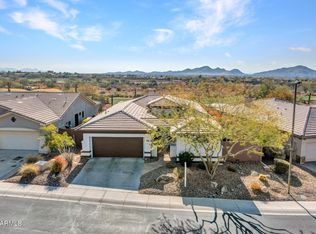
RESORT-STYLE LIVING IN ANTHEM! Photos to be completed by 10/19. This stunning single-level, 4-bedroom, 3-bath, 3-car garage home offers incredible upgrades and is designed for both everyday living and unforgettable entertaining.
Step inside to an open, light-filled floor plan that creates an impressive sense of open space, while the split-bedroom design provides privacy for family and guests. The luxurious Owner's Suite continues the custom feel with an organized walk-in closet and distinctive onyx bathroom countertops.
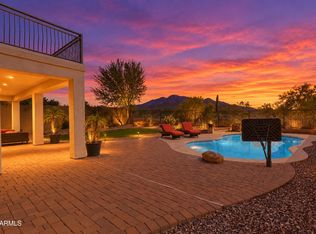
At the heart of the home is a show-stopping chef's kitchen featuring custom cabinetry, double ovens, gas cooktop, microwave drawer, warming drawer, wine refrigerator, pull-out storage, mixing shelf and a spectacular walnut butcher-block island made for gathering. Step outside and this is where the home truly becomes something special. Your private Arizona resort backyard features a beautiful pool and spa, fire features, built-in BBQ, mature landscaping, mountain views and breathtaking Arizona sunsets. Whether you're swimming, relaxing in the spa, gathering around the fire or entertaining under the desert sky, this backyard was created to be enjoyed year-round.
Even the 3-car garage offers epoxy flooring. Additional highlights include no carpet, integrated surround sound, water softener, updated flooring and paint, remodeled bath, custom Owner's Suite closet organization, and appliances are included.
And the lifestyle extends beyond your new home. Anthem offers outstanding community amenities including a fitness facility, clubhouse, community pool, pickleball, tennis, playgrounds and miles of biking/walking paths.
Incredibly appointed. Single level. Resort backyard. Mountain views. 3-car garage. Incredible Anthem lifestyle. This is the one buyers wait for -- DON'T WAIT on this one!
For sale
$675,000
40843 N UNION Trail, Anthem, AZ 85086
4beds
2,596sqft
Single Family Residence
Built in 1999
9,529 Square Feet Lot
$-- Zestimate®
$260/sqft
$103/mo HOA
What's special
Beautiful pool and spaMountain viewsOpen light-filled floor planResort backyardFire featuresRemodeled bathGas cooktop
- 2 days
- 825
- 110
Likely to sell faster than
Zillow last checked:
Listing updated:
Listed by:
Wende Bartolomeo 480-433-9949,
HomeSmart
Source: ARMLS,MLS#: 7089275
Facts & features
Interior
Bedrooms & bathrooms
- Bedrooms: 4
- Bathrooms: 3
- Full bathrooms: 3
Heating
- Natural Gas
Cooling
- Central Air, Ceiling Fan(s), Programmable Thmstat
Appliances
- Included: Dryer, Washer, Water Softener Owned, Refrigerator, Built-in Microwave, Dishwasher, Disposal, Gas Cooktop
- Laundry: Inside
Features
- Non-laminate Counter, High Speed Internet, Granite Counters, Double Vanity, Eat-in Kitchen, Breakfast Bar, 9+ Flat Ceilings, No Interior Steps, Kitchen Island, Pantry, 3/4 Bath Master Bdrm
- Flooring: Laminate, Tile
- Windows: Solar Screens, Double Pane Windows
- Has basement: No
- Number of fireplaces: 1
- Fireplace features: Exterior Fireplace
Interior area
- Total structure area: 2,596
- Total interior livable area: 2,596 sqft
Video & virtual tour
Property
Parking
- Total spaces: 6
- Parking features: Garage Door Opener, Direct Access
- Garage spaces: 3
- Uncovered spaces: 3
Accessibility
- Accessibility features: Mltpl Entries/Exits, Bath Roll-In Shower
Features
- Stories: 1
- Patio & porch: Covered, Patio
- Exterior features: Built-in Barbecue
- Has private pool: Yes
- Pool features: Play Pool
- Has spa: Yes
- Spa features: Heated, Private
- Fencing: Block,Wrought Iron
- Has view: Yes
- View description: Desert, Mountain(s)
- Waterfront features: Wash
Lot
- Size: 9,529 Square Feet
- Features: Borders Preserve/Public Land, Sprinklers In Rear, Sprinklers In Front, Desert Back, Desert Front, Synthetic Grass Back, Auto Timer H2O Front, Auto Timer H2O Back
Details
- Parcel number: 20305195
Construction
Type & style
- Home type: SingleFamily
- Architectural style: Ranch
- Property subtype: Single Family Residence
Materials
- Stucco, Wood Frame, Painted
- Roof: Tile
Condition
- Year built: 1999
Details
- Builder name: Del Webb
Utilities & green energy
- Sewer: Private Sewer
- Water: Pvt Water Company
Community & HOA
Community
- Features: Pool, Pickleball, Tennis Court(s), Playground, Biking/Walking Path, Fitness Center
- Subdivision: ANTHEM UNIT 4
HOA
- Has HOA: Yes
- Services included: Maintenance Grounds
- HOA fee: $310 quarterly
- HOA name: Anthem Parkside
- HOA phone: 623-742-4563
Location
- Region: Phoenix
Financial & listing details
- Price per square foot: $260/sqft
- Tax assessed value: $562,000
- Annual tax amount: $3,613
- Date on market: 10/17/2026
- Cumulative days on market: 3 days
- Listing terms: VA Loan,Cash,Conventional,1031 Exchange,FHA
- Ownership: Fee Simple
Estimated market value
Not available
Estimated sales range
Not available
Not available
Price history
| Date | Event | Price |
|---|---|---|
| 10/17/2026 | Listed for sale | $675,000-10%$260/sqft |
Source:  ARMLS #7089275 Report a problem ARMLS #7089275 Report a problem | ||
| 12/22/2023 | Sold | $750,000-6.3%$289/sqft |
Source: ARMLS #6610746 Report a problem | ||
| 12/5/2023 | Contingent | $800,000$308/sqft |
Source: ARMLS #6610746 Report a problem | ||
| 10/31/2023 | Price change | $800,000-3%$308/sqft |
Source: ARMLS #6610746 Report a problem | ||
| 10/20/2023 | Price change | $825,000-2.9%$318/sqft |
Source: ARMLS #6610746 Report a problem | ||
| 10/3/2023 | Listed for sale | $850,000+104.8%$327/sqft |
Source: ARMLS #6610746 Report a problem | ||
| 5/5/2015 | Sold | $415,000+3.8%$160/sqft |
Source: ARMLS #5259689 Report a problem | ||
| 4/3/2015 | Listed for sale | $399,900+50.9%$154/sqft |
Source: RE/MAX PROFESSIONALS #5259689 Report a problem | ||
| 4/23/2012 | Sold | $265,000+4.3%$102/sqft |
Source: Public Record Report a problem | ||
| 8/7/2003 | Sold | $254,000-7.6%$98/sqft |
Source: Public Record Report a problem | ||
| 3/30/2000 | Sold | $275,000$106/sqft |
Source: Public Record Report a problem | ||
Public tax history
| Year | Property taxes | Tax assessment |
|---|---|---|
| 2025 | $2,158 -0.3% | $56,200 -5.8% |
| 2024 | $2,163 +0.9% | $59,650 +96.2% |
| 2023 | $2,144 -33.8% | $30,409 -17.5% |
| 2022 | $3,236 -0.7% | $36,850 +7.4% |
| 2021 | $3,260 +1.9% | $34,320 +4.7% |
| 2020 | $3,198 +3.3% | $32,770 +3.6% |
| 2019 | $3,096 | $31,620 +4.4% |
| 2018 | $3,096 +2% | $30,300 +3.3% |
| 2017 | $3,035 +20.2% | $29,330 +3.2% |
| 2016 | $2,526 -14.4% | $28,430 +2.6% |
| 2015 | $2,951 | $27,700 +31.4% |
| 2014 | -- | $21,080 +18.3% |
| 2013 | -- | $17,820 -0.8% |
| 2012 | -- | $17,960 -6.2% |
| 2011 | -- | $19,150 -11.8% |
| 2010 | -- | $21,710 -26.2% |
| 2009 | -- | $29,400 -18.6% |
| 2008 | -- | $36,100 -0.1% |
| 2007 | -- | $36,150 +54.8% |
| 2006 | -- | $23,350 |
| 2005 | -- | $23,350 +20.4% |
| 2004 | -- | $19,400 |
| 2003 | -- | $19,400 +16.5% |
| 2002 | -- | $16,650 |
Find assessor info on the county website
Monthly payment
Est. payment
Payment breakdown
Explore the cost of this home by adjusting the details. Changes won't be saved.Climate risks
Neighborhood: 85086
Nearby schools
Schools provided by the listing agent
- Elementary: Anthem School
- Middle: Anthem School
- High: Boulder Creek High School
- District: Deer Valley Unified District
Source: ARMLS. This data may not be complete. We recommend contacting the local school district to confirm school assignments for this home.

Similar homes
- $715,0004 bd4 ba2.9k sqft40949 N MAIDSTONE Way, Anthem, AZ 85086For Sale
 MLS ID #7088486, Martha A Thompson, Citiea. ARMLS
 - $664,9003 bd3 ba1.9k sqft41933 N CROOKED STICK Road, Anthem, AZ 85086For Sale
 MLS ID #7064477, Charles Finzer, Berkshire Hathaway HomeServices Arizona Properties. ARMLS
 - $849,0005 bd3 ba2.9k sqft43119 N National Trail, Anthem, AZ 85086For Sale
 MLS ID #7092795, Ted Terry Donatto, Katerra Realty. ARMLS
 - $729,0003 bd3 ba1.8k sqft2330 W MUIRFIELD Drive, Anthem, AZ 85086For Sale
 MLS ID #7088916, Lisa K Jones, Fathom Realty Elite. ARMLS
