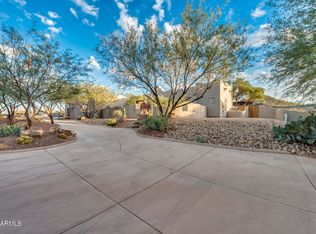
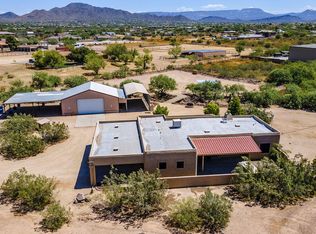
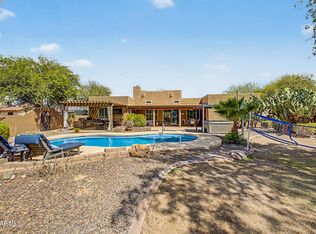
Bring your horses, RVs and toys to this 1.784-acre horse property! Equestrian amenities include a fenced arena with solar lights, round pen, stalls, tack room, shade structure and cement wash area. An additional RV area is equipped with water, electric and septic hookup. The 4-bedroom plus den, 3-bath home offers a 4-car garage, 2 fireplaces & extensive diagonally laid travertine tile. The generously sized primary suite includes a fireplace and walk-in closet. The kitchen features a breakfast bar, granite countertops and upgraded cabinets near the dining area, overlooking the backyard & pool. French doors open to the den, while bedrooms 3 and 4 each have private entrances ideal for guest quarters. The backyard is designed for entertaining with a professionally engineered and designed pool that meets site requirements, plus a gazebo, travertine pavers and above-ground jacuzzi. A fenced rose garden, vegetable garden and chicken coop add to the property's private country setting. Additional features include owned solar for the home with panels mounted on the shade structure and Tesla battery storage, A/C replaced in 2025, roof redone in 2021, upgraded backyard fencing and garage cabinets. A glass-front entry door and north/south orientation add to the appeal The large round driveway provides easy access to the RV area and horse facilities. The property borders a wash for added privacy and has a private well. A rare opportunity to enjoy the space, privacy and amenities of a true horse property. Ideally located near Maricopa Trail offering multi use paths for hiking, biking and horseback riding.
For sale
$1,095,000
3322 W Irvine Road, Phoenix, AZ 85086
4beds
3,091sqft
Single Family Residence
Built in 2005
1.78 Acres Lot
$-- Zestimate®
$354/sqft
$-- HOA
What's special
Tack roomChicken coopRound penGenerously sized primary suiteAbove-ground jacuzziShade structureFenced rose garden
- 3 days
- 282
- 61
Likely to sell faster than
Zillow last checked:
Listing updated:
Listed by:
Kelley Kristin 623-451-7653,
West USA Realty
Source: ARMLS,MLS#: 7087391
Facts & features
Interior
Bedrooms & bathrooms
- Bedrooms: 4
- Bathrooms: 3
- Full bathrooms: 3
Heating
- Electric
Cooling
- Heat Pump, Central Air, Ceiling Fan(s)
Appliances
- Included: Dryer, Washer, Water Softener Owned, Refrigerator, Built-in Microwave, Dishwasher, Disposal, Electric Range, Electric Oven, Electric Cooktop
- Laundry: Inside
Features
- Pantry, High Speed Internet, Granite Counters, Double Vanity, Eat-in Kitchen, Breakfast Bar, Central Vacuum, Full Bth Master Bdrm, Separate Shwr & Tub
- Windows: Double Pane Windows
- Has basement: No
- Number of fireplaces: 2
- Fireplace features: Family Room, Master Bedroom
Interior area
- Total structure area: 3,091
- Total interior livable area: 3,091 sqft
Property
Parking
- Total spaces: 4
- Parking features: Attached, RV Access/Parking, Garage Door Opener, Circular Driveway, Attch'd Gar Cabinets
- Attached garage spaces: 4
Features
- Stories: 1
- Patio & porch: Covered, Patio
- Exterior features: Built-in Barbecue, RV Hookup
- Has private pool: Yes
- Pool features: Outdoor Pool
- Has spa: Yes
- Spa features: Above Ground, Bath
- Fencing: Back Yard
- Has view: Yes
- View description: Desert
- Waterfront features: Wash
Lot
- Size: 1.78 Acres
- Features: North/South Exposure, Sprinklers In Rear, Sprinklers In Front, Desert Back, Desert Front, Auto Timer H2O Front
Details
- Additional structures: Gazebo
- Parcel number: 20314011V
- Horses can be raised: Yes
- Horse amenities: Other, Arena, Auto Water, Corral(s), Stall, Tack Room
Construction
Type & style
- Home type: SingleFamily
- Property subtype: Single Family Residence
Materials
- Stucco, Wood Frame
- Roof: Tile
Condition
- Year built: 2005
Utilities & green energy
- Sewer: Septic Tank
- Water: Private Well
Green energy
- Energy efficient items: Solar Panels
Community & HOA
Community
- Subdivision: Provided in escrow
HOA
- Has HOA: No
- Services included: No Fees
Location
- Region: Phoenix
Financial & listing details
- Price per square foot: $354/sqft
- Tax assessed value: $839,500
- Annual tax amount: $4,854
- Date on market: 10/1/2026
- Cumulative days on market: 3 days
- Listing terms: VA Loan,Cash,Conventional,FHA
- Ownership: Fee Simple
Estimated market value
Not available
Estimated sales range
Not available
Not available
Price history
| Date | Event | Price |
|---|---|---|
| 10/1/2026 | Listed for sale | $1,095,000+206.3%$354/sqft |
Source:  ARMLS #7087391 Report a problem ARMLS #7087391 Report a problem | ||
| 3/14/2012 | Sold | $357,500+5.1%$116/sqft |
Source: ARMLS #4711673 Report a problem | ||
| 2/7/2012 | Listed for sale | $340,000-55.6%$110/sqft |
Source: foreclosure.com Report a problem | ||
| 6/22/2006 | Sold | $765,000+313.5%$247/sqft |
Source: ARMLS #2537734 Report a problem | ||
| 11/9/2004 | Sold | $185,000+37%$60/sqft |
Source: Public Record Report a problem | ||
| 3/24/2004 | Sold | $135,000$44/sqft |
Source: Public Record Report a problem | ||
Public tax history
| Year | Property taxes | Tax assessment |
|---|---|---|
| 2025 | $3,042 +0.4% | $83,950 -7% |
| 2024 | $3,030 +1.1% | $90,280 +118.5% |
| 2023 | $2,996 -30.7% | $41,313 -27.4% |
| 2022 | $4,321 +0.3% | $56,880 +4.7% |
| 2021 | $4,307 +3.6% | $54,320 +6.2% |
| 2020 | $4,156 +3.9% | $51,170 +1.9% |
| 2019 | $4,000 | $50,230 +4.5% |
| 2018 | $4,000 +1.9% | $48,080 +5.4% |
| 2017 | $3,925 +19.1% | $45,620 +4.3% |
| 2016 | $3,295 | $43,730 +22.3% |
| 2015 | $3,295 | $35,770 +22.4% |
| 2014 | -- | $29,220 +20.7% |
| 2013 | -- | $24,210 -0.8% |
| 2012 | -- | $24,410 -13.5% |
| 2011 | -- | $28,210 -21.1% |
| 2010 | -- | $35,750 -20.8% |
| 2009 | -- | $45,120 -3.3% |
| 2008 | -- | $46,650 |
Find assessor info on the county website
Monthly payment
Est. payment
Payment breakdown
Explore the cost of this home by adjusting the details. Changes won't be saved.Climate risks
Neighborhood: 85086
Nearby schools
Schools provided by the listing agent
- Elementary: Sunset Ridge School
- Middle: Sunset Ridge School
- High: Boulder Creek High School
- District: Deer Valley Unified District
Source: ARMLS. This data may not be complete. We recommend contacting the local school district to confirm school assignments for this home.
Similar homes
- $989,0004 bd3 ba3.5k sqft37711 N 30TH Drive, Phoenix, AZ 85086For Sale
 MLS ID #7072662, Linda Magerkurth, HomeSmart. ARMLS
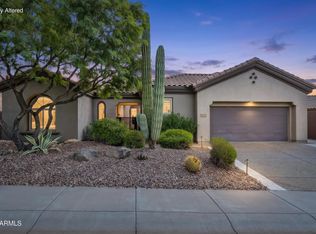
 - $849,0004 bd2 ba2.4k sqft38408 N 23RD Drive, Phoenix, AZ 85086For Sale
 MLS ID #7076971, Charles Patrick, HomeSmart. ARMLS
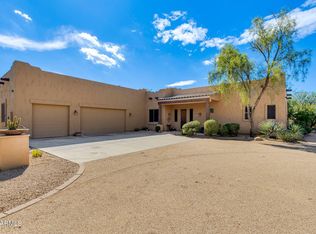
 - $1,098,0004 bd4 ba2.9k sqft41413 N Laurel Valley Way, Anthem, AZ 85086For Sale
 MLS ID #7084951, Jill Tetsell, Fathom Realty Elite. ARMLS
 - $874,9005 bd3 ba3k sqft38320 N 12TH Avenue, Phoenix, AZ 85086For Sale
 MLS ID #7088463, Thomas M Lesieutre, Red Manor Realty. ARMLS
