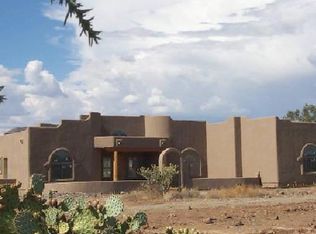
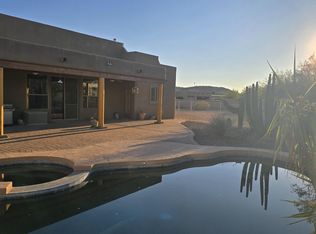
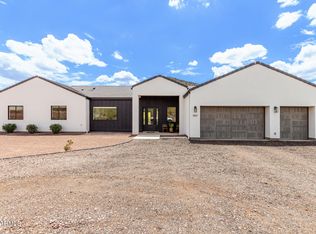
Unique opportunity to purchase a 4 bd 3.5 ba oversized 4 car garage custom home on over an acre. Lot is fully fenced off paved road that is surrounded by newer custom homes. As you turn down a private drive to an electric gate that provides access, privacy and security to this modern home. Home was commissioned to be built for a customer and is not a builder spec house built for profit. Home is filled with many upgrades and features. See Documents tab for list. Property is flat usage parcel that was designed and graded to have a shop in the North West corner. Great location close to I-17, shopping and TSMC.Exterior features include extended driveways along with extended front and rear patios with a large sitting area. Exterior lighting and security cameras on all sides with electrical ou
For sale
Price cut: $20K (10/5)
$1,045,000
39142 N 29TH Avenue, Phoenix, AZ 85086
4beds
2,682sqft
Single Family Residence
Built in 2023
1 Acres Lot
$-- Zestimate®
$390/sqft
$-- HOA
What's special
Flat usage parcelOver an acreExterior lightingPrivate driveExtended drivewaysMany upgrades and features
- 161 days
- 349
- 31
Zillow last checked:
Listing updated:
Listed by:
Scott Kirby 602-502-5885,
West USA Realty
Source: ARMLS,MLS#: 7027406
Facts & features
Interior
Bedrooms & bathrooms
- Bedrooms: 4
- Bathrooms: 4
- Full bathrooms: 3
- 1/2 bathrooms: 1
Heating
- Heat Pump, ENERGY STAR Qualified Equipment, Electric, Ceiling
Cooling
- HVAC SEER Rating, Heat Pump, Central Air, Ceiling Fan(s), ENERGY STAR Qualified Equipment, Programmable Thmstat
Appliances
- Included: Washer/Dryer Stacked, Dryer, Washer, Refrigerator, Built-in Microwave, Dishwasher, Disposal, Induction Cooktop, Electric Range, Built-In Electric Oven, Water Purifier
- Laundry: In Garage, Inside, Engy Star (See Rmks)
Features
- Quartz Countertops, High Speed Internet, Smart Home, Double Vanity, Master Downstairs, Breakfast Bar, 9+ Flat Ceilings, Wet Bar, Kitchen Island, Pantry, Bidet, Full Bth Master Bdrm, Separate Shwr & Tub
- Flooring: Tile
- Windows: Screens, Double Pane Windows, ENERGY STAR Qualified Windows
- Has basement: No
- Number of fireplaces: 2
- Fireplace features: Insert, Living Room, Master Bedroom
Interior area
- Total structure area: 2,682
- Total interior livable area: 2,682 sqft
Property
Parking
- Total spaces: 8
- Parking features: Attached, Attached Carport, RV Access/Parking, Gated, Garage Door Opener, Extended Length Garage, Over Height Garage, Electric Vehicle Charging Station(s)
- Attached garage spaces: 4
- Has carport: Yes
- Uncovered spaces: 4
Accessibility
- Accessibility features: Mltpl Entries/Exits, Hard/Low Nap Floors, Bath Roll-In Shower, Accessible Hallway(s)
Features
- Stories: 1
- Patio & porch: Covered, Patio
- Exterior features: Balcony, Private Street(s), RV Hookup
- Spa features: None
- Fencing: Perimeter,Block,Wire
- Has view: Yes
- View description: City, Desert, City Lights, Mountain(s)
Lot
- Size: 1 Acres
- Features: Natural Desert Back, Gravel/Stone Front, Gravel/Stone Back, Natural Desert Front
Details
- Parcel number: 20334035B
- Special conditions: Owner/Agent
- Horses can be raised: Yes
Construction
Type & style
- Home type: SingleFamily
- Architectural style: Territorial/Santa Fe
- Property subtype: Single Family Residence
Materials
- ICAT Recessed Lighting, Spray Foam Insulation, Synthetic Stucco, Wood Frame, Painted, Ducts Professionally Air-Sealed
- Foundation: Slab, Permanent, Concrete Perimeter
- Roof: Foam
Condition
- Year built: 2023
Details
- Builder name: Ingram Custom Homes, Inc.
Utilities & green energy
- Sewer: Septic Tank
- Water: Shared Well
- Utilities for property: Natural Gas Not Available
Green energy
- Energy efficient items: ENERGY STAR Light Fixture, Multi-Zones
- Water conservation: Recirculation Pump
Community & HOA
Community
- Subdivision: Desert Hills
HOA
- Has HOA: No
- Services included: No Fees
Location
- Region: Phoenix
Financial & listing details
- Price per square foot: $390/sqft
- Tax assessed value: $138,400
- Annual tax amount: $860
- Date on market: 5/13/2026
- Cumulative days on market: 161 days
- Listing terms: VA Loan,Cash,Conventional
- Ownership: Fee Simple
- Road surface type: Paved, Gravel
Estimated market value
Not available
Estimated sales range
Not available
Not available
Price history
| Date | Event | Price |
|---|---|---|
| 10/5/2026 | Price change | $1,045,000-1.9%$390/sqft |
Source:  ARMLS #7027406 Report a problem ARMLS #7027406 Report a problem | ||
| 8/24/2026 | Price change | $1,065,000-8.6%$397/sqft |
Source: ARMLS #7027406 Report a problem | ||
| 7/31/2026 | Price change | $1,165,000-0.9%$434/sqft |
Source: ARMLS #7027406 Report a problem | ||
| 6/16/2026 | Price change | $1,175,000-5.2%$438/sqft |
Source: ARMLS #7027406 Report a problem | ||
| 5/13/2026 | Listed for sale | $1,240,000$462/sqft |
Source: ARMLS #7027406 Report a problem | ||
Public tax history
| Year | Property taxes | Tax assessment |
|---|---|---|
| 2025 | $574 +0.3% | $20,760 +4.4% |
| 2024 | $572 +0.9% | $19,890 +205.3% |
| 2023 | $567 -26.9% | $6,514 -46.4% |
| 2022 | $776 +303% | $12,150 +17.2% |
| 2021 | $193 | $10,365 |
Find assessor info on the county website
Monthly payment
Est. payment
Payment breakdown
Explore the cost of this home by adjusting the details. Changes won't be saved.Climate risks
Neighborhood: 85086
Nearby schools
Schools provided by the listing agent
- Elementary: Sunset Ridge School
- Middle: Sunset Ridge School
- High: Boulder Creek High School
- District: Deer Valley Unified District
Source: ARMLS. This data may not be complete. We recommend contacting the local school district to confirm school assignments for this home.

Similar homes
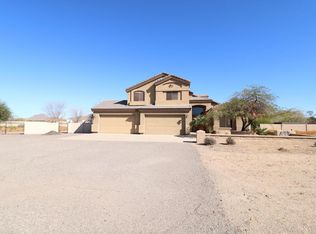
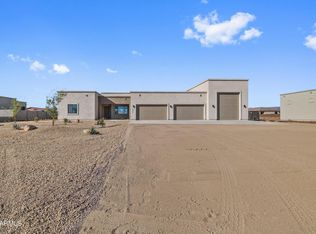
- $1,044,4444 bd4 ba2.8k sqft2534 W FERNWOOD Drive, Phoenix, AZ 85086For Sale
 MLS ID #7001315, Daniel V Frusciano, SLD Realty LLC. ARMLS
 - $1,395,0004 bd4 ba3k sqft37239 N 11TH Avenue, Phoenix, AZ 85086For Sale
 MLS ID #7091562, Cristian T Ioanca, West USA Realty. ARMLS
 - $1,250,0004 bd4 ba2.9k sqft38718 N 24TH Avenue, Phoenix, AZ 85086New Construction
 MLS ID #6983910, Shannon Collins, HomeSmart. ARMLS
 - $1,100,0005 bd4 ba3k sqft1809 E MARIOLA Way, Phoenix, AZ 85086For Sale
 MLS ID #6989856, Tonya Stewart, W and Partners, LLC. ARMLS
