Skip main navigation
For sale
  • $1,345,000

    2814 W JORDON Lane, Phoenix, AZ 85086

    4beds
    3,564sqft
    : 
    $7,920/mo
    Get pre-qualified
    Single Family Residence
    Built in 2018
    1 Acres Lot
    $-- Zestimate®
    $377/sqft
    $-- HOA

    What's special

    Three-car garageSurrounding perimeter of propertyExpansive acre-plus home siteSingle-level homeLush privacyUpgraded cabinetsOpen great room plan
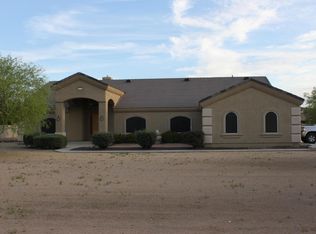
    Desert Hills living at its best! Situated on over an acre, this beautifully designed single-level home offers the space, privacy, relaxed Arizona lifestyle buyers are looking for. ALL paved roads to this gorgeous custom home built with fully owned solar. Open great room plan, floor to ceiling stone fireplace and wood mantel. Solid 8' Alder doors and upgraded cabinets. The backyard is a true desert oasis, featuring a custom pool with waterfall spillover, expansive outdoor living areas and a picturesque backdrop of mature ficus trees creating a lush, private setting. Vista views of Daisy Mountain. An added bonus: the home features fully owned solar panels--no lease or monthly solar payment--providing valuable energy efficiency, long-term savings. With approximately 3,564 square feet, a three-car garage and an expansive acre-plus home site, there is plenty of room to enjoy both indoor, outdoor living. Located in desirable Desert Hills, the property is served by private well, septic, offering the freedom,character of rural residential living while remaining convenient to North Scottsdale, Cave Creek and nearby amenities. Lush privacy. This is Arizona living with room to breathe. Custom, self-opening, wrought-iron gate at drive-way entrance, surrounding perimeter of property.
    23 days
    707
    40

    Zillow last checked:

    Listing updated:

    Listed by:

    Lora Andrews 602-821-4323,

    Sonoran Properties Associates

    Source: ARMLS,MLS#: 7068230MLS Logo

      Facts & features

      Interior

      Bedrooms & bathrooms
      • Bedrooms: 4
      • Bathrooms: 3
      • Full bathrooms: 3
      Heating
      • Heat Pump
      Cooling
      • Heat Pump, Central Air, Programmable Thmstat
      Appliances
      • Included: Dryer, Washer, Water Softener Owned, Reverse Osmosis, Refrigerator, Built-in Microwave, Dishwasher, Disposal, Electric Range, Electric Cooktop, Built-In Electric Oven
      • Laundry: Inside
      Features
      • Pantry, High Speed Internet, Granite Counters, Double Vanity, Eat-in Kitchen, 9+ Flat Ceilings, No Interior Steps, Kitchen Island, Full Bth Master Bdrm, Separate Shwr & Tub
      • Flooring: Carpet, Tile
      • Windows: Double Pane Windows
      • Has basement: No
      • Number of fireplaces: 1
      Interior area
      • Total structure area: 3,564
      • Total interior livable area: 3,564 sqft
      Video & virtual tour

      Property

      Parking
      • Total spaces: 3
      • Parking features: Attached, Gated, Garage Door Opener, Direct Access
      • Attached garage spaces: 3
      Features
      • Stories: 1
      • Patio & porch: Covered, Patio
      • Has private pool: Yes
      • Pool features: Variable Speed Pump, Outdoor Pool, Play Pool, Fenced
      • Spa features: None
      • Fencing: Block,Wrought Iron
      • Has view: Yes
      • View description: Desert, Mountain(s)
      Lot
      • Size: 1 Acres
      • Features: North/South Exposure, Sprinklers In Rear, Sprinklers In Front, Gravel/Stone Front, Gravel/Stone Back, Synthetic Grass Back, Auto Timer H2O Front, Auto Timer H2O Back
      Details
      • Parcel number: 20334006Q

      Construction

      Type & style
      • Home type: SingleFamily
      • Architectural style: Territorial/Santa Fe
      • Property subtype: Single Family Residence
      Materials
      • Stucco, Wood Frame
      • Foundation: Slab
      • Roof: Reflective Coating,Foam
      Condition
      • Year built: 2018
      Details
      • Builder name: AJF Custom Homes

      Utilities & green energy

      • Sewer: Septic Tank
      • Water: Shared Well
      • Utilities for property: Phone Available, Propane
      Green energy
      • Energy efficient items: Solar Panels

      Community & HOA

      Community
      • Security: Security System Owned
      • Subdivision: Metes and Bounds
      HOA
      • Has HOA: No
      • Services included: No Fees
      Location
      • Region: Phoenix

      Financial & listing details

      • Price per square foot: $377/sqft
      • Tax assessed value: $851,600
      • Annual tax amount: $4,837
      • Date on market: 8/18/2026
      • Cumulative days on market: 24 days
      • Listing terms: Cash,Conventional,VA Loan
      • Ownership: Fee Simple
      • Road surface type: Asphalt

        Estimated market value

        Not available

        Estimated sales range

        Not available

        Not available

        Price history

        DateEventPrice
        8/18/2026Listed for sale$1,345,000+108.5%$377/sqft
        Source: ARMLS #7068230 Report a problem
        11/16/2018Sold$645,000$181/sqft
        Source: ARMLS #5796233 Report a problem

        Public tax history

        YearProperty taxesTax assessment
        2025$3,031 +0.4%$85,160 -4.4%
        2024$3,019 +1.1%$89,120 +116.4%
        2023$2,985 -30.7%$41,185 -30.2%
        2022$4,306 +0.3%$59,010 +4.8%
        2021$4,292 +3.6%$56,300 +4.5%
        2020$4,142 +637.3%$53,880 +14.5%
        2019$562 $47,060 +640.5%
        2017$562 $6,355
        Find assessor info on the county website

        Monthly payment

        Est. payment

        Payment breakdown

        Explore the cost of this home by adjusting the details. Changes won't be saved.
        All calculations are estimates and provided by Zillow, Inc. for informational purposes only. Actual amounts may vary.
        HOA fees may include property taxes on listings classified as Co-Ops. Contact the listing agent and/or owner for fee details.
        See how much you could borrow to make a competitive offer.

        Climate risks

        Neighborhood: 85086

        Getting around

        0 / 100
        Car-Dependent
        0 / 100
        No Nearby Transit
        25 / 100
        Somewhat Bikeable

        Nearby schools

        GreatSchools rating
        Schools provided by the listing agent
        • Elementary: Desert Mountain School
        • Middle: Desert Mountain School
        • High: Boulder Creek High School
        • District: Deer Valley Unified District

        Source: ARMLS. This data may not be complete. We recommend contacting the local school district to confirm school assignments for this home.

        A local agent can set up tours, give advice and negotiate with sellers.

        Browse local experts