Paradise in the Desert -- Prime location in Desert Hills. Thoughtfully designed by a long-time local with every detail carefully planned and beautifully delivered. A grand courtyard and deep covered patio create an impressive welcome, setting the tone for the home's inviting indoor-outdoor living experience. Step through the foyer and take in panoramic views of the sparkling pool, framed by mountain vistas in the distance and soaring ceilings placed perfectly throughout the home.
The desirable split primary suite layout offers comfort and privacy, with two primary bedrooms plus additional flexible living space. A bonus office provides the option to easily convert to a fourth bedroom, making the floor plan adaptable to a variety of needs. Enter the rear grounds, the sparkling pool is thoughtfully positioned to take advantage of both cool and warm Arizona seasons, creating a comfortable and scenic retreat. The surrounding xeriscape landscaping features carefully placed trees, palms, hedges, and striking life-size steel artwork, creating a well planned low-maintenance desert lifestyle!.
Additional highlights include a 3-car tandem garage and RV parking with 20 AMP service and septic hookup. Designed for both everyday comfort and luxury entertaining;, this home captures the best of Arizona living with space, views, functionality, and unforgettable outdoor ambiance. NEW HVAC 2 3-Ton units 2023. NEW Roof 2026. NEW Water Heater 2026, FIBER internet owner currently has Cox.
For sale
$950,000
2719 W Canyon Road, Phoenix, AZ 85086
4beds
2,684sqft
Single Family Residence
Built in 2003
1.04 Acres Lot
$-- Zestimate®
$354/sqft
$-- HOA
What's special
- 10 days
- 255
- 25
Likely to sell faster than
Zillow last checked:
Listing updated:
Listed by:
Jamie Zubick 480-220-6977,
West USA Realty,
Kimberly Dwyer 480-239-9090,
West USA Realty
Source: ARMLS,MLS#: 7075712
Facts & features
Interior
Bedrooms & bathrooms
- Bedrooms: 4
- Bathrooms: 3
- Full bathrooms: 3
Heating
- Heat Pump, Forced Air
Cooling
- Central Air
Appliances
- Included: Dryer, Washer, Refrigerator, Built-in Microwave, Dishwasher, Disposal, Electric Oven, Electric Cooktop, Built-In Electric Oven
- Laundry: Inside
Features
- High Speed Internet, Granite Counters, See Remarks, Eat-in Kitchen, No Interior Steps, Kitchen Island, 2 Master Baths, Full Bth Master Bdrm, Separate Shwr & Tub
- Flooring: Tile
- Windows: Screens, Low Emissivity Windows, Solar Screens, Double Pane Windows, Tinted Windows
- Has basement: No
- Has fireplace: No
Interior area
- Total structure area: 2,684
- Total interior livable area: 2,684 sqft
Property
Parking
- Total spaces: 7
- Parking features: Attached, RV Access/Parking, Garage Door Opener, Extended Length Garage, Direct Access, Circular Driveway, Over Height Garage, Rear Vehicle Entry, Storage
- Attached garage spaces: 3
- Uncovered spaces: 4
Accessibility
- Accessibility features: Mltpl Entries/Exits, Accessible Hallway(s)
Features
- Stories: 1
- Patio & porch: Covered, Patio
- Exterior features: Private Street(s), Private Yard, Storage, RV Hookup
- Has private pool: Yes
- Pool features: Outdoor Pool
- Spa features: None
- Fencing: Perimeter,Block
- Has view: Yes
- View description: City, Desert, Panoramic, City Lights, Mountain(s)
Lot
- Size: 1.04 Acres
- Features: North/South Exposure, Sprinklers In Rear, Sprinklers In Front, Corner Lot, Desert Back, Desert Front, Cul-De-Sac, Auto Timer H2O Front, Auto Timer H2O Back
Details
- Additional structures: Shed(s), Gazebo
- Parcel number: 20335005A
- Horses can be raised: Yes
Construction
Type & style
- Home type: SingleFamily
- Property subtype: Single Family Residence
Materials
- Stucco, Wood Frame, Blown Cellulose
- Roof: Tile
Condition
- Year built: 2003
Utilities & green energy
- Sewer: Septic Tank
- Water: Shared Well
- Utilities for property: Phone Available
Green energy
- Energy efficient items: Multi-Zones
- Water conservation: Recirculation Pump
Community & HOA
HOA
- Has HOA: No
- Services included: No Fees
Location
- Region: Phoenix
Financial & listing details
- Price per square foot: $354/sqft
- Tax assessed value: $441,100
- Annual tax amount: $3,370
- Date on market: 9/17/2026
- Cumulative days on market: 8 days
- Listing terms: Cash,Conventional,FHA,VA Loan,Trade
- Ownership: Fee Simple
Estimated market value
Not available
Estimated sales range
Not available
Not available
Price history
| Date | Event | Price |
|---|---|---|
| 9/17/2026 | Listed for sale | $950,000+222%$354/sqft |
Source:  ARMLS #7075712 Report a problem ARMLS #7075712 Report a problem | ||
| 3/31/2003 | Sold | $295,000+395.8%$110/sqft |
Source: Public Record Report a problem | ||
| 9/24/2002 | Sold | $59,500-75.2%$22/sqft |
Source: Public Record Report a problem | ||
| 4/22/2002 | Sold | $240,000$89/sqft |
Source: Public Record Report a problem | ||
Public tax history
| Year | Property taxes | Tax assessment |
|---|---|---|
| 2025 | $2,082 -5% | $44,110 |
| 2024 | $2,192 -3.9% | $44,110 +36.3% |
| 2023 | $2,281 -34.7% | $32,358 -26.6% |
| 2022 | $3,493 -1% | $44,110 +4.9% |
| 2021 | $3,526 +3.4% | $42,050 +4.9% |
| 2020 | $3,412 +3.7% | $40,100 +7.6% |
| 2019 | $3,288 | $37,280 +4.2% |
| 2018 | $3,288 +1.9% | $35,780 +10.5% |
| 2017 | $3,227 +19.1% | $32,380 -1% |
| 2016 | $2,710 +0.1% | $32,720 +13.8% |
| 2015 | $2,706 | $28,760 +21.4% |
| 2014 | -- | $23,700 +19% |
| 2013 | -- | $19,910 -0.8% |
| 2012 | -- | $20,070 -16.5% |
| 2011 | -- | $24,030 -21.1% |
| 2010 | -- | $30,460 -9.5% |
| 2009 | -- | $33,660 -5.4% |
| 2008 | -- | $35,600 |
| 2007 | -- | $35,600 +55.8% |
| 2006 | -- | $22,850 +4.6% |
| 2005 | -- | $21,850 |
Find assessor info on the county website
Monthly payment
Est. payment
Payment breakdown
Explore the cost of this home by adjusting the details. Changes won't be saved.Climate risks
Neighborhood: 85086
Nearby schools
Schools provided by the listing agent
- Elementary: Sunset Ridge School
- Middle: Sunset Ridge School
- High: Barry Goldwater High School
- District: Deer Valley Unified District
Source: ARMLS. This data may not be complete. We recommend contacting the local school district to confirm school assignments for this home.
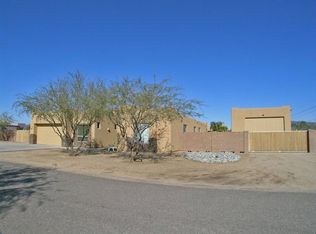
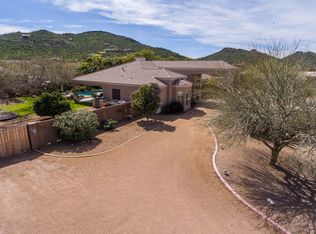
Similar homes
- $989,0004 bd3 ba3.5k sqft37711 N 30TH Drive, Phoenix, AZ 85086For Sale
 MLS ID #7072662, Linda Magerkurth, HomeSmart. ARMLS
 - $749,0004 bd2 ba2.2k sqft2818 W Tanya Trail, Phoenix, AZ 85086For Sale
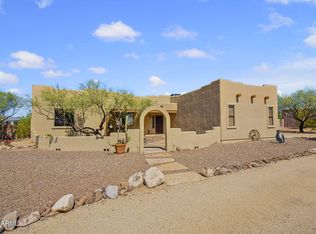 MLS ID #7083011, Cariste Blase Harlan, Compass. ARMLS
 - $985,0004 bd3 ba3k sqft3335 W CARRIAGE Drive, Phoenix, AZ 85086For Sale
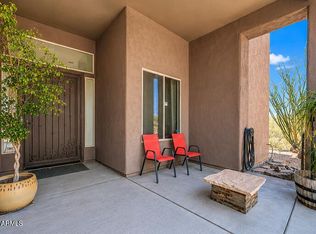 MLS ID #7038514, Stephen Borges, Picture Perfect Realty LLC. ARMLS
 - $899,0004 bd2 ba2.7k sqft38507 N 27th Ave, Phoenix, AZ 85086For Sale By Owner

