Skip main navigation
Sold for $850,000
  • $850,000

    2731 W ADVENTURE Drive, Anthem, AZ 85086

    4beds
    3baths
    2,738sqft
    Single Family Residence
    Built in 2002
    9,600 Square Feet Lot
    $815,100 Zestimate®
    $310/sqft
    $3,317 Estimated rent

    Home value

    $815,100

    $774,000 - $856,000

    $3,317/mo

    Zestimate® history
    Loading
    Loading...

    Owner options

    List your home for rent

    $3,317/mo

    Rent Zestimate®

    Find your next renter with Zillow Rental Manager. Plus, with online applications, you can quickly screen prospective tenants – for free.

    Learn more

    $3,317/mo

    Rent Zestimate®

    Refinance and save

    $5,127/mo

    Est. payment

    Refinancing to a lower rate could help reduce your monthly payments and save thousands over the life of the loan.

    See today's rates

    $5,127/mo

    Est. payment

    Explore your selling options

    Work with a Zillow partner agent

    Leverage their expertise and Zillow's premium Showcase listings to get your home seen by more buyers.

    Get started

    List with your own agent

    Get your home in front of millions of buyers by listing it on Zillow.

    Learn how to do it

    Sell it yourself

    Take full control of how buyers see your home on Zillow by listing For Sale by Owner (FSBO).

    List your home

    What's special

    Full-length covered patioStylish tile backsplashFormal dining roomView fenceDream kitchenFire pit areaHigh ceilings
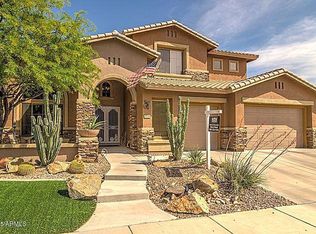
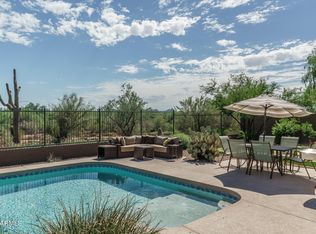
    Experience the best in this incredible residence in the esteemed Anthem Parkside! Striking stone accents, a 3-car new epoxy garage, a lovely front yard, & a delightful courtyard. Enter to see a captivating great room w/pre-wired surround sound, media niche, new multi-sliders to the back, & a contemporary fireplace. The formal dining room is perfect for holding a feast! High ceilings, plantation shutters, wood-plank tile flooring, sophisticated light fixtures, & well-sized den can't be left unsaid. The homemaker's dream kitchen includes a gas cooktop, wall ovens, a wine cooler, a large island w/breakfast bar, cherry wood cabinetry, stylish tile backsplash, & gleaming quartz counters. Grand main bedroom has backyard access & a deluxe ensuite w/two vanities, a soaking tub, a glass shower, & a walk-in closet. Escape to the backyard paradise offering a full-length covered patio set on Travertine tile flooring, a built-in BBQ w/bar, a fire pit area, artificial turf, a view fence, & a heated pool & spa combo! This remarkable beauty won't disappoint!

    Zillow last checked:

    Listing updated:

    Listed by:

    Robert L Schreiner 480-612-4688,

    Urban Luxe Real Estate

    Bought with:

    Tracy van Ravensway, BR525948000

    Collective Real Estate

    Source: ARMLS,MLS#: 6646512MLS Logo

    Facts & features

    Interior

    Bedrooms & bathrooms
    • Bedrooms: 4
    • Bathrooms: 3
    Heating
    • Natural Gas
    Cooling
    • Central Air, Ceiling Fan(s)
    Appliances
    • Included: Gas Cooktop, Water Purifier
    Features
    • High Speed Internet, Double Vanity, Breakfast Bar, 9+ Flat Ceilings, No Interior Steps, Kitchen Island, Pantry, Full Bth Master Bdrm, Separate Shwr & Tub
    • Flooring: Carpet, Tile
    • Windows: Solar Screens
    • Has basement: No
    • Has fireplace: Yes
    • Fireplace features: Fire Pit, Living Room
    Interior area
    • Total structure area: 2,738
    • Total interior livable area: 2,738 sqft

    Property

    Parking
    • Total spaces: 6
    • Parking features: RV Gate, Garage Door Opener, Direct Access
    • Garage spaces: 3
    • Uncovered spaces: 3
    Features
    • Stories: 1
    • Patio & porch: Covered, Patio
    • Exterior features: Private Yard, Built-in Barbecue
    • Has private pool: Yes
    • Pool features: Heated
    • Has spa: Yes
    • Spa features: Heated, Private
    • Fencing: Block,Wrought Iron
    Lot
    • Size: 9,600 sqft
    • Features: Sprinklers In Rear, Sprinklers In Front, Desert Back, Desert Front, Synthetic Grass Back
    Details
    • Parcel number: 20306018

    Construction

    Type & style
    • Home type: SingleFamily
    • Architectural style: Ranch
    • Property subtype: Single Family Residence
    Materials
    • Stucco, Wood Frame, Painted, Stone
    • Roof: Tile
    Condition
    • Year built: 2002
    Details
    • Builder name: DEL WEBB

    Utilities & green energy

    • Sewer: Public Sewer
    • Water: Pvt Water Company

    Community & neighborhood

    Community
    • Community features: Biking/Walking Path, Fitness Center
    Location
    • Region: Phoenix
    • Subdivision: ANTHEM UNIT 17

    HOA & financial

    HOA
    • Has HOA: Yes
    • HOA fee: $290 quarterly
    • Services included: Maintenance Grounds, Street Maint
    • Association name: Anthem Parkside
    • Association phone: 623-742-6050

    Other

    Other facts
    • Listing terms: Cash,Conventional,FHA,VA Loan
    • Ownership: Fee Simple

    Price history

    DateEventPrice
    3/18/2024Sold$850,000$310/sqft
    Source: ARMLS #6646512 Report a problem
    1/5/2024Listed for sale$850,000+40.5%$310/sqft
    Source: ARMLS #6646512 Report a problem
    12/22/2020Sold$605,000+0.8%$221/sqft
    Source: ARMLS #6149322 Report a problem
    11/25/2020Pending sale$600,000$219/sqft
    Source: Kenneth James Realty #6149322 Report a problem
    10/22/2020Listed for sale$600,000+52.3%$219/sqft
    Source: Kenneth James Realty #6149322 Report a problem
    12/14/2017Sold$394,000-0.2%$144/sqft
    Source: Public Record Report a problem
    10/28/2017Listed for sale$394,900+6.8%$144/sqft
    Source: Arizona Best Real Estate #5680409 Report a problem
    6/12/2015Sold$369,700$135/sqft
    Source: Public Record Report a problem
    4/27/2015Pending sale$369,700$135/sqft
    Source: D.L. Jones and Associates #5269941 Report a problem
    4/24/2015Listed for sale$369,700+29.1%$135/sqft
    Source: D.L. Jones and Associates #5269941 Report a problem
    3/19/2003Sold$286,429$105/sqft
    Source: Public Record Report a problem

    Public tax history

    YearProperty taxesTax assessment
    2025$2,008 -0.3%$60,800 -4.7%
    2024$2,013 -42.2%$63,820 +59.6%
    2023$3,480 -29.1%$39,983 -1.3%
    2022$4,907 +14.5%$40,500 +7.3%
    2021$4,286 +1.9%$37,750 +5.4%
    2020$4,204 +3.3%$35,810 +5.3%
    2019$4,071 $34,010 +3.8%
    2018$4,071 +2%$32,750 +6.1%
    2017$3,991 +20.2%$30,880 +0.7%
    2016$3,321 -1.8%$30,670 -4.9%
    2015$3,381 $32,260 +18%
    2014-- $27,350 +16.7%
    2013-- $23,430 -0.8%
    2012-- $23,620 -6.4%
    2011-- $25,230 -0.9%
    2010-- $25,450 -28.4%
    2009-- $35,560 -10.4%
    2008-- $39,700
    2007-- $39,700 +61.1%
    2006-- $24,650
    2005-- $24,650 +28.4%
    2004-- $19,200 +163.7%
    2003-- $7,280
    2002-- $7,280

    Find assessor info on the county website

    Neighborhood: 85086

    Nearby schools

    GreatSchools rating
    Schools provided by the listing agent
    • Elementary: Gavilan Peak Elementary
    • Middle: Gavilan Peak Elementary
    • High: Boulder Creek High School
    • District: Deer Valley Unified District

    Source: ARMLS. This data may not be complete. We recommend contacting the local school district to confirm school assignments for this home.

    Get a cash offer in 3 minutes
    Find out how much your home could sell for in as little as 3 minutes with a no-obligation cash offer.
    Estimated market value
    $815,100
    Get a cash offer in 3 minutes
    Find out how much your home could sell for in as little as 3 minutes with a no-obligation cash offer.
    Estimated market value
    $815,100