a beautifully cared-for 5-bedroom, 3-bathroom home designed for comfortable family living in the heart of Anthem. From the moment you walk in, you'll feel right at home with spacious living areas, thoughtful details, and a backyard made for fun and relaxation.
The main floor offers a full bedroom and bathroom, perfect for guests, grandparents, or a private home office. Upstairs, the primary suite is your peaceful retreat, featuring a roomy bathroom, walk-in closet, and plenty of natural light. Three additional bedrooms provide space for kids, hobbies, or study areas.
Step outside and enjoy your sparkling pool with a west-facing view fence—ideal for watching Arizona's gorgeous sunsets while the kids play. The three-car garage with epoxy floors offers plenty of room for bikes, toy and storage.
You'll love the locationwithin biking distance of two top-rated elementary schools, as well as the Anthem Community Center and Anthem Big Park, where family events, sports, and recreation are part of daily life.
This home truly has it allspace to grow, room to play, and the perfect Anthem lifestyle for your family to enjoy.
Sold for $595,000
$595,000
40844 N MAJESTY Court, Anthem, AZ 85086
5beds
2,648sqft
Single Family Residence
Built in 2001
6,900 Square Feet Lot
$595,600 Zestimate®
$225/sqft
$3,240 Estimated rent
Home value
$595,600
$548,000 - $649,000
$3,240/mo
Zestimate® history
Owner options
List your home for rent
$3,240/mo
Rent Zestimate®
Find your next renter with Zillow Rental Manager. Plus, with online applications, you can quickly screen prospective tenants – for free.
$3,240/mo
Rent Zestimate®
Refinance and save
$3,735/mo
Est. payment
Refinancing to a lower rate could help reduce your monthly payments and save thousands over the life of the loan.
$3,735/mo
Est. payment
Explore your selling options
Work with a Zillow partner agent
Leverage their expertise and Zillow's premium Showcase listings to get your home seen by more buyers.
Get startedList with your own agent
Get your home in front of millions of buyers by listing it on Zillow.
Learn how to do itSell it yourself
Take full control of how buyers see your home on Zillow by listing For Sale by Owner (FSBO).
List your homeWhat's special
Sparkling poolWest-facing view fencePlenty of natural light
Zillow last checked:
Listing updated:
Listed by:
Tanya Toliver 623-680-6022,
SERHANT.
Bought with:
Steve Cushing, SA676747000
RE/MAX Fine Properties
Source: ARMLS,MLS#: 6943055
Facts & features
Interior
Bedrooms & bathrooms
- Bedrooms: 5
- Bathrooms: 3
- Full bathrooms: 3
Heating
- Natural Gas
Cooling
- Central Air
Appliances
- Included: Dryer, Washer, Refrigerator, Built-in Microwave, Dishwasher, Disposal, Electric Range, Electric Oven
Features
- Pantry, High Speed Internet, Granite Counters, Double Vanity, Upstairs, Eat-in Kitchen, Kitchen Island, Full Bth Master Bdrm, Separate Shwr & Tub
- Flooring: Carpet, Tile
- Windows: Screens
- Has basement: No
- Has fireplace: No
Interior area
- Total structure area: 2,648
- Total interior livable area: 2,648 sqft
Property
Parking
- Total spaces: 3
- Parking features: Attached
- Attached garage spaces: 3
Features
- Stories: 2
- Patio & porch: Covered, Patio
- Has private pool: Yes
- Pool features: Outdoor Pool
- Spa features: None
- Fencing: Back Yard,Block,Wrought Iron
- Has view: Yes
- View description: Desert
- Waterfront features: Wash
Lot
- Size: 6,900 Square Feet
- Features: East/West Exposure, Desert Back, Desert Front
Details
- Parcel number: 20307701
Construction
Type & style
- Home type: SingleFamily
- Architectural style: Other
- Property subtype: Single Family Residence
Materials
- Stucco, Wood Frame
- Roof: Tile
Condition
- Year built: 2001
Details
- Builder name: Del Webb
Utilities & green energy
- Sewer: Public Sewer
- Water: Pvt Water Company
Community & HOA
Community
- Features: Pool, Racquetball, Golf, Pickleball, Community Spa Htd, Tennis Court(s), Playground, Biking/Walking Path, Fitness Center
- Subdivision: ANTHEM UNIT 14
HOA
- Has HOA: Yes
- Services included: Maintenance Grounds
- HOA fee: $301 quarterly
- HOA name: Anthem Parkside
- HOA phone: 623-742-6050
Location
- Region: Phoenix
Financial & listing details
- Price per square foot: $225/sqft
- Tax assessed value: $510,800
- Annual tax amount: $3,612
- Date on market: 11/6/2025
- Cumulative days on market: 140 days
- Listing terms: Cash,Conventional,FHA,VA Loan
- Ownership: Fee Simple
Price history
| Date | Event | Price |
|---|---|---|
| 3/26/2026 | Sold | $595,000-3.3%$225/sqft |
Source:  ARMLS #6943055 Report a problem ARMLS #6943055 Report a problem | ||
| 2/25/2026 | Contingent | $615,000$232/sqft |
Source: ARMLS #6943055 Report a problem | ||
| 11/6/2025 | Listed for sale | $615,000+163.1%$232/sqft |
Source: ARMLS #6943055 Report a problem | ||
| 7/18/2001 | Sold | $233,764$88/sqft |
Source: Public Record Report a problem | ||
Public tax history
| Year | Property taxes | Tax assessment |
|---|---|---|
| 2025 | $2,165 -0.3% | $51,080 -5.6% |
| 2024 | $2,171 +0.9% | $54,110 +77.3% |
| 2023 | $2,151 -33.8% | $30,512 -8% |
| 2022 | $3,247 -0.7% | $33,150 +7.4% |
| 2021 | $3,271 +1.9% | $30,880 +4.6% |
| 2020 | $3,208 +3.3% | $29,510 +2.9% |
| 2019 | $3,107 | $28,670 +4.9% |
| 2018 | $3,107 +2% | $27,320 +3.2% |
| 2017 | $3,046 +20.2% | $26,480 +2.6% |
| 2016 | $2,534 -2.1% | $25,800 +3.4% |
| 2015 | $2,587 | $24,950 +18.9% |
| 2014 | -- | $20,980 +17.3% |
| 2013 | -- | $17,880 -0.8% |
| 2012 | -- | $18,020 -5.4% |
| 2011 | -- | $19,050 -10.5% |
| 2010 | -- | $21,280 -28.3% |
| 2009 | -- | $29,660 -15.1% |
| 2008 | -- | $34,950 +3.9% |
| 2007 | -- | $33,650 +67.4% |
| 2006 | -- | $20,100 |
| 2005 | -- | $20,100 +5.5% |
| 2004 | -- | $19,050 |
| 2003 | -- | $19,050 +209.3% |
| 2002 | -- | $6,160 |
Find assessor info on the county website
Neighborhood: 85086
Nearby homes
- $540,3003 bd2 ba1.6k sqft40850 N Majesty Ct, Phoenix, AZ 85086Off Market
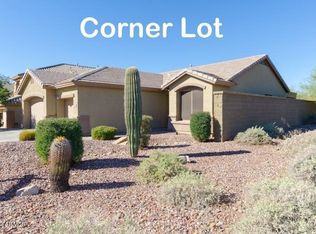
- $630,1004 bd2 ba2.3k sqft40838 N Majesty Ct, Phoenix, AZ 85086Off Market

- $486,9004 bd2 ba1.8k sqft40832 N Majesty Ct, Phoenix, AZ 85086Off Market
- $465,8003 bd2 ba1.6k sqft40841 N Majesty Ct, Phoenix, AZ 85086Off Market

- $604,100-- bd4 ba2.6k sqft40847 N Majesty Ct, Phoenix, AZ 85086Off Market
- $556,6004 bd2 ba2.6k sqft40835 N Majesty Ct, Phoenix, AZ 85086Off Market
- $668,5005 bd3 ba2.6k sqft40853 N Majesty Ct, Phoenix, AZ 85086Off Market
- $645,7005 bd3 ba2.6k sqft40826 N Majesty Ct, Phoenix, AZ 85086Off Market
Nearby schools
GreatSchools rating
- 8/10Gavilan Peak Elementary SchoolGrades: PK-8Distance: 0.5 mi
- 10/10Boulder Creek High SchoolGrades: 7-12Distance: 1.1 mi
Schools provided by the listing agent
- Elementary: Gavilan Peak School
- Middle: Gavilan Peak School
- High: Boulder Creek High School
- District: Deer Valley Unified District
Source: ARMLS. This data may not be complete. We recommend contacting the local school district to confirm school assignments for this home.
Get a cash offer in 3 minutes
Find out how much your home could sell for in as little as 3 minutes with a no-obligation cash offer.
Estimated market value
$595,600
Get a cash offer in 3 minutes
Find out how much your home could sell for in as little as 3 minutes with a no-obligation cash offer.
Estimated market value
$595,600
- Arizona
- Maricopa County
- Anthem
- 85086
- 40844 N MAJESTY Court
Nearby cities
Nearby zip codes
Other Anthem Topics
