Luxury meets lifestyle in this stunning desert contemporary retreat offering the perfect balance of elegance and comfort. Nestled in the gated Hidden Hills community, this home offers direct trail access, walking paths, and quiet desert serenity - just minutes from shopping, golf, and Scottsdale BASIS schools.
Situated on a cul-de-sac lot with no neighbor to the east, this 3735 square foot home features mountain and desert views, privacy and a thoughtfully designed floor plan with soaring 12 foot ceilings and an abundance of natural light.
Extensive renovations to all four en-suite bathrooms were completed in 2024 and include the elegant master bathroom with spacious closet. There is an abundance of beautiful new crystal chandelier lighting throughout the home. Also two new high efficiency HVAC systems, along with a new mini split dedicated to the casita were installed in 2023.
Each spacious bedroom features an en-suite bath, including a private detached casita for guests, multi-gen living, or a private, hideaway office. This home also has an additional flex room perfect for anything your imagination dreams up!
Enjoy a chef's kitchen with stainless appliances, gas cooktop, granite counters, island seating and a walk in pantry. Entertain in style with an arched wet bar connecting the great room and kitchen. While cooking in the kitchen or having morning coffee in the breakfast nook, enjoy the wonderful views of the patio and pool.
The resort style backyard offers a heated pool and spa with waterfall features, built in BBQ, covered patio, and gas fire pit ideal for enjoying the colorful Arizona sunsets. Linger in the large side yard under the shade trees while taking in the desert landscape through the side view fence.
Bonus features include a stone paver driveway and walkway which lead to a new lock and leave iron gate at the entrance to the front courtyard, and a new coordinating iron and glass front door both installed in 2023. The home includes a 2 car garage, lighted dog run, fully fenced back yard, and low maintenance landscaping.
If you are looking for a move in ready, single level home in one of Scottsdale's most scenic and private communities, this is the one you must see!
Sold for $1,525,000
$1,525,000
14672 E LARKSPUR Drive, Scottsdale, AZ 85259
4beds
3,735sqft
Single Family Residence
Built in 2004
0.26 Acres Lot
$1,523,700 Zestimate®
$408/sqft
$6,724 Estimated rent
Home value
$1,523,700
$1.39M - $1.68M
$6,724/mo
Zestimate® history
Owner options
List your home for rent
$6,724/mo
Rent Zestimate®
Find your next renter with Zillow Rental Manager. Plus, with online applications, you can quickly screen prospective tenants – for free.
$6,724/mo
Rent Zestimate®
Refinance and save
$9,242/mo
Est. payment
Refinancing to a lower rate could help reduce your monthly payments and save thousands over the life of the loan.
$9,242/mo
Est. payment
Explore your selling options
Work with a Zillow partner agent
Leverage their expertise and Zillow's premium Showcase listings to get your home seen by more buyers.
Get startedList with your own agent
Get your home in front of millions of buyers by listing it on Zillow.
Learn how to do itSell it yourself
Take full control of how buyers see your home on Zillow by listing For Sale by Owner (FSBO).
List your homeWhat's special
Zillow last checked:
Listing updated:
Listed by:
Jean-Pierre G Brietta 480-652-1600,
Compass,
Elliot Brietta 602-708-7205,
Compass
Bought with:
Cheryl Miller-Kelley, SA574514000
MCO Realty
Source: ARMLS,MLS#: 6915854
Facts & features
Interior
Bedrooms & bathrooms
- Bedrooms: 4
- Bathrooms: 5
- Full bathrooms: 4
- 1/2 bathrooms: 1
Heating
- Mini Split, Natural Gas, Ceiling
Cooling
- Central Air, Ceiling Fan(s), Mini Split, Programmable Thmstat
Appliances
- Included: Dryer, Washer, Water Softener Owned, Reverse Osmosis, Refrigerator, Built-in Microwave, Dishwasher, Disposal, Gas Cooktop, Built-In Electric Oven
Features
- High Speed Internet, Granite Counters, Double Vanity, Eat-in Kitchen, Breakfast Bar, 9+ Flat Ceilings, No Interior Steps, Kitchen Island, Pantry, Full Bth Master Bdrm, Separate Shwr & Tub
- Flooring: Carpet, Tile, Wood
- Windows: Double Pane Windows
- Has basement: No
- Number of fireplaces: 1
- Fireplace features: Family Room, Gas
Interior area
- Total structure area: 3,735
- Total interior livable area: 3,735 sqft
Property
Parking
- Total spaces: 6
- Parking features: Garage Door Opener
- Garage spaces: 2
- Uncovered spaces: 4
Features
- Stories: 1
- Patio & porch: Covered
- Has private pool: Yes
- Pool features: Outdoor Pool, Play Pool
- Has spa: Yes
- Spa features: Heated, Private
- Fencing: Block,Wrought Iron
- Has view: Yes
- View description: Mountain(s)
Lot
- Size: 0.26 Acres
- Features: Borders Common Area, North/South Exposure, Hillside Lot, Sprinklers In Rear, Sprinklers In Front, Desert Back, Desert Front, Cul-De-Sac, Auto Timer H2O Front, Auto Timer H2O Back
Details
- Additional structures: Guest House
- Parcel number: 17615468
Construction
Type & style
- Home type: SingleFamily
- Architectural style: Ranch
- Property subtype: Single Family Residence
Materials
- Stucco, Wood Frame, Painted
- Roof: Tile
Condition
- Year built: 2004
Details
- Builder name: Golden Heritage
Utilities & green energy
- Sewer: Public Sewer
- Water: Pvt Water Company
Community & HOA
Community
- Features: Gated, Biking/Walking Path
- Security: Fire Sprinkler System
- Subdivision: HIDDEN HILLS PHASE 2 UNIT 2
HOA
- Has HOA: Yes
- Services included: Maintenance Grounds, Street Maint
- HOA fee: $442 semi-annually
- HOA name: City Property
- HOA phone: 602-437-4777
Location
- Region: Scottsdale
Financial & listing details
- Price per square foot: $408/sqft
- Tax assessed value: $1,095,800
- Annual tax amount: $5,106
- Date on market: 2/9/2026
- Cumulative days on market: 63 days
- Listing terms: Cash,Conventional,VA Loan
- Ownership: Fee Simple
Price history
| Date | Event | Price |
|---|---|---|
| 4/9/2026 | Listing removed | $5,500$1/sqft |
Source: ARMLS #7002970 Report a problem | ||
| 3/24/2026 | Listed for rent | $5,500$1/sqft |
Source: ARMLS #7002970 Report a problem | ||
| 11/6/2025 | Sold | $1,525,000-1.5%$408/sqft |
Source:  ARMLS #6915854 Report a problem ARMLS #6915854 Report a problem | ||
| 10/13/2025 | Price change | $1,549,000-2.6%$415/sqft |
Source: ARMLS #6915854 Report a problem | ||
| 9/19/2025 | Price change | $1,590,000-3%$426/sqft |
Source: ARMLS #6915854 Report a problem | ||
| 9/5/2025 | Listed for sale | $1,639,000+36.6%$439/sqft |
Source: ARMLS #6915854 Report a problem | ||
| 3/31/2023 | Sold | $1,200,000-5.9%$321/sqft |
Source: ARMLS #6516257 Report a problem | ||
| 3/10/2023 | Pending sale | $1,275,000$341/sqft |
Source: ARMLS #6516257 Report a problem | ||
| 2/28/2023 | Price change | $1,275,000-5.6%$341/sqft |
Source: ARMLS #6516257 Report a problem | ||
| 2/9/2023 | Listed for sale | $1,350,000+100%$361/sqft |
Source: ARMLS #6516257 Report a problem | ||
| 4/27/2011 | Sold | $675,000$181/sqft |
Source: Public Record Report a problem | ||
| 3/20/2011 | Price change | $675,000-0.7%$181/sqft |
Source: HomeSmart #4516156 Report a problem | ||
| 3/16/2011 | Price change | $679,900-1.3%$182/sqft |
Source: HomeSmart #4516156 Report a problem | ||
| 2/2/2011 | Price change | $689,000-1.4%$184/sqft |
Source: HomeSmart #4516156 Report a problem | ||
| 1/23/2011 | Price change | $699,000-2.8%$187/sqft |
Source: HomeSmart #4516156 Report a problem | ||
| 1/8/2011 | Listed for sale | $719,000+7.8%$193/sqft |
Source: HomeSmart #4516156 Report a problem | ||
| 8/6/2009 | Sold | $667,000+0.7%$179/sqft |
Source: Public Record Report a problem | ||
| 12/14/2004 | Sold | $662,173$177/sqft |
Source: Public Record Report a problem | ||
Public tax history
| Year | Property taxes | Tax assessment |
|---|---|---|
| 2025 | $4,012 -3.3% | $109,580 -6.9% |
| 2024 | $4,151 +5.5% | $117,730 +52.9% |
| 2023 | $3,934 -28.2% | $76,976 +5% |
| 2022 | $5,481 -7.2% | $73,310 +2.7% |
| 2021 | $5,909 -0.2% | $71,400 +2.9% |
| 2020 | $5,922 +0.6% | $69,400 +0.5% |
| 2019 | $5,884 | $69,080 +6.3% |
| 2018 | $5,884 +2.4% | $64,960 +1.9% |
| 2017 | $5,743 +6.9% | $63,750 +0.6% |
| 2016 | $5,371 +6.7% | $63,350 -3.5% |
| 2015 | $5,035 | $65,660 +18.6% |
| 2014 | -- | $55,380 +11.7% |
| 2013 | -- | $49,600 |
| 2012 | -- | $49,600 -11% |
| 2011 | -- | $55,710 -11.2% |
| 2010 | -- | $62,760 -7.5% |
| 2009 | -- | $67,820 -12.2% |
| 2008 | -- | $77,250 +5.9% |
| 2007 | -- | $72,950 +49.2% |
| 2006 | -- | $48,900 +243.4% |
| 2005 | -- | $14,240 |
| 2004 | -- | $14,240 +130.5% |
| 2003 | -- | $6,178 |
| 2002 | -- | -- |
Find assessor info on the county website
Neighborhood: 85259
Nearby homes
- $1,500-- bd1 ba600 sqft14650 E Larkspur Dr, Scottsdale, AZ 85259For Rent

- $1,250,0004 bd4 ba2.8k sqft12560 N 146th Way, Scottsdale, AZ 85259For Sale

- $1,174,0004 bd3 ba2.9k sqft14628 E Larkspur Dr, Scottsdale, AZ 85259Off Market

- $1,191,8003 bd4 ba2.8k sqft14657 E Larkspur Dr, Scottsdale, AZ 85259Off Market
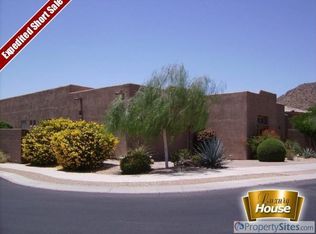
- $1,095,700-- bd5 ba2.7k sqft14653 E Ocotillo Rd, Scottsdale, AZ 85259Off Market
- $1,154,1003 bd3 ba2.9k sqft14635 E Larkspur Dr, Scottsdale, AZ 85259Off Market
- $1,163,4003 bd3 ba2.8k sqft12582 N 146th Way, Scottsdale, AZ 85259Off Market
- $1,246,6003 bd3 ba2.7k sqft14679 E Larkspur Dr, Scottsdale, AZ 85259Off Market
Nearby schools
GreatSchools rating
- 6/10Fountain Hills Middle SchoolGrades: 4-8Distance: 3.2 mi
- 5/10Fountain Hills High SchoolGrades: 9-12Distance: 2.1 mi
- 5/10McDowell Mountain Elementary SchoolGrades: PK-5Distance: 3.2 mi
Schools provided by the listing agent
- Elementary: McDowell Mountain Elementary School
- Middle: Fountain Hills Middle School
- High: Fountain Hills High School
- District: Fountain Hills Unified District
Source: ARMLS. This data may not be complete. We recommend contacting the local school district to confirm school assignments for this home.
Get a cash offer in 3 minutes
Find out how much your home could sell for in as little as 3 minutes with a no-obligation cash offer.
Estimated market value
$1,523,700
Get a cash offer in 3 minutes
Find out how much your home could sell for in as little as 3 minutes with a no-obligation cash offer.
Estimated market value
$1,523,700
- Arizona
- Maricopa County
- Scottsdale
- 85259
- 14672 E LARKSPUR Drive
Nearby cities
Nearby neighborhoods
Nearby zip codes
Other Scottsdale Topics
