Skip main navigation
Sold for $650,000
  • $650,000

    909 E WALTANN Lane, Phoenix, AZ 85022

    4beds
    2,758sqft
    Single Family Residence
    Built in 1979
    10,680 Square Feet Lot
    $759,700 Zestimate®
    $236/sqft
    $4,003 Estimated rent

    Home value

    $759,700

    $707,000 - $820,000

    $4,003/mo

    Zestimate® history
    Loading
    Loading...

    Owner options

    List your home for rent

    $4,003/mo

    Rent Zestimate®

    Find your next renter with Zillow Rental Manager. Plus, with online applications, you can quickly screen prospective tenants – for free.

    Learn more

    $4,003/mo

    Rent Zestimate®

    Refinance and save

    $3,705/mo

    Est. payment

    Refinancing to a lower rate could help reduce your monthly payments and save thousands over the life of the loan.

    See today's rates

    $3,705/mo

    Est. payment

    Explore your selling options

    Work with a Zillow partner agent

    Leverage their expertise and Zillow's premium Showcase listings to get your home seen by more buyers.

    Get started

    List with your own agent

    Get your home in front of millions of buyers by listing it on Zillow.

    Learn how to do it

    Sell it yourself

    Take full control of how buyers see your home on Zillow by listing For Sale by Owner (FSBO).

    List your home

    What's special

    Rv parkingMaster suiteMoon valley country clubPrivate oasisWet barDouble french doorsMirrored bath
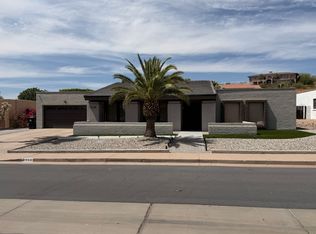
    Indulge in luxury living at this 4-bed, 3.5-bath haven nestled in the coveted Moon Valley Area of North Phoenix. Beyond the dual pane French doors lies a sunlit interior adorned with Pergo wood floors, skylights, and captivating mountain views. Your private oasis awaits with an enclosed sunroom/patio, sparkling pool, waterfall, and an expansive gazebo-covered BBQ area for seamless outdoor entertaining. RV parking adds practicality to this dreamy residence. With 2 master suites (1 was converted into a den/mancave). The master suite includes a sitting area/office with access to guest quarters or the pool-side family room. Discover unique features like guest quarters with a mirrored bath, wet bar, fireplace, and double French doors leading to the pool. Located just 1 block from the Phoenix mountain preserve trailhead, and with shopping and mountain trails nearby, this property epitomizes the quintessential Arizona lifestyle, complete with the famous 5-mile jogging loop around Moon Valley Country Club.

    Zillow last checked:

    Listing updated:

    Listed by:

    Benjamin Arredondo 480-206-7077,

    My Home Group Real Estate,

    Kimberly R Harpster 602-312-5300,

    My Home Group Real Estate

    Bought with:

    Napoleon B Andrews, BR688754000

    Keller Williams Arizona Realty

    Source: ARMLS,MLS#: 6672144MLS Logo

    Facts & features

    Interior

    Bedrooms & bathrooms
    • Bedrooms: 4
    • Bathrooms: 4
    • Full bathrooms: 3
    • 1/2 bathrooms: 1
    Heating
    • Electric
    Cooling
    • Central Air, Ceiling Fan(s)
    Appliances
    • Included: Built-in Microwave, Dishwasher, Disposal
    • Laundry: Inside
    Features
    • Pantry, Granite Counters, Eat-in Kitchen, Kitchen Island, 3/4 Bath Master Bdrm
    • Flooring: Carpet, Tile
    • Has basement: No
    • Number of fireplaces: 2
    • Fireplace features: Family Room, Master Bedroom
    Interior area
    • Total structure area: 2,758
    • Total interior livable area: 2,758 sqft

    Property

    Parking
    • Total spaces: 2
    • Parking features: RV Access/Parking, RV Gate
    • Garage spaces: 2
    Features
    • Stories: 1
    • Has private pool: Yes
    • Pool features: Play Pool
    • Has spa: Yes
    • Spa features: Private
    • Fencing: Block
    Lot
    • Size: 10,680 Square Feet
    • Features: Gravel/Stone Front
    Details
    • Parcel number: 21417183

    Construction

    Type & style
    • Home type: SingleFamily
    • Property subtype: Single Family Residence
    Materials
    • Stucco, Wood Frame, Block
    • Roof: Built-Up
    Condition
    • Year built: 1979
    Details
    • Builder name: Regency

    Utilities & green energy

    • Sewer: Public Sewer
    • Water: City Water
    Green energy
    • Water conservation: Recirculation Pump

    Community & HOA

    Community
    • Subdivision: REGENCY HEIGHTS
    HOA
    • Has HOA: No
    • Services included: No Fees
    Location
    • Region: Phoenix

    Financial & listing details

    • Price per square foot: $236/sqft
    • Tax assessed value: $587,500
    • Annual tax amount: $3,690
    • Date on market: 3/26/2024
    • Cumulative days on market: 46 days
    • Listing terms: Cash,Conventional,FHA,VA Loan
    • Ownership: Fee Simple

    Price history

    DateEventPrice
    5/29/2024Sold$650,000-3.7%$236/sqft
    Source: ARMLS #6672144 Report a problem
    4/15/2024Listed for sale$675,000+17.4%$245/sqft
    Source: ARMLS #6672144 Report a problem
    8/26/2021Sold$575,000+125.5%$208/sqft
    Source: Public Record Report a problem
    7/16/2001Sold$255,000+55.5%$92/sqft
    Source: ARMLS #1622165 Report a problem
    8/25/1995Sold$164,000$59/sqft
    Source: Public Record Report a problem

    Public tax history

    YearProperty taxesTax assessment
    2025$3,819 +3.1%$58,750 -7.6%
    2024$3,706 +2.4%$63,560 +59.2%
    2023$3,618 -0.8%$39,931 -1.5%
    2022$3,647 +3.3%$40,530 +2.7%
    2021$3,530 -0.4%$39,450 +6.6%
    2020$3,546 +3.8%$37,000 +5.6%
    2019$3,417 $35,050 +0.3%
    2018$3,417 +4.7%$34,930 +5.5%
    2017$3,263 +9.5%$33,110 +9.6%
    2016$2,979 +7.2%$30,200 -3.6%
    2015$2,779 $31,320 +20.9%
    2014-- $25,900 +10.7%
    2013-- $23,400 -4.7%
    2012-- $24,560 -9.4%
    2011-- $27,100 -10%
    2010-- $30,120 -12.5%
    2009-- $34,410 -5.3%
    2008-- $36,350 +14.3%
    2007-- $31,800 +42.9%
    2006-- $22,250
    2005-- $22,250 +14.4%
    2004-- $19,450
    2003-- $19,450 +19%
    2002-- $16,350
    Find assessor info on the county website

    Neighborhood: North Mountain

    Nearby schools

    GreatSchools rating
    Schools provided by the listing agent
    • Elementary: Hidden Hills Elementary School
    • Middle: Shea Middle School
    • High: Shadow Mountain High School
    • District: Paradise Valley Unified District

    Source: ARMLS. This data may not be complete. We recommend contacting the local school district to confirm school assignments for this home.

    Get a cash offer in 3 minutes
    Find out how much your home could sell for in as little as 3 minutes with a no-obligation cash offer.
    Estimated market value
    $759,700
    Get a cash offer in 3 minutes
    Find out how much your home could sell for in as little as 3 minutes with a no-obligation cash offer.
    Estimated market value
    $759,700