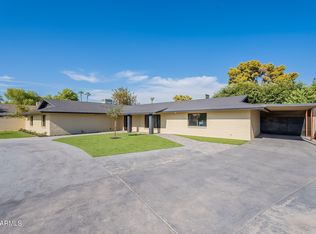
VOTED BEST HOME ON TOUR! Big price adjustment! Discover this beautifully renovated, move-in-ready North Central Phoenix home situated on an 11,000+ sq. ft. lot with NO HOA! This spacious single-level home features 5 bedrooms, 4 bathrooms, and 2,810 sq. ft. of thoughtfully designed living space. Enjoy extensive interior upgrades, newer Trane AC units, and a gas tankless water heater. The expansive backyard features a resurfaced PebbleTec pool and spa, new variable-speed pool pump and filter, upgraded cool decking, and a covered outdoor entertaining area. Additional highlights include RV gates, a dedicated dog run, upgraded irrigation, new front and backyard trees, and a mature pomegranate tree. Washer, dryer, and refrigerator included! Experience beautifully updated living.
For sale
Price cut: $100K (10/5)
$1,299,000
6745 N 12TH Way, Phoenix, AZ 85014
5beds
2,810sqft
Single Family Residence
Built in 1973
0.26 Acres Lot
$-- Zestimate®
$462/sqft
$-- HOA
What's special
Upgraded cool deckingUpgraded irrigationRv gatesMature pomegranate treeNewer trane ac unitsCovered outdoor entertaining areaBeautifully renovated
- 31 days
- 1,066
- 51
Zillow last checked:
Listing updated:
Listed by:
Jerry A Oliver jerryoliver5531@gmail.com,
Locality Real Estate,
Hope Harris 804-307-5467,
Locality Real Estate
Source: ARMLS,MLS#: 7065838
Facts & features
Interior
Bedrooms & bathrooms
- Bedrooms: 5
- Bathrooms: 4
- Full bathrooms: 4
Heating
- Forced Air, Natural Gas
Cooling
- Central Air, Ceiling Fan(s)
Appliances
- Included: Dryer, Washer, Refrigerator, Built-in Microwave, Dishwasher, Disposal, Gas Range, Gas Oven
- Laundry: In Garage, Gas Dryer Hookup
Features
- Quartz Countertops, High Speed Internet, Double Vanity, Eat-in Kitchen, No Interior Steps, Pantry, Full Bth Master Bdrm
- Flooring: Tile
- Windows: Double Pane Windows
- Has basement: No
- Has fireplace: No
Interior area
- Total structure area: 2,810
- Total interior livable area: 2,810 sqft
Property
Parking
- Total spaces: 4
- Parking features: Off Street, Attached, Attached Carport, Garage Door Opener
- Attached garage spaces: 2
- Carport spaces: 2
- Covered spaces: 4
Features
- Stories: 1
- Patio & porch: Covered, Patio
- Has private pool: Yes
- Pool features: Variable Speed Pump, Outdoor Pool
- Has spa: Yes
- Spa features: Private
- Fencing: Front Yard,Back Yard,Block
- Has view: Yes
- View description: Mountain(s)
Lot
- Size: 0.26 Acres
- Features: East/West Exposure, Grass Front, Grass Back, Irrigation Front, Irrigation Back
Details
- Parcel number: 16102065
Construction
Type & style
- Home type: SingleFamily
- Property subtype: Single Family Residence
Materials
- Stucco, Wood Frame, Painted, Block
- Roof: Composition
Condition
- Year built: 1973
Utilities & green energy
- Sewer: Public Sewer
Green energy
- Water conservation: Tankless Ht Wtr Heat
Community & HOA
Community
- Subdivision: SQUAW PEAK HTS 3
HOA
- Has HOA: No
- Services included: No Fees
Location
- Region: Phoenix
Financial & listing details
- Price per square foot: $462/sqft
- Tax assessed value: $722,100
- Annual tax amount: $4,736
- Date on market: 9/4/2026
- Cumulative days on market: 31 days
- Listing terms: Cash,Conventional
- Ownership: Fee Simple
- Road surface type: Asphalt
Estimated market value
Not available
Estimated sales range
Not available
Not available
Price history
| Date | Event | Price |
|---|---|---|
| 10/5/2026 | Price change | $1,299,000-7.1%$462/sqft |
Source:  ARMLS #7065838 Report a problem ARMLS #7065838 Report a problem | ||
| 9/11/2026 | Price change | $1,399,000-3.5%$498/sqft |
Source: ARMLS #7065838 Report a problem | ||
| 9/4/2026 | Listed for sale | $1,450,000+447.2%$516/sqft |
Source: ARMLS #7065838 Report a problem | ||
| 5/1/2009 | Sold | $265,000+7.3%$94/sqft |
Source: ARMLS #4126622 Report a problem | ||
| 2/22/2009 | Listed for sale | $247,000-6.4%$88/sqft |
Source: foreclosure.com Report a problem | ||
| 2/13/2009 | Sold | $264,000+87.2%$94/sqft |
Source: Public Record Report a problem | ||
| 12/19/2003 | Sold | $141,000+11.1%$50/sqft |
Source: ARMLS #2050769 Report a problem | ||
| 8/29/1997 | Sold | $126,900+15.4%$45/sqft |
Source: Public Record Report a problem | ||
| 12/9/1994 | Sold | $110,000$39/sqft |
Source: Public Record Report a problem | ||
Public tax history
| Year | Property taxes | Tax assessment |
|---|---|---|
| 2025 | $4,626 +5.6% | $72,210 -5.4% |
| 2024 | $4,382 +3.1% | $76,350 +109.9% |
| 2023 | $4,249 +0.7% | $36,382 -30.1% |
| 2022 | $4,221 -1.1% | $52,070 +11% |
| 2021 | $4,269 +2.6% | $46,900 +6.2% |
| 2020 | $4,160 +5.9% | $44,160 +9.1% |
| 2019 | $3,926 | $40,470 +9.6% |
| 2018 | $3,926 +5.3% | $36,920 +3.5% |
| 2017 | $3,728 +11.5% | $35,660 +3.6% |
| 2016 | $3,343 +8.2% | $34,430 +6% |
| 2015 | $3,090 | $32,470 +35.7% |
| 2014 | -- | $23,920 +12.2% |
| 2013 | -- | $21,320 +7.1% |
| 2012 | -- | $19,910 -13.5% |
| 2011 | -- | $23,030 -11.6% |
| 2010 | -- | $26,060 -24.4% |
| 2009 | -- | $34,480 -10.6% |
| 2008 | -- | $38,550 +18.2% |
| 2007 | -- | $32,615 +48.4% |
| 2006 | -- | $21,971 |
| 2005 | -- | $21,971 +12.7% |
| 2004 | -- | $19,495 |
| 2003 | -- | $19,495 +32.9% |
| 2002 | -- | $14,669 |
Find assessor info on the county website
Monthly payment
Est. payment
Payment breakdown
Explore the cost of this home by adjusting the details. Changes won't be saved.Climate risks
Neighborhood: Camelback East
Nearby schools
Schools provided by the listing agent
- Elementary: Madison Richard Simis School
- Middle: Madison Meadows School
- High: North High School
- District: Madison Elementary District
Source: ARMLS. This data may not be complete. We recommend contacting the local school district to confirm school assignments for this home.
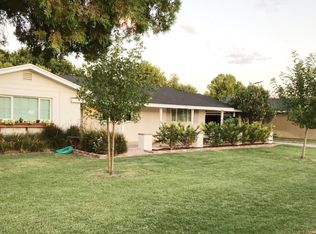
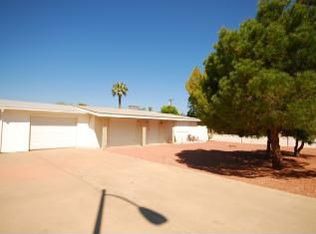
Similar homes
- $1,095,0005 bd3 ba2.6k sqft1008 E Citrus Way, Phoenix, AZ 85014For Sale
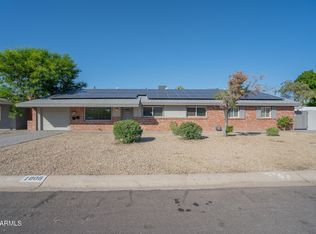 MLS ID #7040634, Gavriel Yagudayev, eXp Realty. ARMLS
 - $1,175,0004 bd3 ba2.1k sqft2255 E PIESTEWA PEAK Drive, Phoenix, AZ 85016For Sale
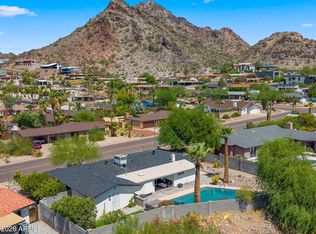 MLS ID #7078933, Adam Joffe, Compass. ARMLS
 - $940,0004 bd3 ba2.6k sqft7637 N 7TH Avenue, Phoenix, AZ 85021For Sale
 MLS ID #7087003, Levi Combs, NextHome Alliance. ARMLS
 - $1,265,0005 bd3 ba2.9k sqft16223 N 40TH Place, Phoenix, AZ 85032For Sale
 MLS ID #7066004, James Kramer, HomeSmart. ARMLS
