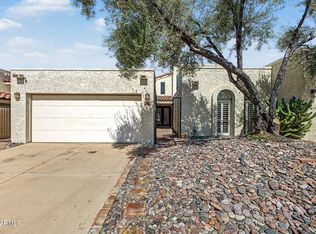
Nestled in the sought-after Ocotillo Hills neighborhood, this custom hillside retreat offers an exceptional North Phoenix lifestyle with quick access to Moon Valley, the Phoenix Mountain Preserve, and SR-51, making it easy to enjoy everything the Valley has to offer. Just minutes from Arizona Biltmore Golf Club, Lookout Mountain Golf Club, and the award-winning Arizona Biltmore Resort, you'll also find an abundance of popular local dining, shopping, and entertainment nearby, while miles of hiking and biking trails are practically at your doorstep. It's the perfect blend of privacy, convenience, and breathtaking desert beauty.
Perched high on the hillside, this home captures spectacular panoramic mountain views and offers the peaceful setting you've been searching for. The thoughtfully designed split floor plan provides privacy to the primary suite, where you'll wake up to incredible scenery and enjoy your own private balcony with sweeping 360-degree mountain views. A stunning double-sided fireplace creates a warm, inviting atmosphere, connecting the primary bedroom to the family room for a truly unique architectural feature.
Inside, the home offers an incredible opportunity to create a more modern living space. The existing wall separating the kitchen and family room presents the potential to be opened, creating the open-concept layout today's buyers love while maximizing natural light and the surrounding views.
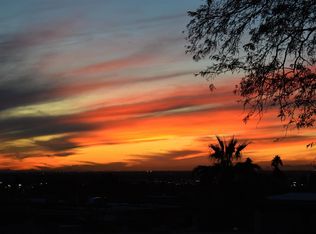
Whether you're enjoying your morning coffee on one of the outdoor patios, relaxing by the fireplace after a day on the trails, or watching Arizona's unforgettable sunsets paint the mountains, this hillside sanctuary offers a rare opportunity to create your dream home in one of North Phoenix's most desirable hidden-gem neighborhoods.
Accepting backups
$750,000
9639 N 19TH Street, Phoenix, AZ 85020
3beds
3,228sqft
Single Family Residence
Built in 1980
0.4 Acres Lot
$-- Zestimate®
$232/sqft
$-- HOA
What's special
Stunning double-sided fireplaceWarm inviting atmosphereRelaxing by the fireplacePeaceful settingSpectacular panoramic mountain views
- 10 days
- 1,004
- 79
Likely to sell faster than
Zillow last checked:
Listing updated:
Listed by:
Andrea D Garcia 602-733-2278,
Keller Williams Realty Sonoran Living
Source: ARMLS,MLS#: 7087579
Facts & features
Interior
Bedrooms & bathrooms
- Bedrooms: 3
- Bathrooms: 4
- Full bathrooms: 4
Heating
- Electric
Cooling
- Central Air, Ceiling Fan(s)
Appliances
- Included: Dryer, Washer, Refrigerator, Dishwasher, Disposal, Electric Range, Electric Oven
- Laundry: Inside
Features
- Non-laminate Counter, High Speed Internet, Vaulted Ceiling(s), Pantry, Full Bth Master Bdrm, Separate Shwr & Tub
- Flooring: Tile
- Windows: Skylight(s), Double Pane Windows
- Has basement: No
- Number of fireplaces: 1
- Fireplace features: Family Room
Interior area
- Total structure area: 3,228
- Total interior livable area: 3,228 sqft
Property
Parking
- Total spaces: 2
- Parking features: RV Access/Parking, Garage Door Opener
- Garage spaces: 2
Features
- Stories: 1
- Patio & porch: Covered
- Spa features: None, Bath
- Fencing: None
- Has view: Yes
- View description: City Lights, Mountain(s)
Lot
- Size: 0.4 Acres
- Features: North/South Exposure, Hillside Lot, Natural Desert Back, Gravel/Stone Front, Gravel/Stone Back
Details
- Parcel number: 16509015
- Special conditions: Probate Listing
Construction
Type & style
- Home type: SingleFamily
- Property subtype: Single Family Residence
Materials
- Brick Veneer, Slump Block
- Roof: Tile
Condition
- Fixer
- New construction: No
- Year built: 1980
Utilities & green energy
- Sewer: Public Sewer
Community & HOA
Community
- Subdivision: OCOTILLO HILLS UNIT 9
HOA
- Has HOA: No
- Services included: No Fees
Location
- Region: Phoenix
Financial & listing details
- Price per square foot: $232/sqft
- Tax assessed value: $691,800
- Annual tax amount: $5,149
- Date on market: 10/1/2026
- Cumulative days on market: 10 days
- Listing terms: Cash,Conventional
- Ownership: Fee Simple
Estimated market value
Not available
Estimated sales range
Not available
Not available
Price history
| Date | Event | Price |
|---|---|---|
| 10/1/2026 | Listed for sale | $750,000+100%$232/sqft |
Source:  ARMLS #7087579 Report a problem ARMLS #7087579 Report a problem | ||
| 5/31/2004 | Sold | $375,000+25%$116/sqft |
Source: ARMLS #2089206 Report a problem | ||
| 11/9/2001 | Sold | $300,000$93/sqft |
Source: ARMLS #1697571 Report a problem | ||
Public tax history
| Year | Property taxes | Tax assessment |
|---|---|---|
| 2025 | $5,047 +3% | $69,180 -3.5% |
| 2024 | $4,902 +2.3% | $71,660 +40.4% |
| 2023 | $4,790 -0.8% | $51,023 -9.9% |
| 2022 | $4,827 +3.3% | $56,610 +5.9% |
| 2021 | $4,675 -0.1% | $53,480 +11.4% |
| 2020 | $4,682 +3.8% | $48,010 +4% |
| 2019 | $4,508 | $46,170 -3.6% |
| 2018 | $4,508 +4.9% | $47,880 -6.2% |
| 2017 | $4,297 +11.3% | $51,060 +18.5% |
| 2016 | $3,859 +4.4% | $43,080 +3.4% |
| 2015 | $3,698 | $41,650 +13.3% |
| 2014 | -- | $36,770 +23% |
| 2013 | -- | $29,900 -8.7% |
| 2012 | -- | $32,750 +0.6% |
| 2011 | -- | $32,560 -16% |
| 2010 | -- | $38,750 -18.9% |
| 2009 | -- | $47,800 -11.4% |
| 2008 | -- | $53,950 +15.6% |
| 2007 | -- | $46,650 +50.7% |
| 2006 | -- | $30,950 |
| 2005 | -- | $30,950 +11.9% |
| 2004 | -- | $27,650 |
| 2003 | -- | $27,650 +3.8% |
| 2002 | -- | $26,650 |
Find assessor info on the county website
Monthly payment
Est. payment
Payment breakdown
Explore the cost of this home by adjusting the details. Changes won't be saved.Climate risks
Neighborhood: North Mountain
Nearby schools
Schools provided by the listing agent
- Elementary: Mercury Mine Elementary School
- Middle: Shea Middle School
- High: Shadow Mountain High School
- District: Paradise Valley Unified District
Source: ARMLS. This data may not be complete. We recommend contacting the local school district to confirm school assignments for this home.
Similar homes
- $720,0003 bd3 ba3.2k sqft1327 E LAS PALMARITAS Drive, Phoenix, AZ 85020For Sale
 MLS ID #7091040, Eric Hunter, Compass. ARMLS
 - $750,0004 bd3 ba2.4k sqft11419 N 12th Place, Phoenix, AZ 85020For Sale
 MLS ID #7092106, Natasha M Lawrence, LOVE PHX. ARMLS
 - $--3 bd3 ba2.5k sqft11423 12th Pl, Phoenix, AZ 85020Auction
 Auction.com 2
 - $725,0003 bd3 ba1.9k sqft1930 E LINGER Lane, Phoenix, AZ 85020For Sale
 MLS ID #7086524, Josiah Krol, eXp Realty. ARMLS
