Investor Special & Incredible Value in North Central Phoenix--Priced to Sell with No HOA!
Bring your vision and toolbelt to this spacious 3-bedroom, 2-bathroom single-story home offering 1,830 square feet of endless potential. Nestled against a scenic mountain backdrop in a quiet foothills neighborhood, this property needs TLC and cosmetic updating, but the major peace-of-mind mechanicals have already been started for you: a newer A/C unit installed in 2018, all updated dual-pane windows, and updated appliances.
Inside, you'll discover a generous layout with multiple living spaces, including separate living and family areas plus bonus space that can easily function as a home office, game room, or hobby room. Outside, enjoy a private backyard setting surrounded by mountain views Enjoy a prime central location just minutes from the Phoenix Mountain Preserve hiking trails, local dining, shopping, and easy freeway access. Whether you're an investor seeking your next profitable renovation project or a buyer eager to build sweat equity in a high-demand area, this fixer-upper is an outstanding opportunity. Don't miss out!
Pending
$380,000
9608 N 16TH Place, Phoenix, AZ 85020
3beds
1,830sqft
Single Family Residence
Built in 1960
8,666 Square Feet Lot
$-- Zestimate®
$208/sqft
$-- HOA
What's special
Updated dual-pane windowsScenic mountain backdropUpdated appliances
- 2 days
- 223
- 11
Likely to sell faster than
Zillow last checked:
Listing updated:
Listed by:
Danielle M Arvallo 480-745-0046,
Limitless Real Estate
Source: ARMLS,MLS#: 7091506
Facts & features
Interior
Bedrooms & bathrooms
- Bedrooms: 3
- Bathrooms: 2
- Full bathrooms: 2
Heating
- Natural Gas
Cooling
- Central Air, Ceiling Fan(s)
Appliances
- Included: Dryer, Washer, Refrigerator, Dishwasher, Disposal, Electric Oven, Electric Cooktop
Features
- High Speed Internet, Pantry, Full Bth Master Bdrm, Laminate Counters
- Flooring: Carpet, Tile, Concrete
- Windows: Double Pane Windows
- Has basement: No
- Has fireplace: No
Interior area
- Total structure area: 1,830
- Total interior livable area: 1,830 sqft
Property
Parking
- Total spaces: 4
- Parking features: Attached Carport
- Carport spaces: 2
- Uncovered spaces: 2
Features
- Stories: 1
- Spa features: None
- Fencing: Block,Chain Link
- Has view: Yes
- View description: Desert, City Lights, Mountain(s)
Lot
- Size: 8,666 Square Feet
- Features: North/South Exposure, Dirt Front, Dirt Back, Gravel/Stone Front, Gravel/Stone Back
Details
- Parcel number: 16524044
Construction
Type & style
- Home type: SingleFamily
- Architectural style: Ranch
- Property subtype: Single Family Residence
Materials
- Painted, Stone, Block
- Foundation: Block
- Roof: Built-Up,Foam
Condition
- Fixer
- New construction: No
- Year built: 1960
Utilities & green energy
- Electric: 220 Volts in Kitchen
Green energy
- Energy efficient items: Solar Panels
Community & HOA
Community
- Features: Near Bus Stop
- Subdivision: OCOTILLO HILLS 4
HOA
- Has HOA: No
- Services included: No Fees
Location
- Region: Phoenix
Financial & listing details
- Price per square foot: $208/sqft
- Tax assessed value: $382,100
- Annual tax amount: $1,918
- Date on market: 10/9/2026
- Cumulative days on market: 2 days
- Listing terms: Cash,Conventional
- Ownership: Fee Simple
- Electric utility on property: Yes
- Road surface type: Asphalt
Estimated market value
Not available
Estimated sales range
Not available
Not available
Price history
| Date | Event | Price |
|---|---|---|
| 10/12/2026 | Pending sale | $380,000$208/sqft |
Source:  ARMLS #7091506 Report a problem ARMLS #7091506 Report a problem | ||
| 10/9/2026 | Listed for sale | $380,000+117.1%$208/sqft |
Source: ARMLS #7091506 Report a problem | ||
| 2/17/2005 | Sold | $175,000+53.5%$96/sqft |
Source: ARMLS #2241575 Report a problem | ||
| 7/10/2004 | Sold | $114,000$62/sqft |
Source: ARMLS #2164826 Report a problem | ||
Public tax history
| Year | Property taxes | Tax assessment |
|---|---|---|
| 2025 | $1,878 +2.6% | $38,210 +0.7% |
| 2024 | $1,830 +2.3% | $37,950 +88.9% |
| 2023 | $1,790 -1.1% | $20,088 -27.5% |
| 2022 | $1,809 +1.9% | $27,710 +13.5% |
| 2021 | $1,776 -0.4% | $24,410 +0.2% |
| 2020 | $1,784 +3.8% | $24,370 +4.5% |
| 2019 | $1,719 | $23,310 +9.6% |
| 2018 | $1,719 +60.7% | $21,270 +20% |
| 2017 | $1,070 +9.5% | $17,730 +15.4% |
| 2016 | $977 +2.2% | $15,360 +12.1% |
| 2015 | $955 | $13,700 +42.7% |
| 2014 | -- | $9,600 +25.2% |
| 2013 | -- | $7,670 -30.6% |
| 2012 | -- | $11,050 -3.2% |
| 2011 | -- | $11,410 -23.3% |
| 2010 | -- | $14,880 -13.8% |
| 2009 | -- | $17,270 -12.3% |
| 2008 | -- | $19,700 +10.1% |
| 2007 | -- | $17,900 +63.5% |
| 2006 | -- | $10,950 |
| 2005 | -- | $10,950 +5.8% |
| 2004 | -- | $10,350 |
| 2003 | -- | $10,350 +19.7% |
| 2002 | -- | $8,650 |
Find assessor info on the county website
Monthly payment
Est. payment
Payment breakdown
Explore the cost of this home by adjusting the details. Changes won't be saved.Climate risks
Neighborhood: North Mountain
Nearby schools
Schools provided by the listing agent
- Elementary: Mercury Mine Elementary School
- Middle: Shea Middle School
- High: Shadow Mountain High School
- District: Paradise Valley Unified District
Source: ARMLS. This data may not be complete. We recommend contacting the local school district to confirm school assignments for this home.

Similar homes
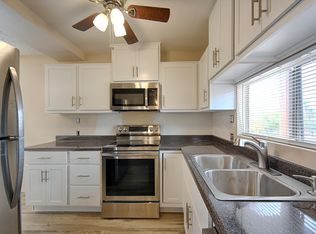
- $--3 bd3 ba1.9k sqft1001 E Griswold Rd Unit 37, Phoenix, AZ 85020Auction
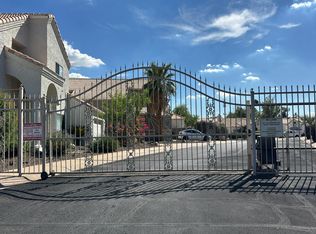 Auction.com 2
 - $395,0005 bd2 ba1.9k sqft1438 E HATCHER Road, Phoenix, AZ 85020For Sale
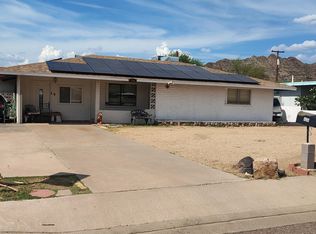 MLS ID #7067115, Kaitlyn Dares, HomeSmart. ARMLS
 - $379,9003 bd2 ba1.3k sqft9514 N 2ND Street, Phoenix, AZ 85020For Sale
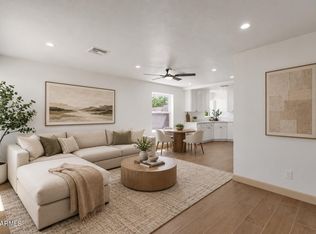 MLS ID #7070730, Luis Hector Hernandez, eXp Realty. ARMLS
 - $370,0003 bd2 ba1.5k sqft1229 E MERCER Lane, Phoenix, AZ 85020For Sale
 MLS ID #7033215, Brian Sinnott, Service Star Realty. ARMLS
